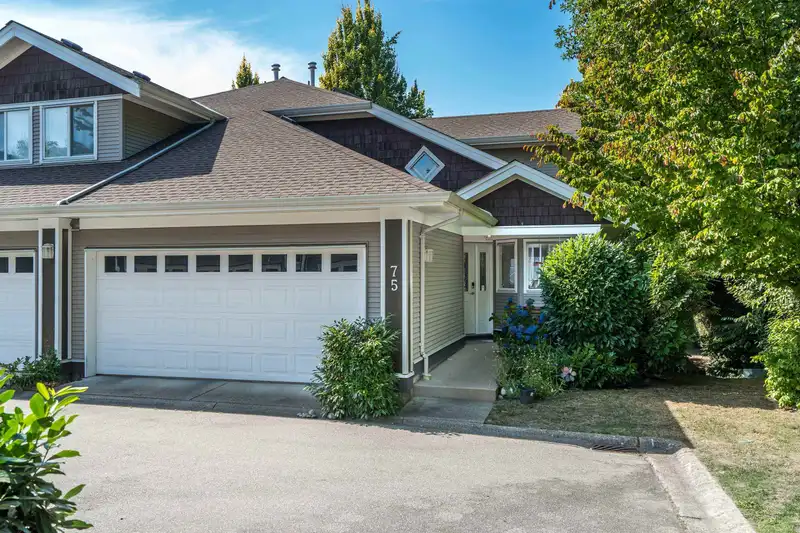
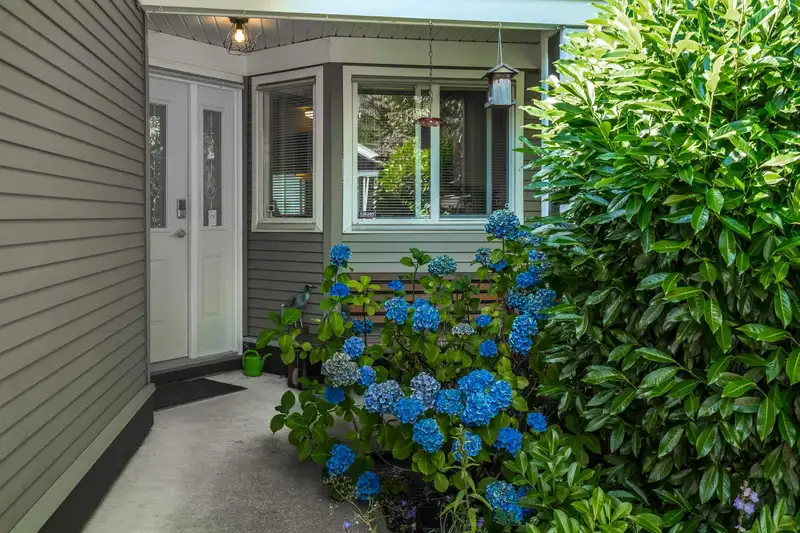
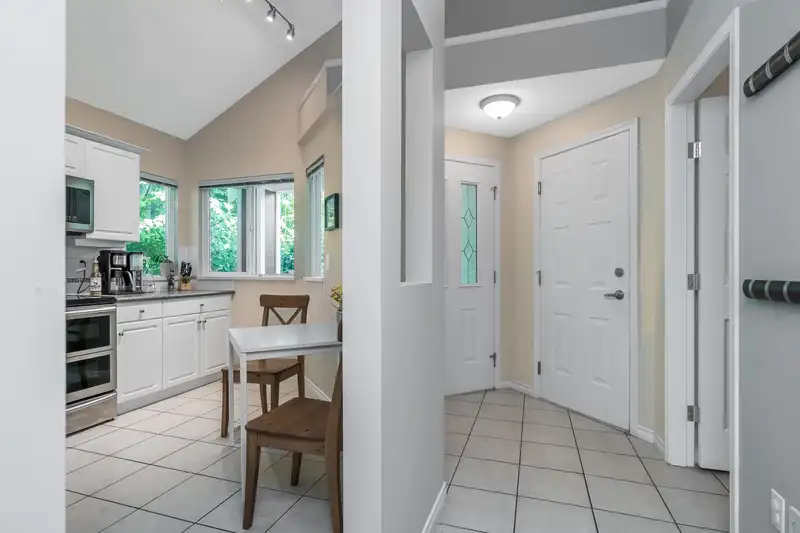
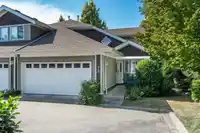
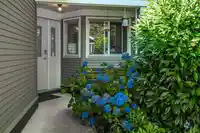
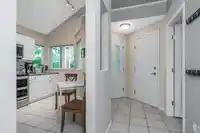
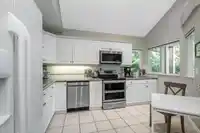
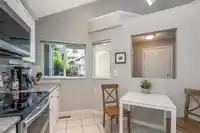
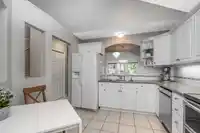
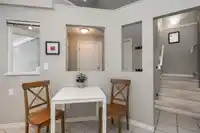
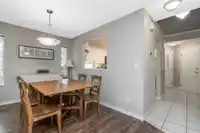
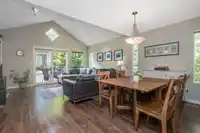
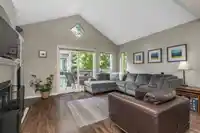
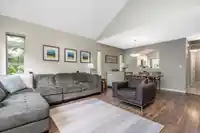
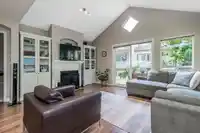
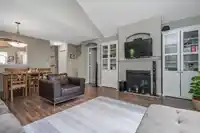
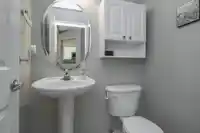
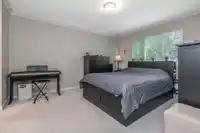
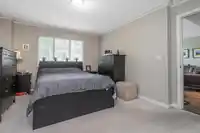
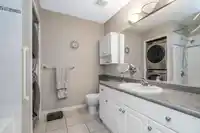
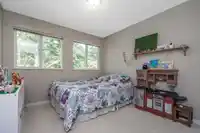
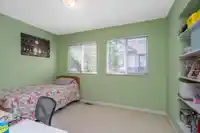
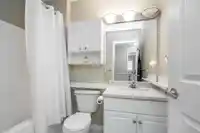
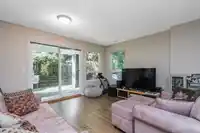
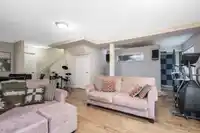
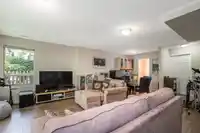
Outstanding 2109sf 2 storey w/bsmt style END unit townhouse in a great complex! Upstairs features 3 bdrms 1 bthrm. The walk in main floor has your primary bedroom w/ensuite, double closets. Kitchen w/eating area, lvg rm w/gas fp, dng rm and powder room. Lvg rm and kitchen have vaulted ceilings. Sliders off the lvg rm to your spacious balcony. The basement…
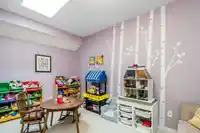
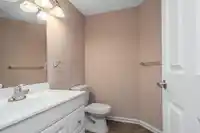
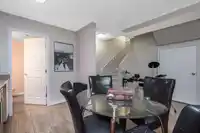
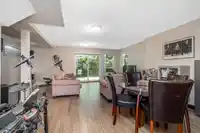
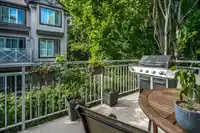
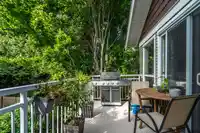
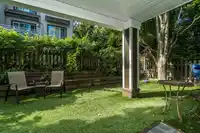
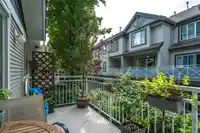
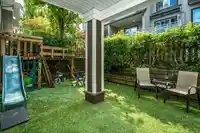
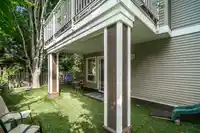
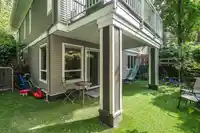
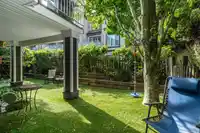
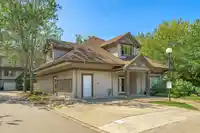
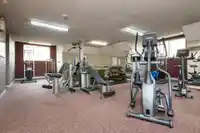
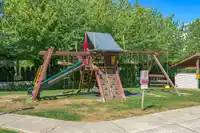
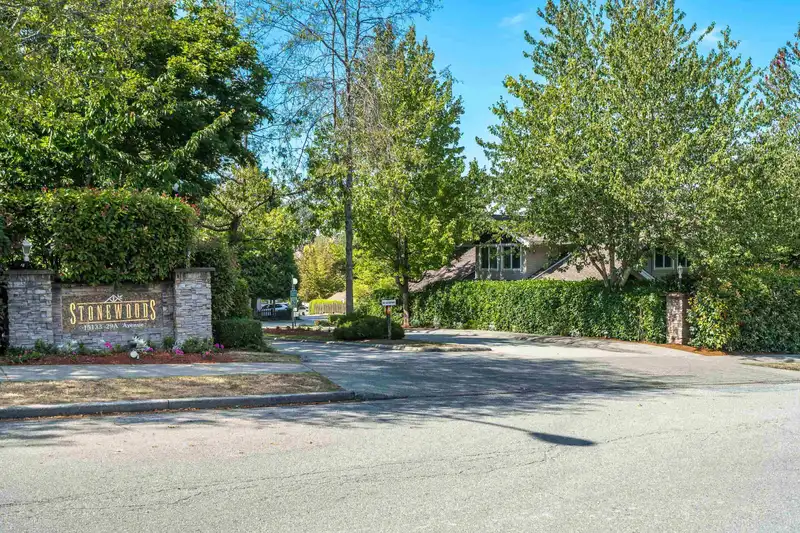
Outstanding 2109sf 2 storey w/bsmt style END unit townhouse in a great complex! Upstairs features 3 bdrms 1 bthrm. The walk in main floor has your primary bedroom w/ensuite, double closets. Kitchen w/eating area, lvg rm w/gas fp, dng rm and powder room. Lvg rm and kitchen have vaulted ceilings. Sliders off the lvg rm to your spacious balcony. The basement is a walk out leading to your fully fenced private backyard AND side yard w/turf. Plus a wet bar area w/sink, 3 piece bthrm, a massive rec rm w/doors to your covered area backyard, an office area and a massive utility/laundry/storage area. Double garage. Truly an end/corner unit at the end of the street so no thru traffic. Spectacular quiet location, no busy roads. Club house, gym, playground. Roof June 2022. Close to great amenities!
Features
Playground
Balcony
Private Yard
Garage Double
Front Access
Shopping Nearby
Room measurements12 rooms▸
KitchenMain · 9'6 × 13'1
Living RoomMain · 13'2 × 14'6
Dining RoomMain · 7'5 × 15'10
FoyerMain · 5'2 × 6'10
Primary BedroomMain · 11'9 × 14'
BedroomAbove · 9'11 × 10'7
BedroomAbove · 9'10 × 11'8
BedroomAbove · 9'4 × 13'6
Recreation RoomBsmt · 15' × 19'2
OfficeBsmt · 12'5 × 13'9
Bar RoomBsmt · 5'2 × 5'10
UtilityBsmt · 8'5 × 14'8
Floor plan
🔍 Tap to zoom
Pinch or scroll to zoom · drag to pan · double-tap to reset

 1 / 40 photos