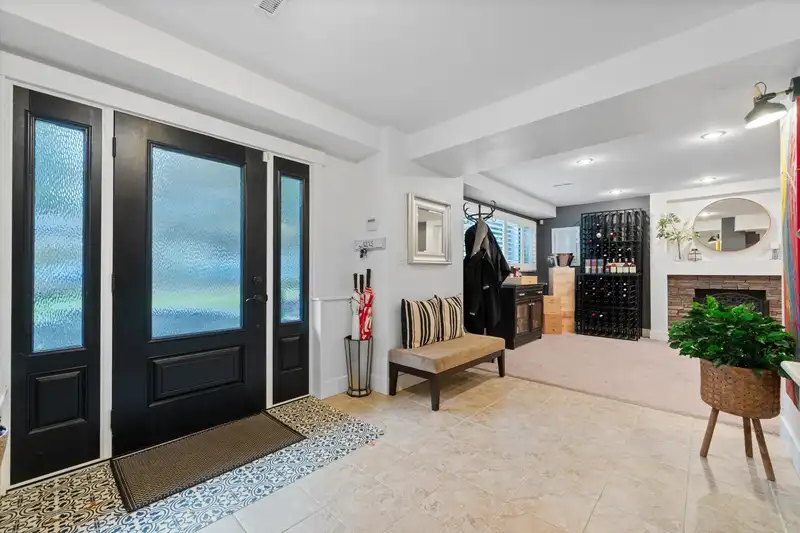
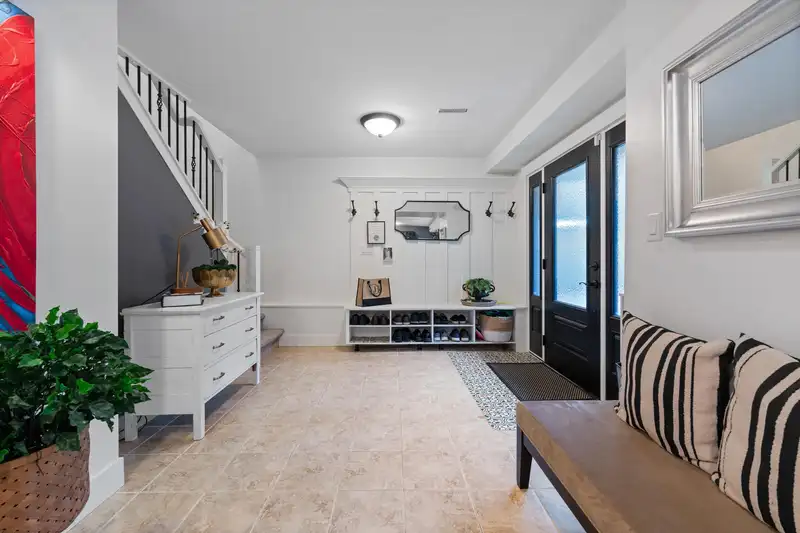
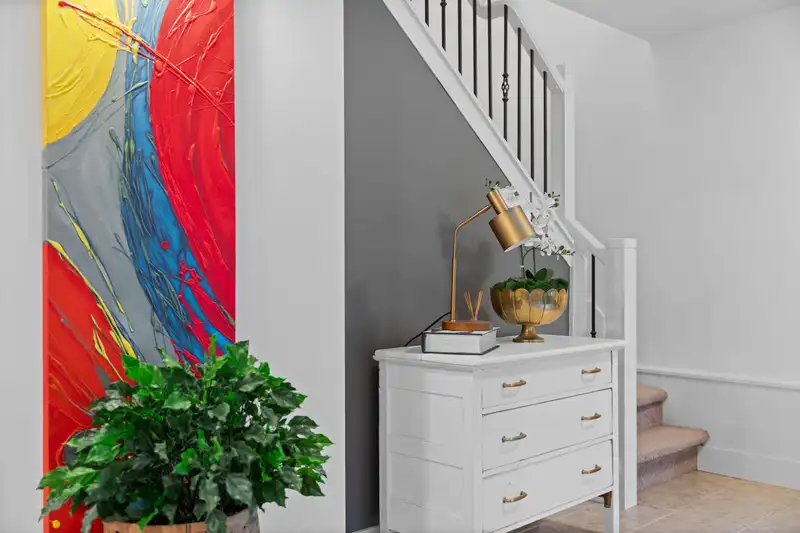
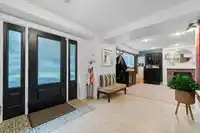
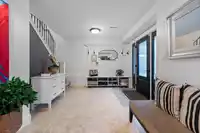
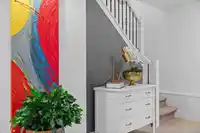
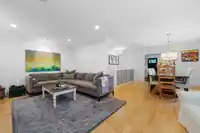
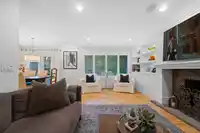
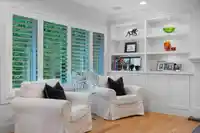
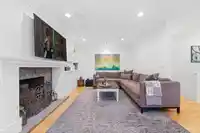
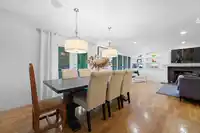
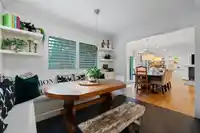
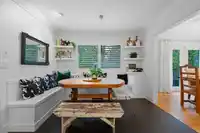
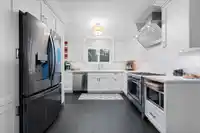
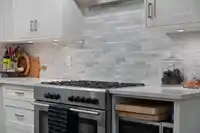
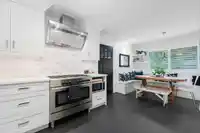
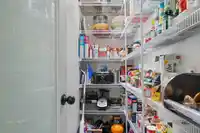
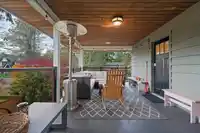
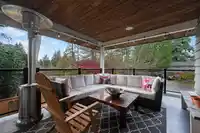
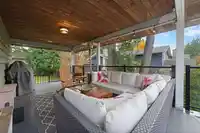
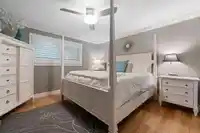
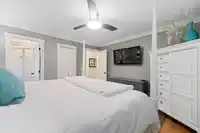
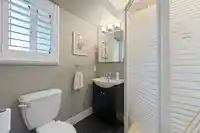
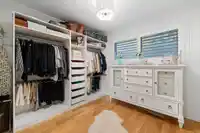
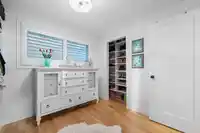
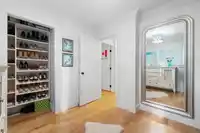
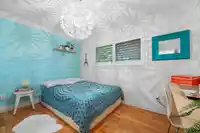
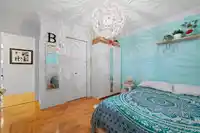
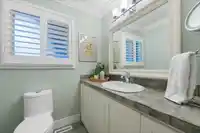
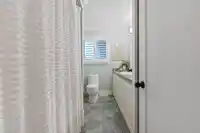
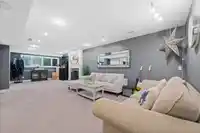
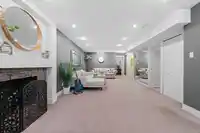
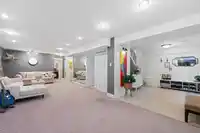
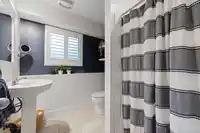
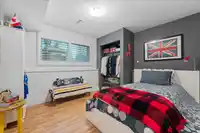
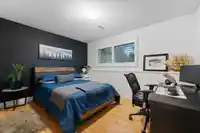
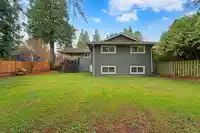
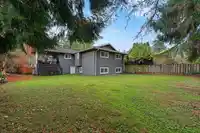
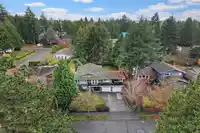
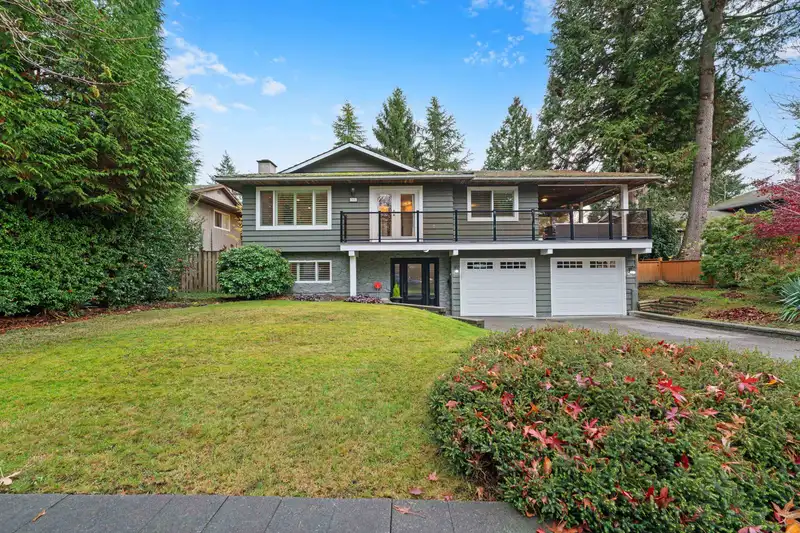
Step into this artfully updated 5-bed, 3-bath home where contemporary style meets coastal charm—and yes, it’s practically waving at any young, growing family dreaming of raising kids near the beach. The bright south-facing yard and generous covered deck off the kitchen make year-round entertaining so painless you may even pretend you enjoy hosting. The…
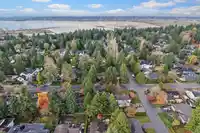
Step into this artfully updated 5-bed, 3-bath home where contemporary style meets coastal charm—and yes, it’s practically waving at any young, growing family dreaming of raising kids near the beach. The bright south-facing yard and generous covered deck off the kitchen make year-round entertaining so painless you may even pretend you enjoy hosting. The 2-car garage neatly swallows all the strollers, scooters, and mystery sports equipment, and the walkability is almost show-off level: Crescent Beach strolls, warm Fieldstones bread, and “totally essential” Sunflower Café escapes. In coveted Crescent Heights with top-tier schools, this home mixes comfort, sunlight, and just the right hint of neighbourhood charm—perfect for kids who’ll think they lucked out big-time.
Features
Balcony
Garage Double
Open
Garage Door Opener
Shopping Nearby
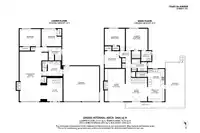
Room measurements12 rooms▸
FoyerBelow · 13'0 × 14'4
Recreation RoomBelow · 13'0 × 29'5
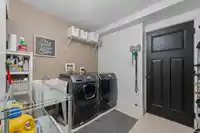
LaundryBelow · 9'0 × 11'6
BedroomBelow · 10'3 × 13'0
BedroomBelow · 10'3 × 11'9
Living RoomMain · 12'5 × 20'5
Dining RoomMain · 11'5 × 12'11
Eating AreaMain · 9'11 × 10'9
KitchenMain · 9'4 × 10'9
Primary BedroomMain · 13'2 × 13'4
BedroomMain · 12'6 × 12'8
BedroomMain · 7'10 × 9'5
Floor plan
🔍 Tap to zoom
Pinch or scroll to zoom · drag to pan · double-tap to reset
Source: Statistics Canada, Census of Population, 2021. Reproduced and distributed on an "as is" basis with the permission of Statistics Canada.
Location
Highlighted area = this home's census tract (StatCan), the boundary the neighbourhood stats describe.
Land & Development
Lot size7,374 sqft
Lot dimensions65 × 114 ft
Lot shapeRectangular
Gradegentle
Ground drops about 1.1 m from front to back (3% grade).
Approximate lot lines (ParcelMap BC)
Zoning, lot dimensions and grade are approximate, from public data, and for reference only — verify with the City / Township of Langley before relying on them.
Recent nearby sales
Sold prices are available to registered users. Log in to see what these sold for.

 1 / 40 photos