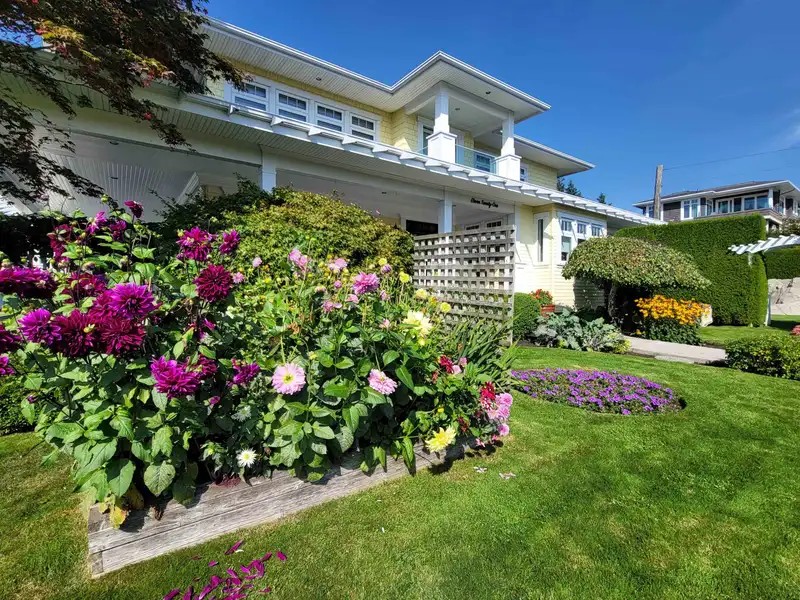
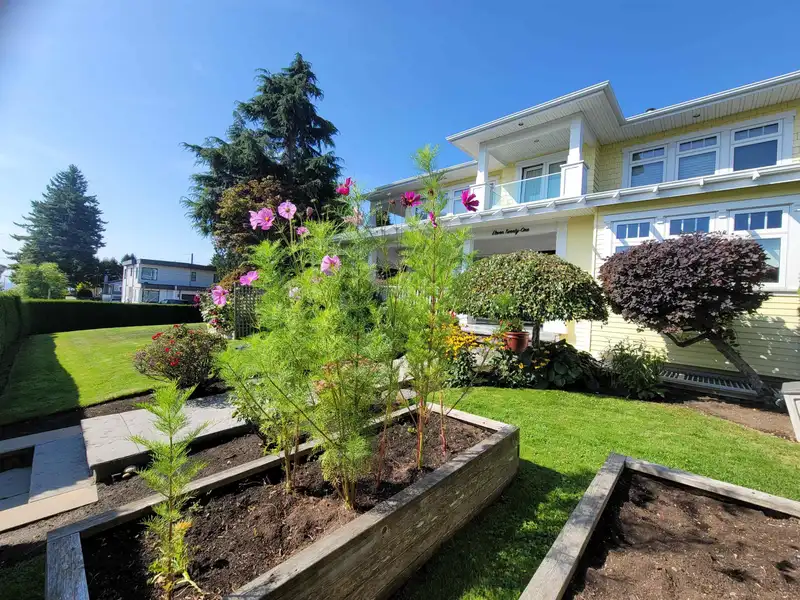
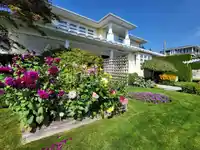
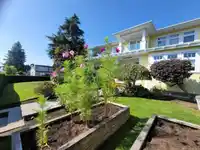
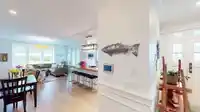
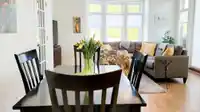
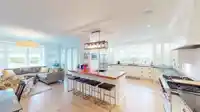
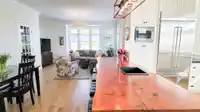
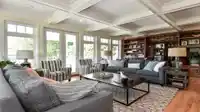
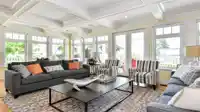
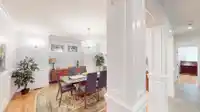
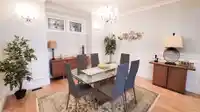
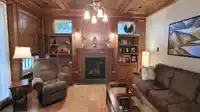
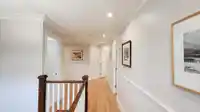
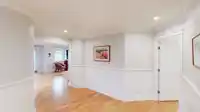
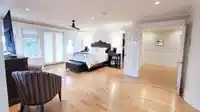
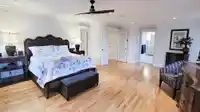
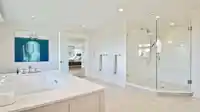
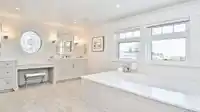
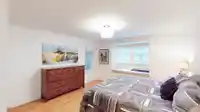
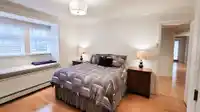
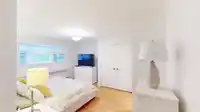
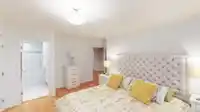
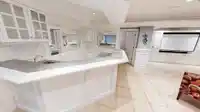
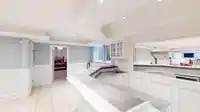
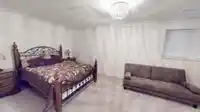
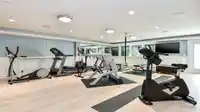
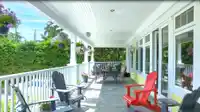
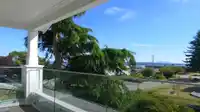
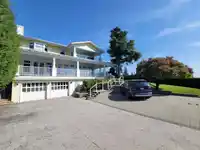
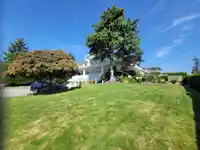
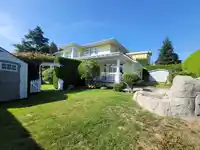
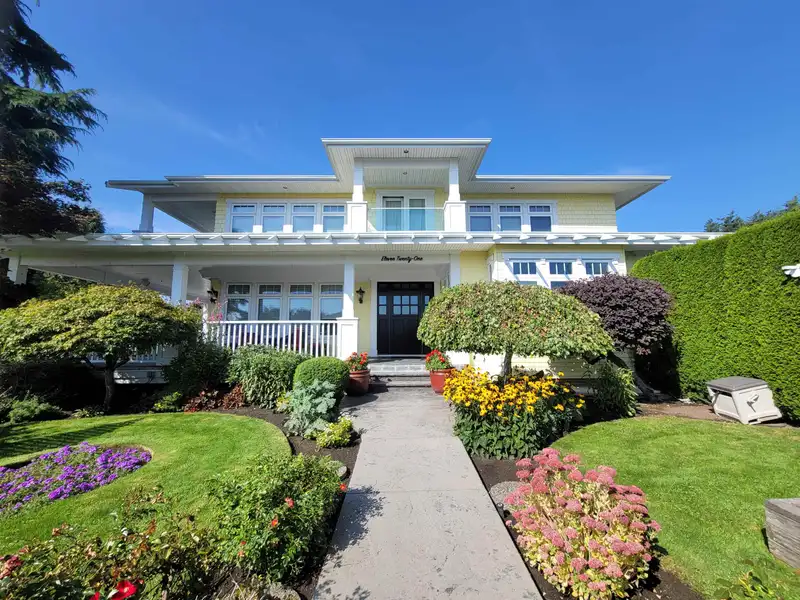
Stunning & original craftsman home in the nicest area of White Rock. Custom-built home blends timeless character with modern luxury. Situated on an amazing corner lot, it offers abundant natural light while maintaining privacy. Thoughtfully designed with large open spaces, it’s perfect for a big family. This home is filled with luxury features, including…
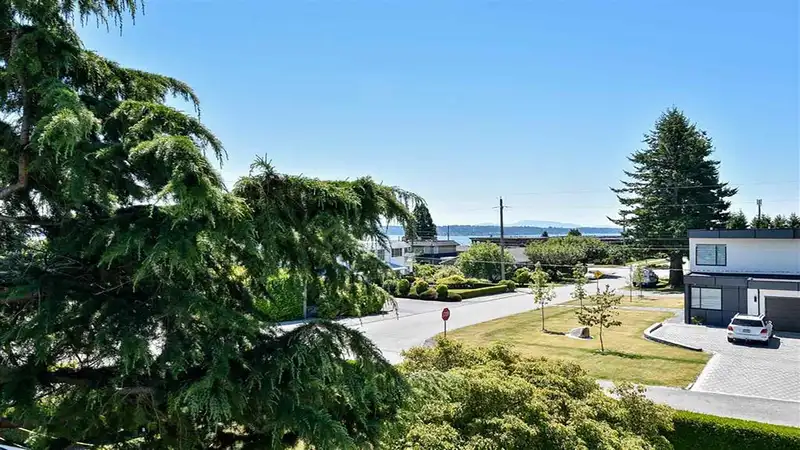
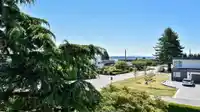
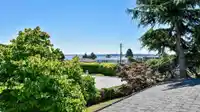
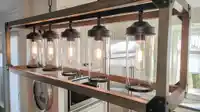
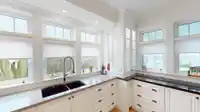
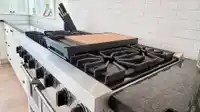
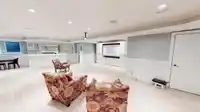
Stunning & original craftsman home in the nicest area of White Rock. Custom-built home blends timeless character with modern luxury. Situated on an amazing corner lot, it offers abundant natural light while maintaining privacy. Thoughtfully designed with large open spaces, it’s perfect for a big family. This home is filled with luxury features, including 10ft ceilings, rich millwork, hardwood flooring, smart home technology, and elegant lighting throughout. Primary suite featuring ocean views, a spa-like ensuite with a jetted tub, dual vanities, & a massive shower. Large oversized bedrooms! Beautifully finished lower level includes wet bar, huge gym space, & ample storage. With plenty of parking & a private yard, this is a rare opportunity to own one of White Rock’s most remarkable homes.
Features
Central Vacuum
Garden
Balcony
Additional Parking
Garage Double
Shopping Nearby
Room measurements21 rooms▸
Living RoomMain · 15'8 × 28'0
Dining RoomMain · 13'6 × 15'7
OfficeMain · 13'3 × 15'8
DenMain · 9'6 × 11'5
FoyerMain · 8'0 × 26'0
KitchenMain · 14'0 × 23'0
Eating AreaMain · 14'0 × 16'0
PantryMain · 5'2 × 5'6
LaundryMain · 10'0 × 13'6
Primary BedroomAbove · 19'0 × 23'0
Walk-In ClosetAbove · 9'0 × 15'9
BedroomAbove · 13'5 × 13'5
BedroomAbove · 13'5 × 13'5
LaundryAbove · 8'10 × 9'8
Games RoomBsmt · 22'0 × 27'10
Media RoomBsmt · 13'4 × 23'2
BedroomBsmt · 13'9 × 17'6
BedroomBsmt · 10'9 × 21'0
Wine RoomBsmt · 6'6 × 10'5
StorageBsmt · 6'5 × 36'
KitchenBsmt · 13'1 × 6'2
Floor plan
🔍 Tap to zoom
Pinch or scroll to zoom · drag to pan · double-tap to reset
Under BC's Small-Scale Multi-Unit Housing rules, this single-family lot may permit up to 4 units. These are the provincial minimums and approximate — local bylaw, servicing and lot conditions apply.
Approximate lot lines (ParcelMap BC)
Zoning, lot dimensions and grade are approximate, from public data, and for reference only — verify with the City / Township of Langley before relying on them.
Recent nearby sales
Sold prices are available to registered users. Log in to see what these sold for.

 1 / 40 photos