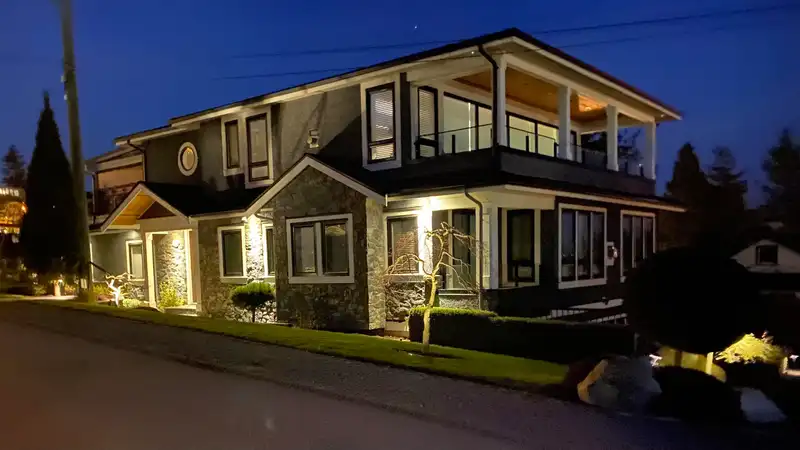
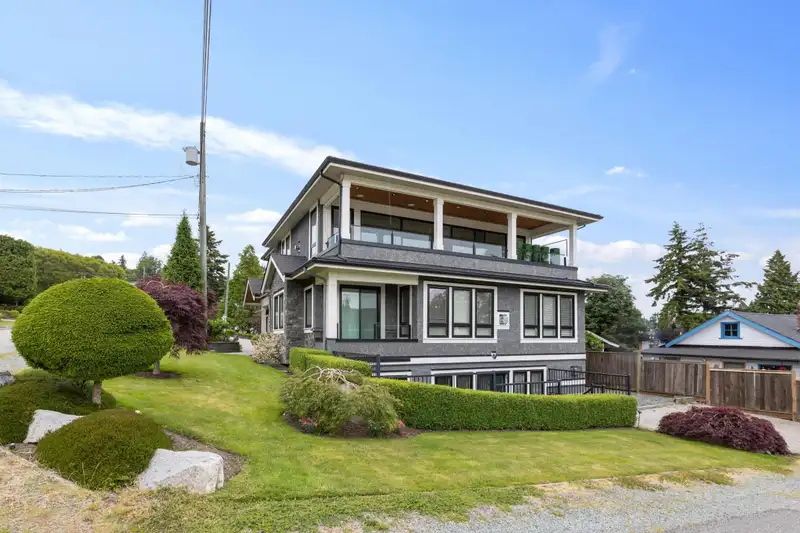
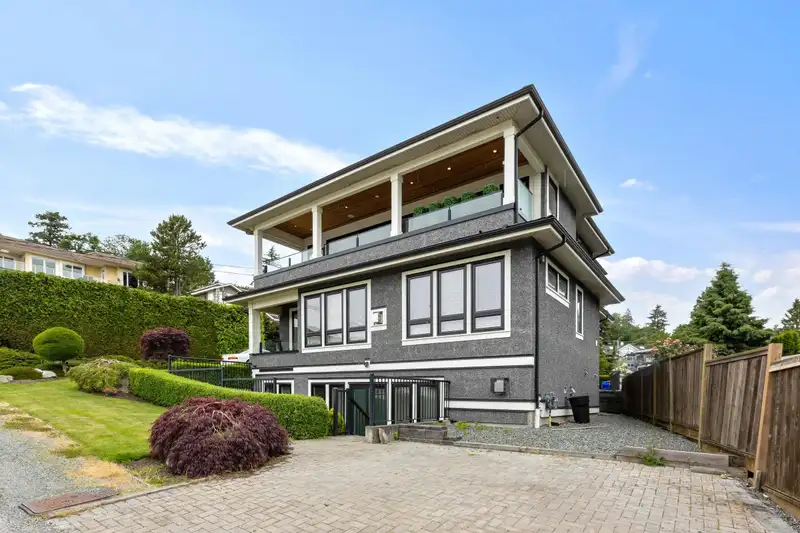
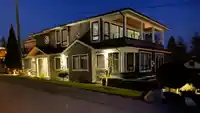
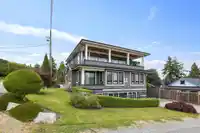
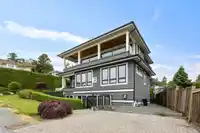
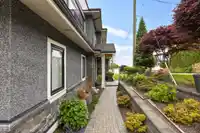
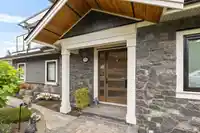
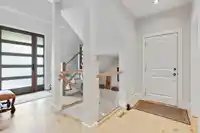
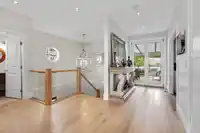
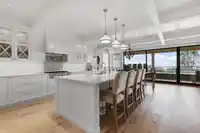
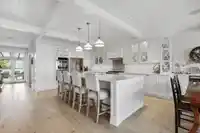
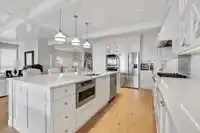
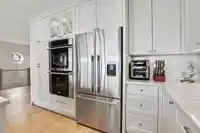
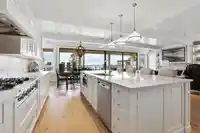
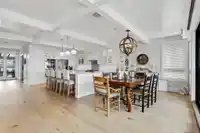
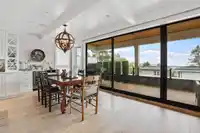
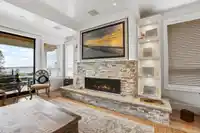
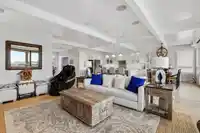
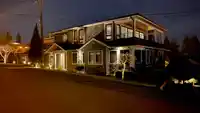
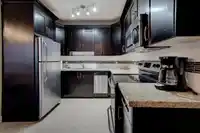
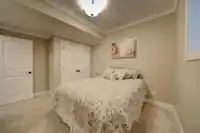
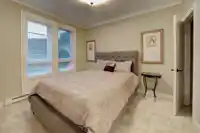
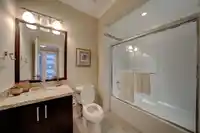
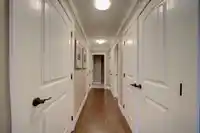
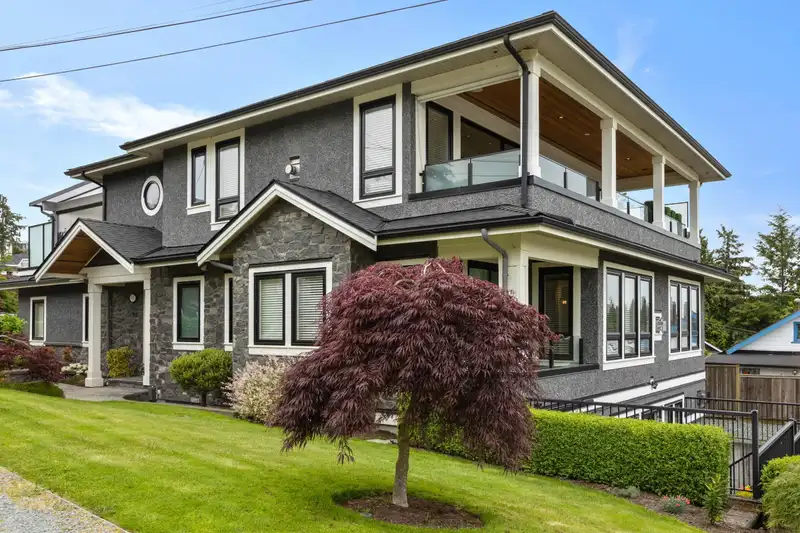
For the discerning homeowner who values bespoke luxury and exceptional craftsmanship, this stunning 2017 redesign by Kendall Ansell Interiors and Square One Construction elevates this home to a level of sophistication rarely seen. This reverse-plan features tanned oak flooring and custom cabinetry throughout the open-concept top floor. Enjoy ocean views and…
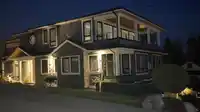
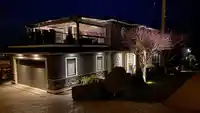
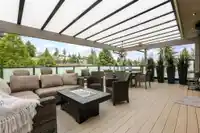
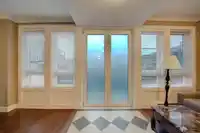
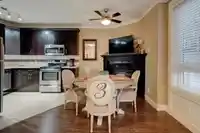
For the discerning homeowner who values bespoke luxury and exceptional craftsmanship, this stunning 2017 redesign by Kendall Ansell Interiors and Square One Construction elevates this home to a level of sophistication rarely seen. This reverse-plan features tanned oak flooring and custom cabinetry throughout the open-concept top floor. Enjoy ocean views and fresh breezes through floor-to-ceiling windows and 12-ft wide easy-touch sliding doors. The north-facing Lumon-covered patio backs onto a city park, providing a serene and private entertaining space. This 5-bedroom, 7-bathroom home includes a fully outfitted garage with EV prep, and an elevator. The legal 2-bed, 2-bath, fully furnished suite offers additional income potential, lease ends August 31, 2026.
Features
Elevator
Garage Double
Open
Other
Lane Access
Side Access
Room measurements22 rooms▸
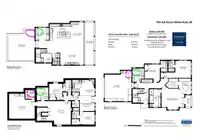
Living RoomAbove · 18'9 × 18'4
Dining RoomAbove · 14'4 × 10'2
KitchenAbove · 12'1 × 16'3
OfficeAbove · 9'6 × 10'6
PatioAbove · 20'6 × 20'11
Primary BedroomMain · 16'3 × 17'11
Walk-In ClosetMain · 12'1 × 9'6
Walk-In ClosetMain · 7'5 × 7'6
BedroomMain · 13'4 × 12'2
BedroomMain · 11'1 × 11'11
LaundryMain · 10'6 × 9'1
Recreation RoomBelow · 18'3 × 17'10
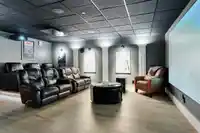
Media RoomBelow · 19'5 × 20'
UtilityBelow · 9'11 × 9'0
Living RoomBelow · 12'2 × 11'8
Dining RoomBelow · 12'1 × 11'8
KitchenBelow · 9'3 × 9'3
Primary BedroomBelow · 9'11 × 11'8
Walk-In ClosetBelow · 4'3 × 5'9
BedroomBelow · 12'10 × 10'3
LaundryBelow · 4'10 × 5'9
PatioAbove · 32'9 × 7'2
Floor plan
🔍 Tap to zoom
Pinch or scroll to zoom · drag to pan · double-tap to reset
Highlighted area = this home's census tract (StatCan), the boundary the neighbourhood stats describe.
$1,500,000Median home value
$92,000Median household income
65.1%Owner-occupied
33.5%Single-detached homes
2.1Avg household size
53.6Median age
38.1%Bachelor's degree or higher (25-64)
53.5%Commute under 30 min
88%Drive to work
23.3%Foreign-born residents
3,973Neighbourhood population
Age
Under 1510.7%
15 to 6461.7%
65 and over27.6%
Household size
1 person34.4%
239.1%
312.3%
49.6%
5 or more4.6%
Language spoken at home
77.5% English mother tongue
Punjabi3.7%
Mandarin3.4%
English + other2.1%
German1.9%
French1.3%
Spanish0.8%
All others9.3%
Mother tongue, share of 3,970 residents.
How this pocket differs
fewer seniors 65+ than White Rock 27.5% vs 37.3%
more 4-person households than White Rock 9.6% vs 6.8%
fewer people living alone than White Rock 34.4% vs 44.3%
notably fewer Mandarin speakers than White Rock 3.4% vs 5.1%
more Punjabi speakers than White Rock 3.7% vs 3%
Median dwelling value is higher than Metro Vancouver $1,500,000 vs $1,050,000
Source: Statistics Canada, Census of Population, 2021. Reproduced and distributed on an "as is" basis with the permission of Statistics Canada.
Land & Development
Lot size5,211 sqftper listing
Zoning, lot dimensions and grade are approximate, from public data, and for reference only — verify with the City / Township of Langley before relying on them.
Recent nearby sales
Sold prices are available to registered users. Log in to see what these sold for.

 1 / 32 photos