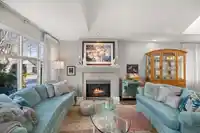
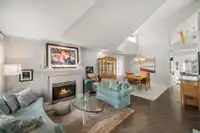
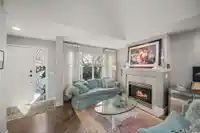
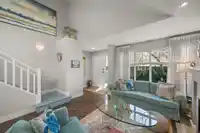
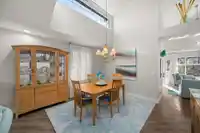
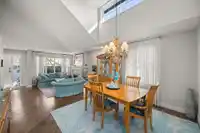
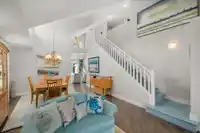
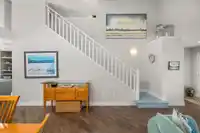
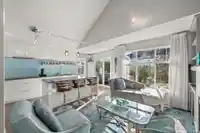
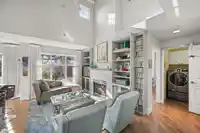
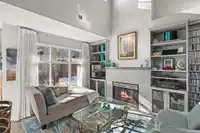
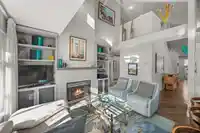
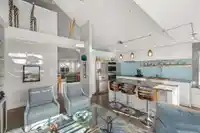
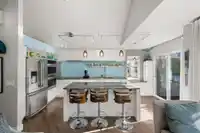
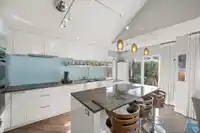
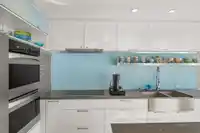
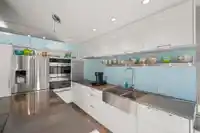
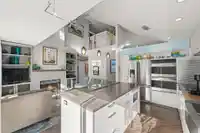
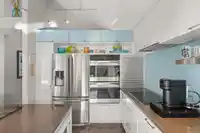
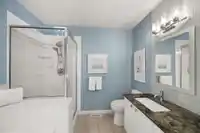
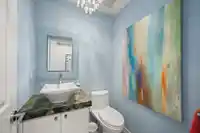
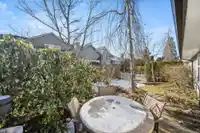
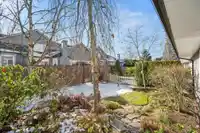
Welcome to Sandhurst! Renovated in 2014 & lovingly cared for ever since, this duplex-style townhome with designer touches, boasts a large living & dining area, plus a cozy family room off the kitchen with soaring 17’ vaulted ceilings. Stunning kitchen with high-end S/S appliances, a large quartz counter with a unique stone feature, high gloss cabinetry &…
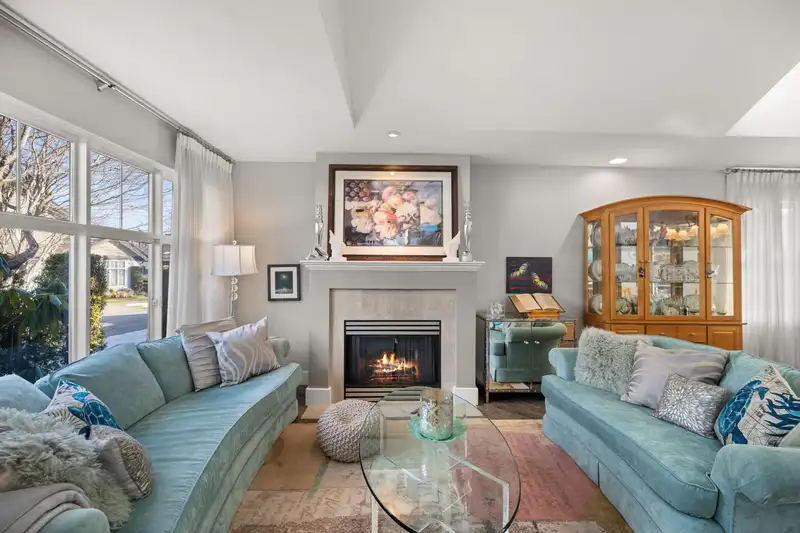
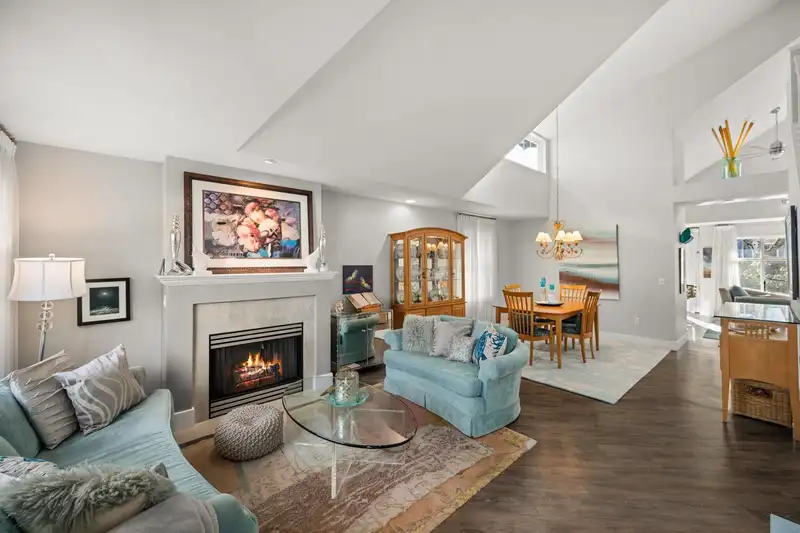
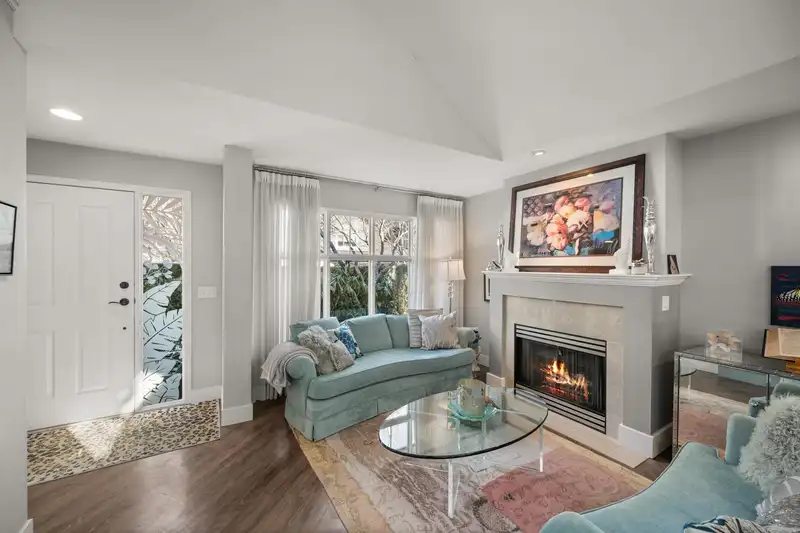
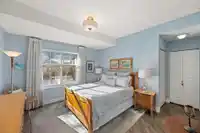
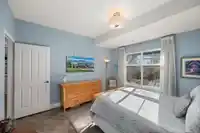
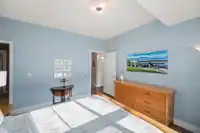
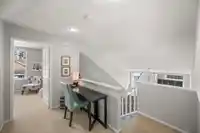
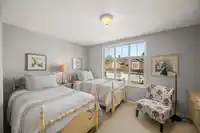
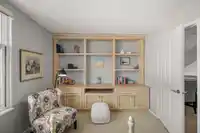
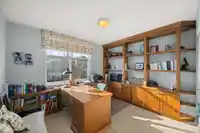
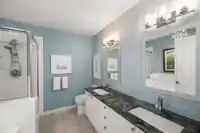
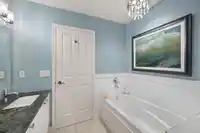
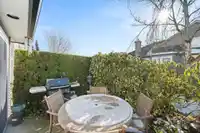
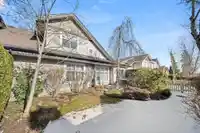
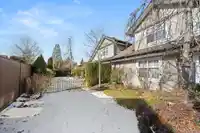
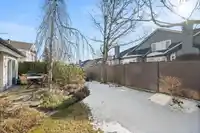
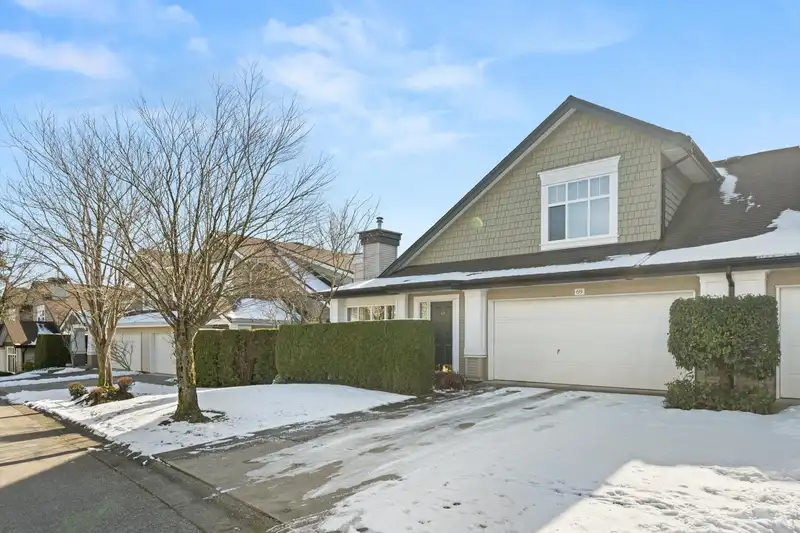
Welcome to Sandhurst! Renovated in 2014 & lovingly cared for ever since, this duplex-style townhome with designer touches, boasts a large living & dining area, plus a cozy family room off the kitchen with soaring 17’ vaulted ceilings. Stunning kitchen with high-end S/S appliances, a large quartz counter with a unique stone feature, high gloss cabinetry & open display shelf. Primary bedroom on the main with walk-in closet & spacious ensuite with walk-in shower. Laundry room with large side-by-side washer/dryer. The upper level has two generous bedrooms, both with built-ins. Fully fenced backyard with patio facing south. Excellent amenities, clubhouse with a kitchen, games room & fitness centre. Well managed complex. Live close to everything. Room for 6 parking!
Features
Central Vacuum
Garage Double
Open
Lane Access
Concrete
Garage Door Opener
Adult Oriented
Gated
Golf
Shopping Nearby
Room measurements11 rooms▸
FoyerMain · 8'0 × 6'4
Living RoomMain · 16'5 × 13'3
Dining RoomMain · 8'3 × 13'6
KitchenMain · 17'5 × 9'1
Family RoomMain · 15'2 × 11'1
Primary BedroomMain · 12'6 × 11'9
Walk-In ClosetMain · 4'9 × 9'1
LaundryMain · 5'2 × 5'4
BedroomAbove · 9'10 × 14'0
Walk-In ClosetAbove · 4'6 × 4'3
BedroomAbove · 9'7 × 11'3
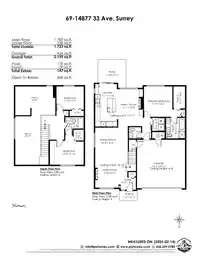
Floor plan
🔍 Tap to zoom
Pinch or scroll to zoom · drag to pan · double-tap to reset

 1 / 40 photos