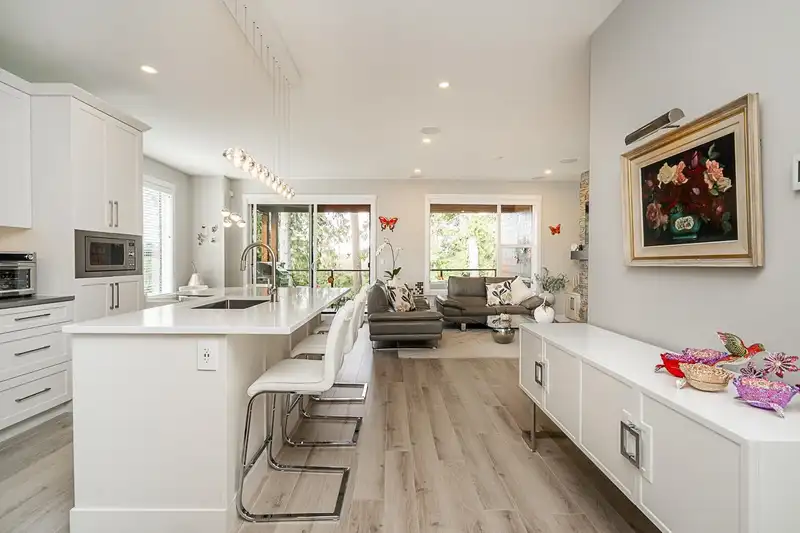
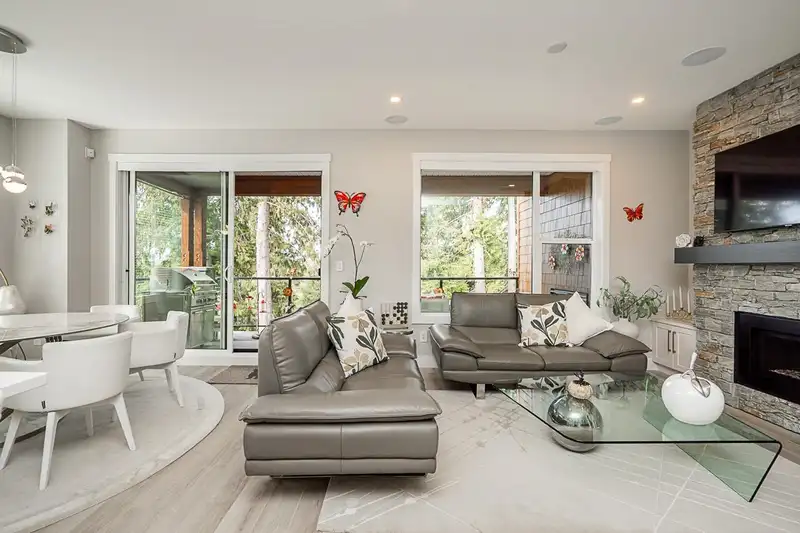
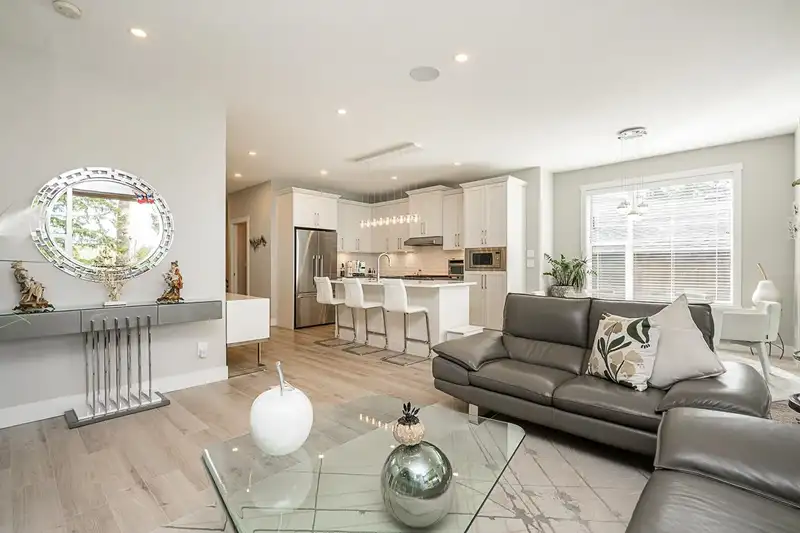
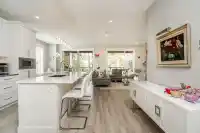
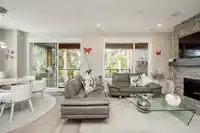
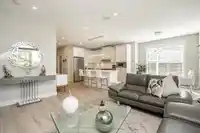
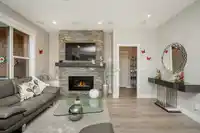
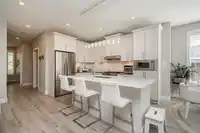
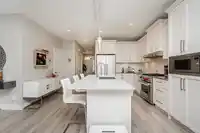
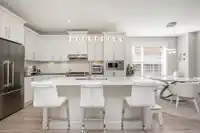
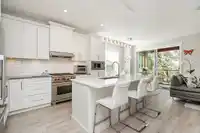
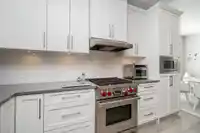
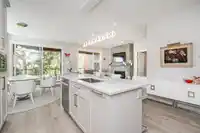
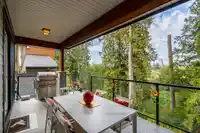
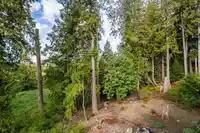
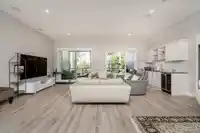
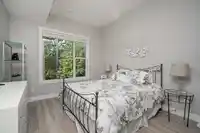
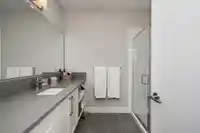
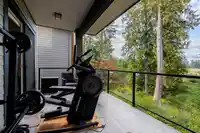
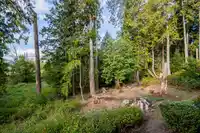
Welcome to Viridian, an exclusive collection of townhomes overlooking serene parkland above the Nicomekl River. This rancher with basement offers 3 bedrooms, 2.5 baths and a thoughtful floor plan with many upgrades. The main level features a home office, open kitchen/dining/living areas and primary bedroom with a spa-inspired ensuite. Covered balconies on…
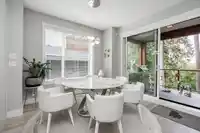
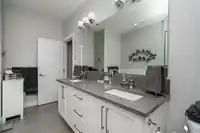
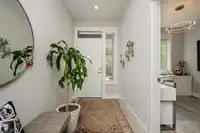
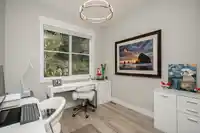
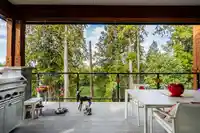
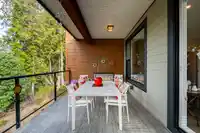
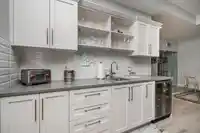
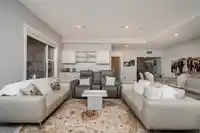
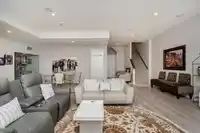
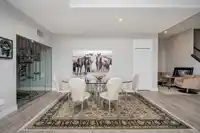
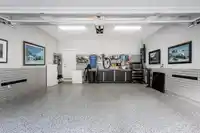
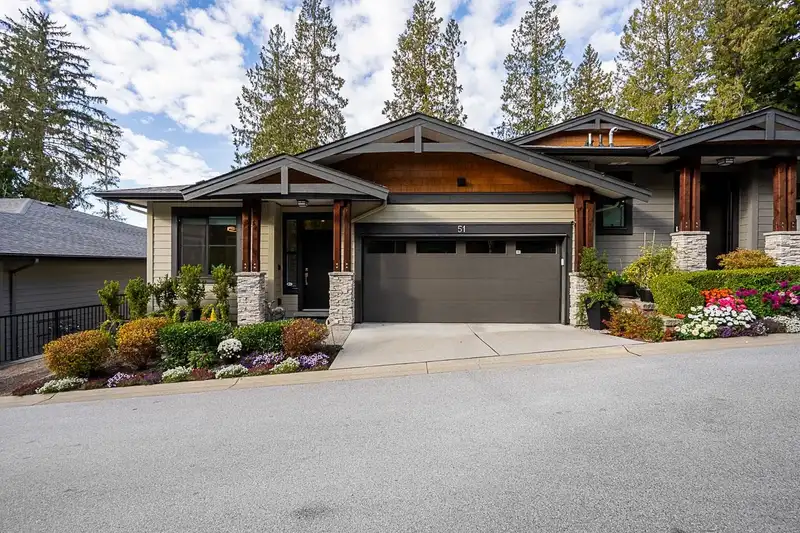
Welcome to Viridian, an exclusive collection of townhomes overlooking serene parkland above the Nicomekl River. This rancher with basement offers 3 bedrooms, 2.5 baths and a thoughtful floor plan with many upgrades. The main level features a home office, open kitchen/dining/living areas and primary bedroom with a spa-inspired ensuite. Covered balconies on both levels with panoramic views create effortless indoor-outdoor living. Downstairs, enjoy a spectacular recreation room with wet bar, temperature-controlled wine room, guest bedroom and bath, 10' ceilings and an exceptional 5' high crawl space with abundant storage. A/C, meticulous upkeep and an epoxy-floored garage with built-in cabinets. Step out to walking trails, with shopping, restaurants and amenities nearby. This is home!
2 homes have sold in Viridian in the past year
Find out what your home here could sell for in today's market.

 1 / 38 photos