
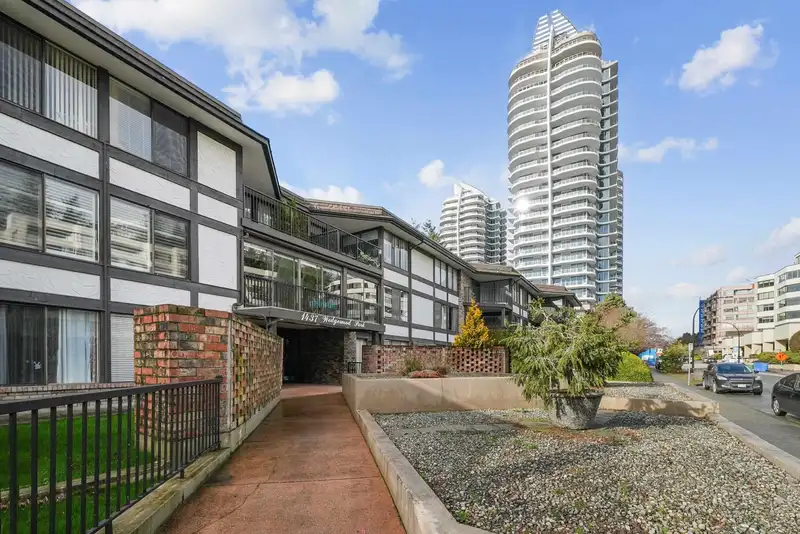
 1 / 28 photos
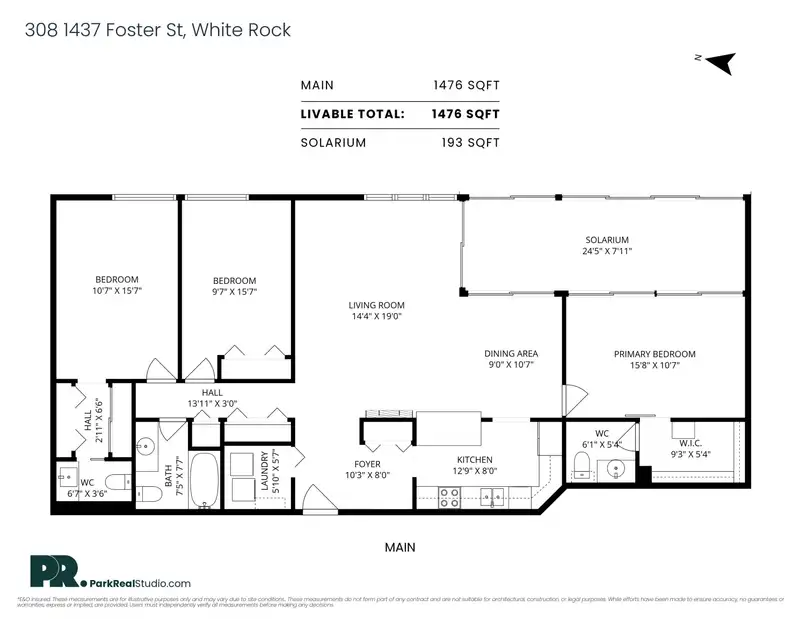
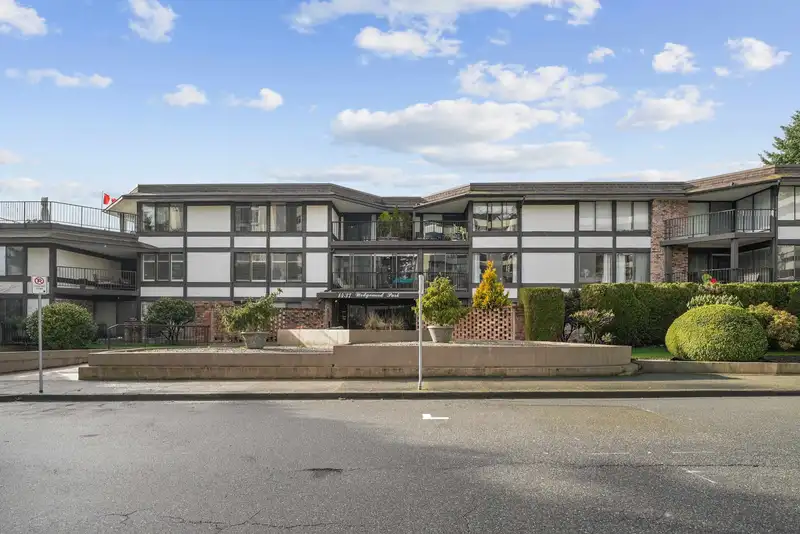
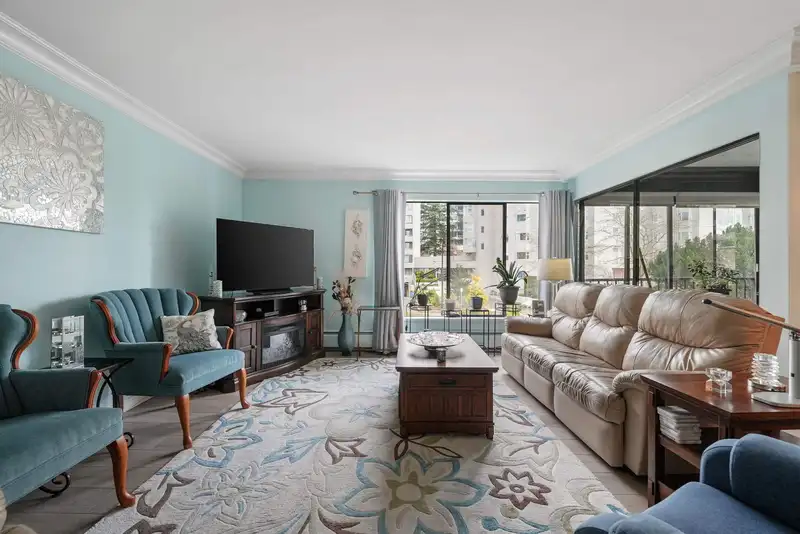


















About This Property
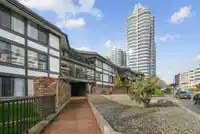
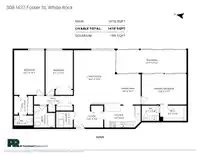
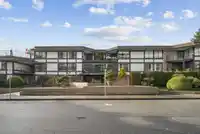
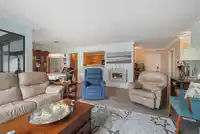
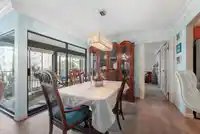
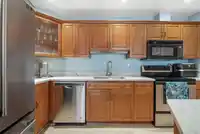
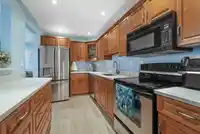
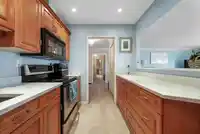
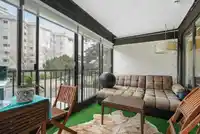
Beautiful, bright interior with a well-designed floor plan located in sunny White Rock! Well-maintained 3Bdrm/3Bth home comes with crown moldings, wide-plank flooring & upgraded lighting. The large windows provide abundant natural light throughout. Enclosed solarium for year-round use (included in total sq ft). Kitchen features SS appliances, quartz…
Property Details
School Catchment
Neighbourhood
Age
- Under 154.3%
- 15 to 6446.9%
- 65 and over48.8%
Household size
- 1 person57.7%
- 235.5%
- 34.5%
- 41.4%
- 5 or more0.9%
Language spoken at home
74.8% English mother tongue
Mother tongue, share of 4,385 residents.
How this pocket differs
- notably fewer children under 15 than White Rock 4.3% vs 9%
- more seniors 65+ than White Rock 48.8% vs 37.3%
- notably fewer 4-person households than White Rock 1.4% vs 6.8%
- notably fewer 5+ person households than White Rock 0.9% vs 4%
- more people living alone than White Rock 57.6% vs 44.3%
- fewer Mandarin speakers than White Rock 3.5% vs 5.1%
- Median household income is notably lower than Metro Vancouver $58,000 vs $90,000
- Median dwelling value is notably lower than Metro Vancouver $500,000 vs $1,050,000
Source: Statistics Canada, Census of Population, 2021. Reproduced and distributed on an "as is" basis with the permission of Statistics Canada.
Recent nearby sales
Sold prices are available to registered users. Log in to see what these sold for.
Monthly Cost Calculator
An estimate only. Canadian semi-annual compounding; excludes utilities, closing costs and BC property transfer tax. 5-year fixed, as of Oct 8
Similar Listings Nearby
310 1437 FOSTER STREET
309 1444 MARTIN STREET
108 1444 MARTIN STREET
102 1424 MARTIN STREET
202 1475 FOSTER STREET
301 1390 MARTIN STREET
606 1475 FOSTER STREET
104 1371 FOSTER STREET
603 1442 FOSTER STREET
704 1442 FOSTER STREET
113 1442 FOSTER STREET
303 1480 FOSTER STREET