
 1 / 30 photos
About This Property
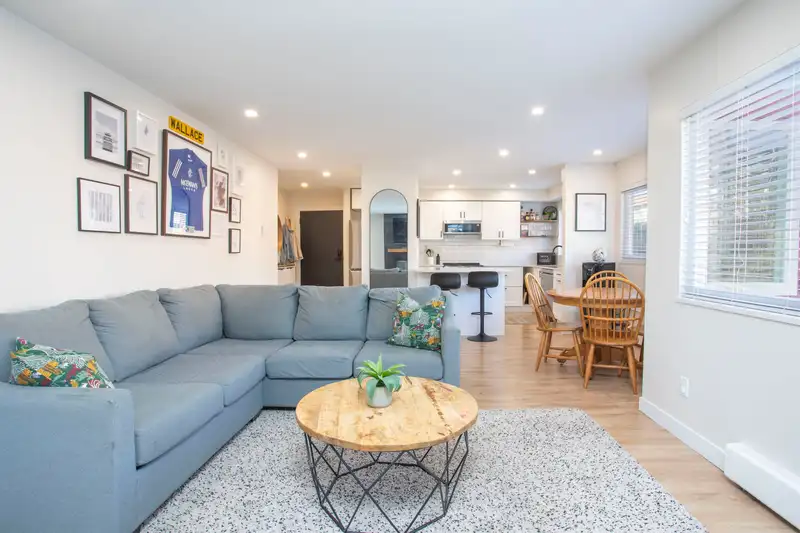
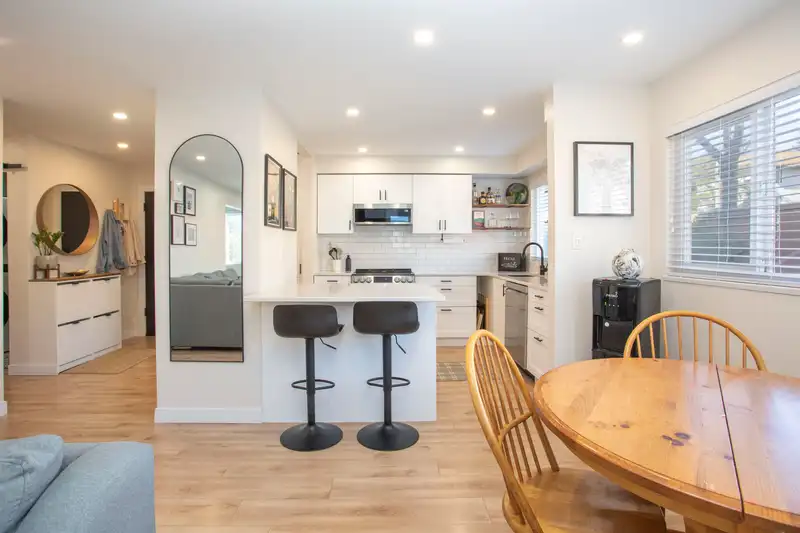
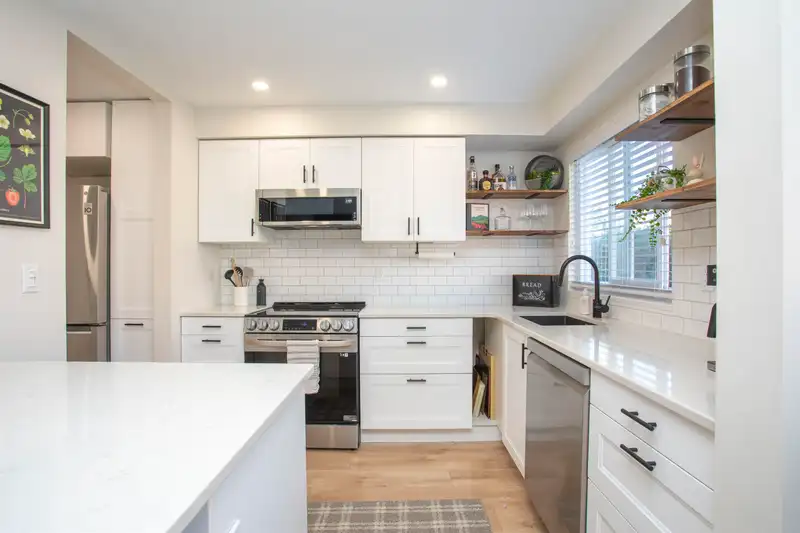
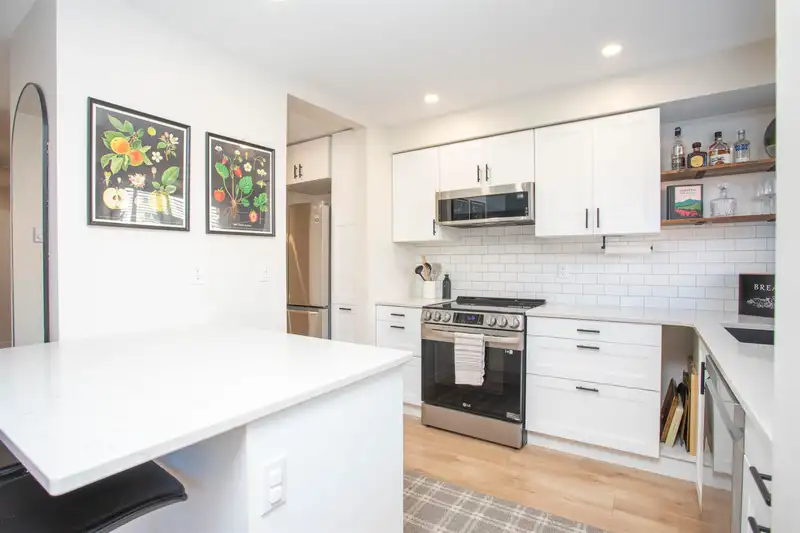
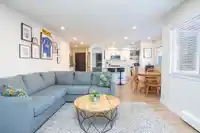
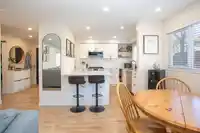
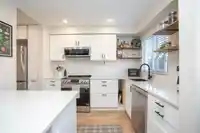
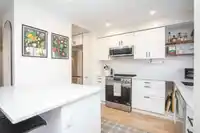
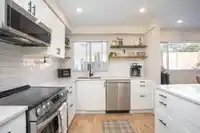
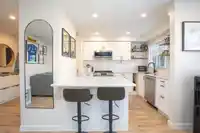
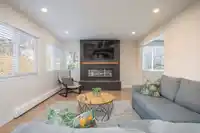
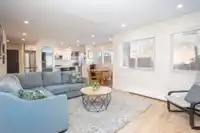
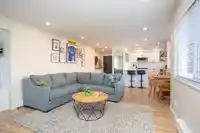
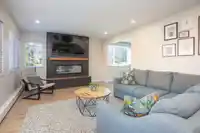
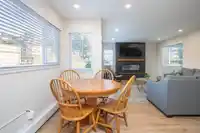
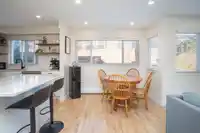
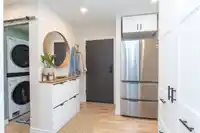
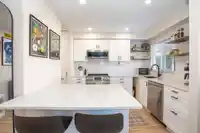
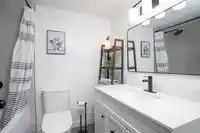
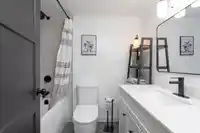
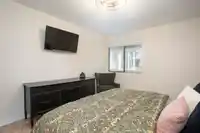
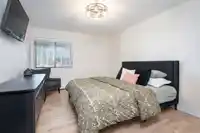
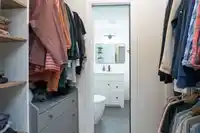
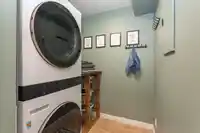
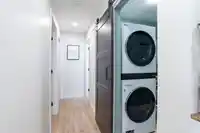
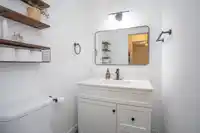
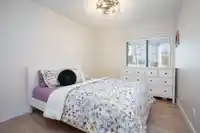
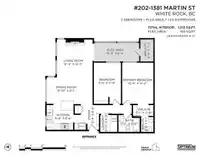
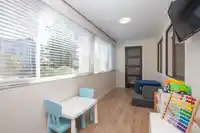
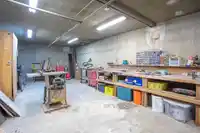
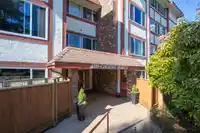
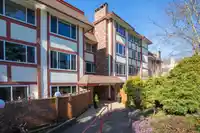
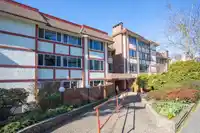
Turn-key perfection with this 2 bed, 2 bath & flex space CORNER unit with NEW windows that wrap all the way around the condo letting in a tremendous amount of light. Completely renovated with premium plumbing fixtures, NEW appliances, NEW fireplace, NEW kitchen, NEW bathrooms, laundry room with built in shelving. Storage in suite & additional storage locker…
Thinking of selling in Chestnut Village?
Find out what your home here could sell for in today's market.
Features
Property Details
School Catchment
Neighbourhood
Age
- Under 154.3%
- 15 to 6446.9%
- 65 and over48.8%
Household size
- 1 person57.7%
- 235.5%
- 34.5%
- 41.4%
- 5 or more0.9%
Language spoken at home
74.8% English mother tongue
Mother tongue, share of 4,385 residents.
How this pocket differs
- notably fewer children under 15 than White Rock 4.3% vs 9%
- more seniors 65+ than White Rock 48.8% vs 37.3%
- notably fewer 4-person households than White Rock 1.4% vs 6.8%
- notably fewer 5+ person households than White Rock 0.9% vs 4%
- more people living alone than White Rock 57.6% vs 44.3%
- fewer Mandarin speakers than White Rock 3.5% vs 5.1%
- Median household income is notably lower than Metro Vancouver $58,000 vs $90,000
- Median dwelling value is notably lower than Metro Vancouver $500,000 vs $1,050,000
Source: Statistics Canada, Census of Population, 2021. Reproduced and distributed on an "as is" basis with the permission of Statistics Canada.
Recent nearby sales
Sold prices are available to registered users. Log in to see what these sold for.
Monthly Cost Calculator
An estimate only. Canadian semi-annual compounding; excludes utilities, closing costs and BC property transfer tax. 5-year fixed, as of Oct 21
Similar Listings Nearby
301 1381 MARTIN STREET
301 1390 MARTIN STREET
203 1410 BLACKWOOD STREET
102 1322 MARTIN STREET
108 1444 MARTIN STREET
119 1442 BLACKWOOD STREET
306 1442 BLACKWOOD STREET
101 1442 BLACKWOOD STREET
309 1444 MARTIN STREET
104 1371 FOSTER STREET
313 1437 FOSTER STREET
104 1441 BLACKWOOD STREET