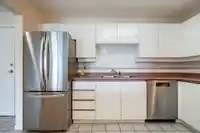
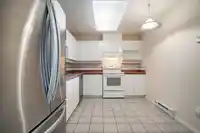
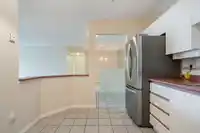
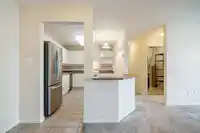
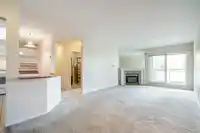
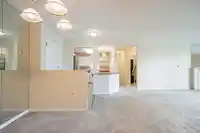
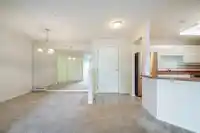
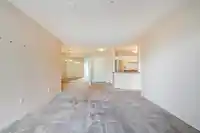
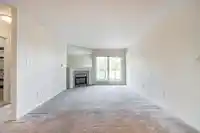
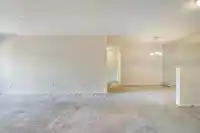
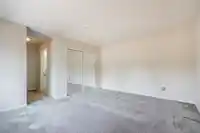
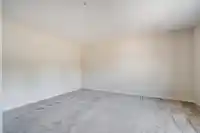
Welcome to "THE SANDS". This spacious 3 BEDROOM, 2 BATHROOM condominium is situated in a quiet TOP FLOOR location. No adjoining walls with neighbours provides optimum privacy. Boasting 1315 sq. ft. of living space, the home features an open concept layout. The Kitchen features white cabinetry with contrasting counter tops. Enjoy formal and casual dining…
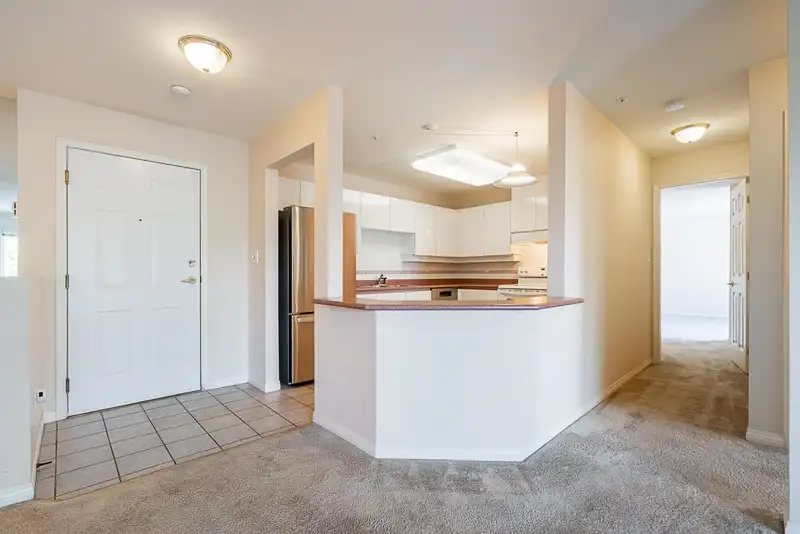
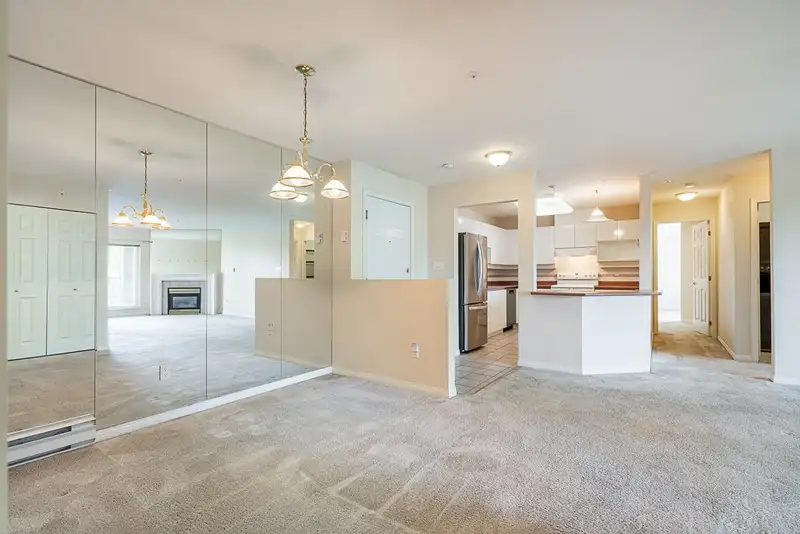
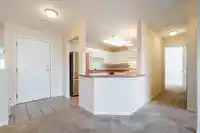
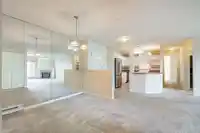
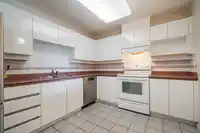
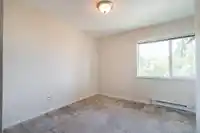
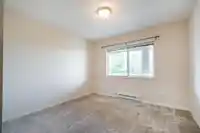
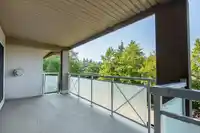
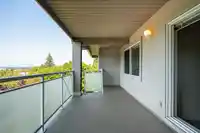
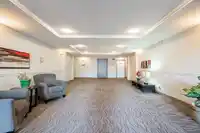
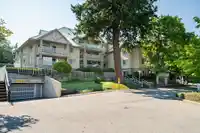
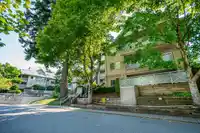
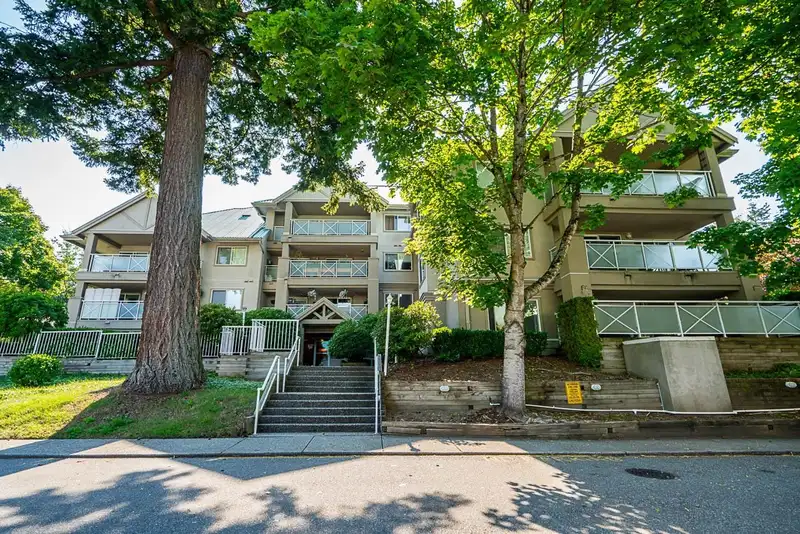
Welcome to "THE SANDS". This spacious 3 BEDROOM, 2 BATHROOM condominium is situated in a quiet TOP FLOOR location. No adjoining walls with neighbours provides optimum privacy. Boasting 1315 sq. ft. of living space, the home features an open concept layout. The Kitchen features white cabinetry with contrasting counter tops. Enjoy formal and casual dining areas, a large living room with a cozy fireplace and a spacious balcony ideal for entertaining. There are 2 parking stalls and a storage locker allocated. The secure gated underbuilding parking area offers visitor parking and a dedicated car wash bay. Pet Friendly Building, (one dog and/or one cat, refer to bylaws for dog 16" size and breed restrictions). Just a short stroll to all the shops and restaurants of Southpointe Shopping Centre.
Features
Elevator
Guest Suite
Balcony
Garage Under Building
Underground
Guest
Side Access
Shopping Nearby
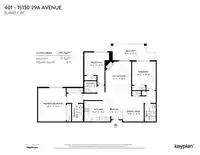
Room measurements8 rooms▸
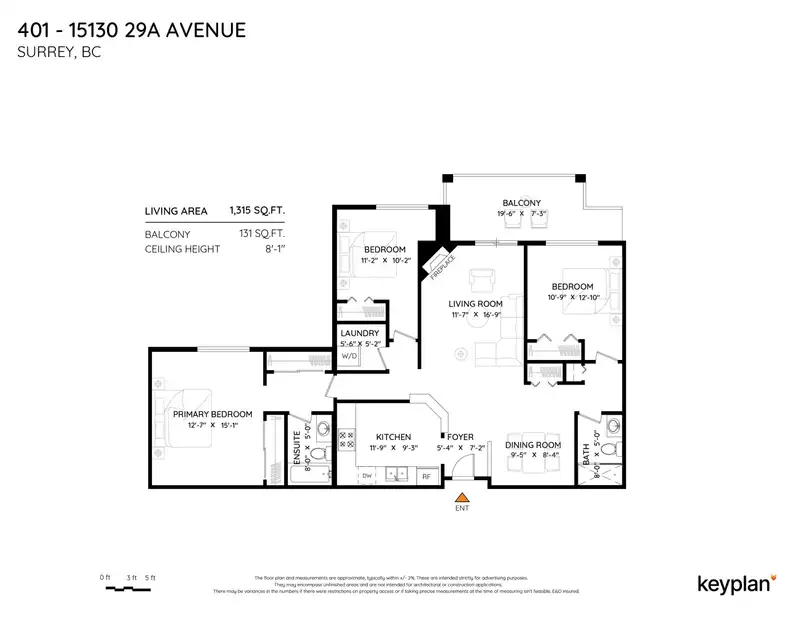
Living RoomMain · 11'7 × 16'9
Dining RoomMain · 8'4 × 9'5
KitchenMain · 9'3 × 11'9
Primary BedroomMain · 12'7 × 15'1
BedroomMain · 10'9 × 12'10
BedroomMain · 10'2 × 11'2
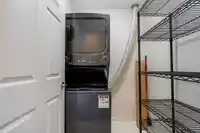
LaundryMain · 5'2 × 5'6
FoyerMain · 5'4 × 7'2
Floor plan
🔍 Tap to zoom
Pinch or scroll to zoom · drag to pan · double-tap to reset

 1 / 37 photos