
 1 / 40 photos
About This Property
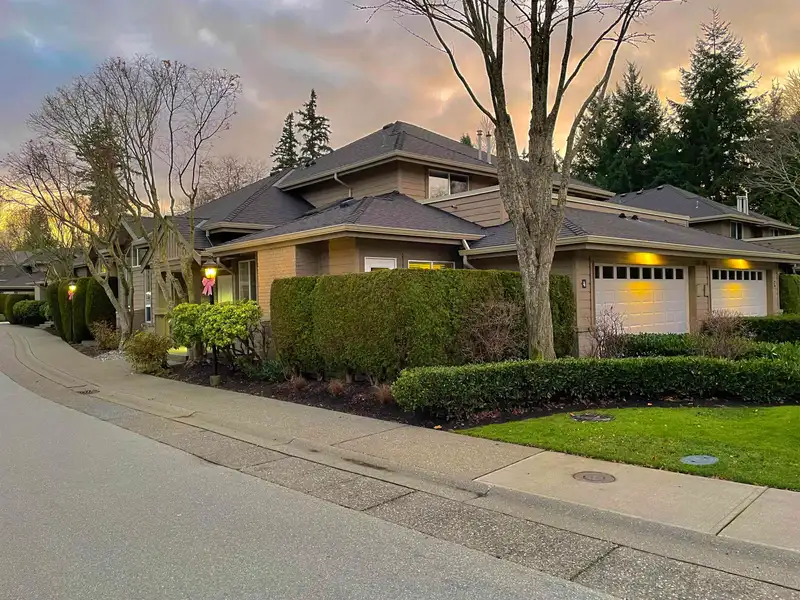
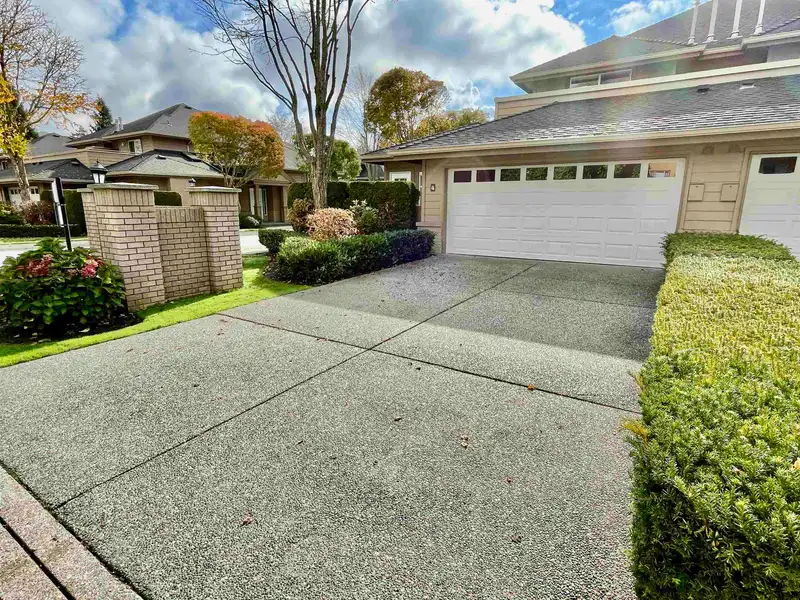
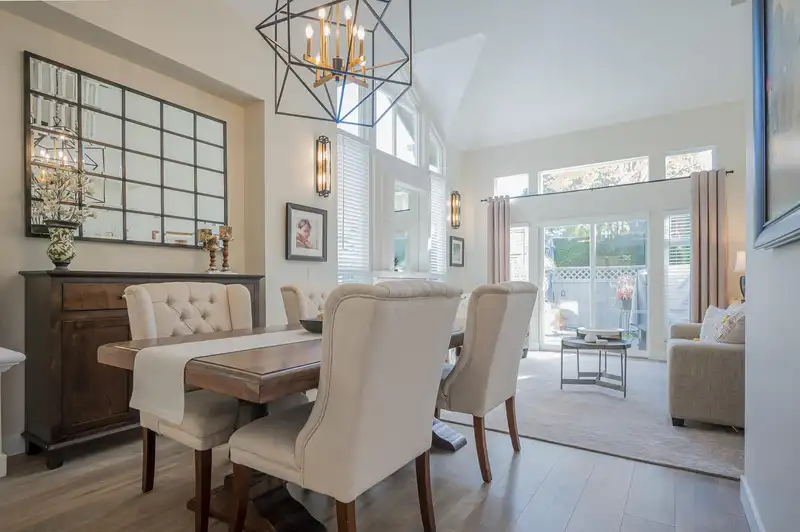
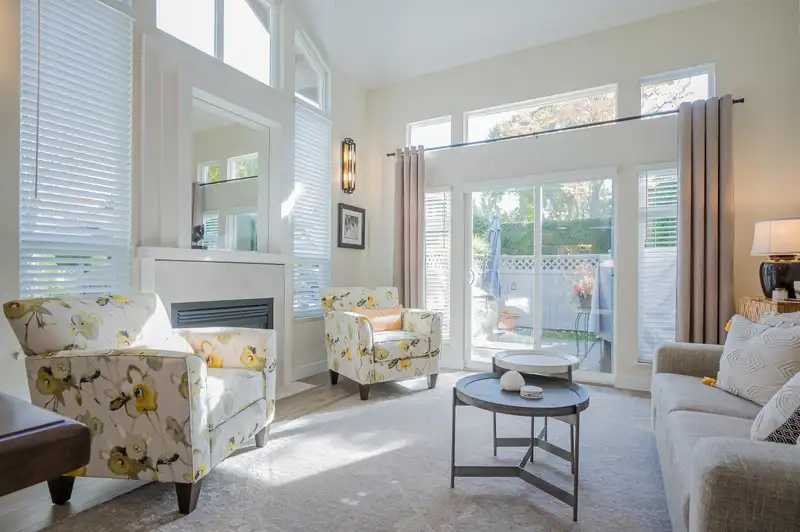
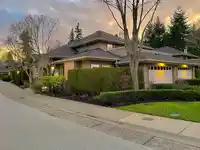
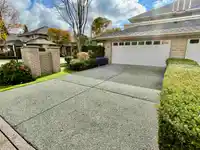
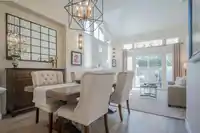
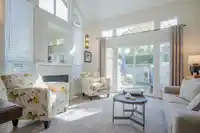
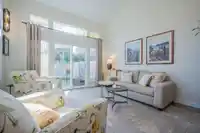
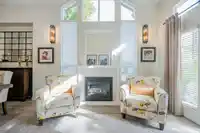
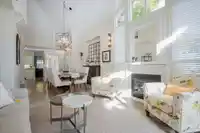
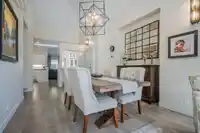
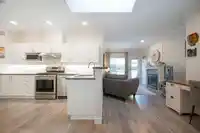
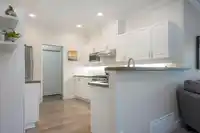
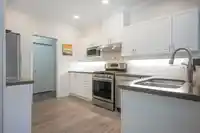
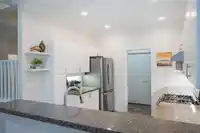
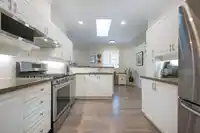
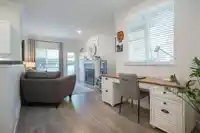
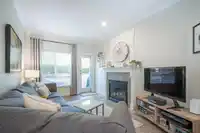
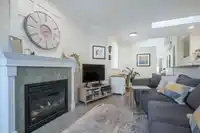
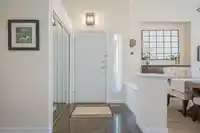
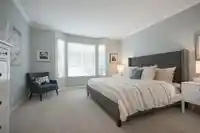
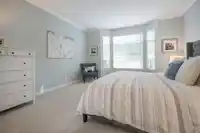
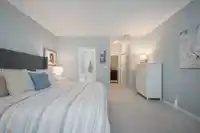
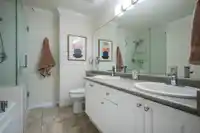
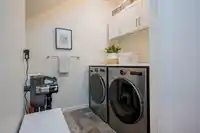
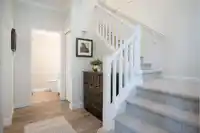
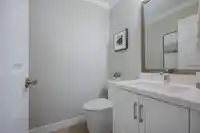
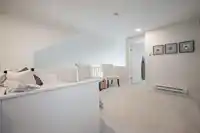
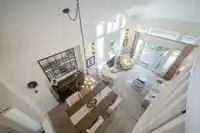
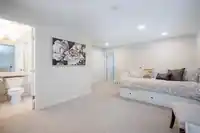
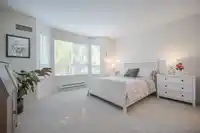
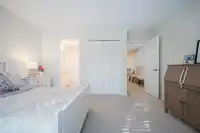
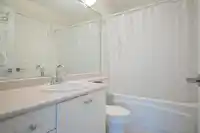
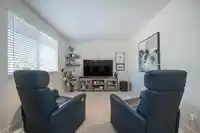
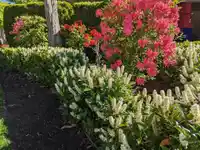
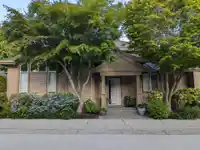
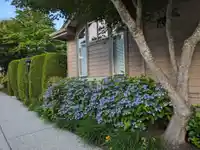
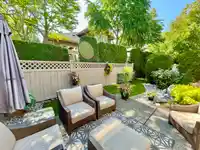
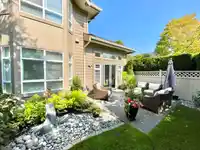
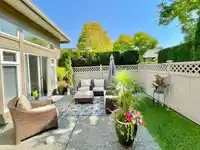
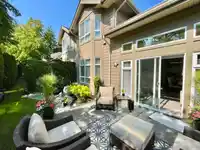
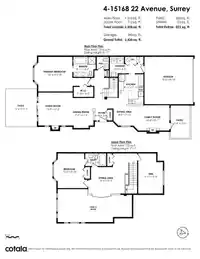
Rare 1/2 duplex UPDATED end unit in Edencrest, one of South Surrey's most desirable complexes. This 3 bed + 3 bath home offers 2028 sq ft of luxurious living space. PRIMARY BEDROOM on MAIN. The upper loft features 2 extra beds + full bath, plus a spacious open area that would make the ideal home office. Soaring ceilings and windows in living room open to a…
Property Details
School Catchment
Neighbourhood
Age
- Under 1514.3%
- 15 to 6456.1%
- 65 and over29.6%
Household size
- 1 person25.1%
- 238.5%
- 314.7%
- 415.9%
- 5 or more5.8%
Language spoken at home
58.8% English mother tongue
Mother tongue, share of 5,230 residents.
How this pocket differs
- notably more Mandarin speakers than South Surrey White Rock 21.3% vs 12.1%
Source: Statistics Canada, Census of Population, 2021. Reproduced and distributed on an "as is" basis with the permission of Statistics Canada.
Land & Development
Zoning, lot dimensions and grade are approximate, from public data, and for reference only — verify with the City / Township of Langley before relying on them.
Recent nearby sales
Sold prices are available to registered users. Log in to see what these sold for.
Monthly Cost Calculator
An estimate only. Canadian semi-annual compounding; excludes utilities, closing costs and BC property transfer tax. 5-year fixed, as of Oct 2
Similar Listings Nearby
15669 20 AVENUE
15720 ASTER ROAD
1232 FOSTER STREET
1955 158A STREET
101 14388 17A AVENUE
15337 34 AVENUE
1835 KING GEORGE BOULEVARD
101 1948 143 STREET
41 15977 26 AVENUE
14206 NORTH BLUFF ROAD
14204 NORTH BLUFF ROAD
1664 KING GEORGE BOULEVARD