
 1 / 28 photos



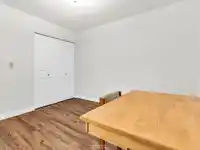
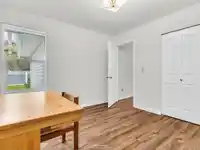

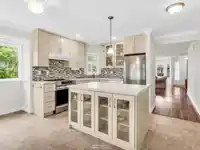
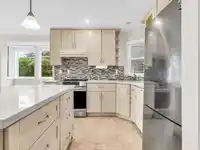
About This Property
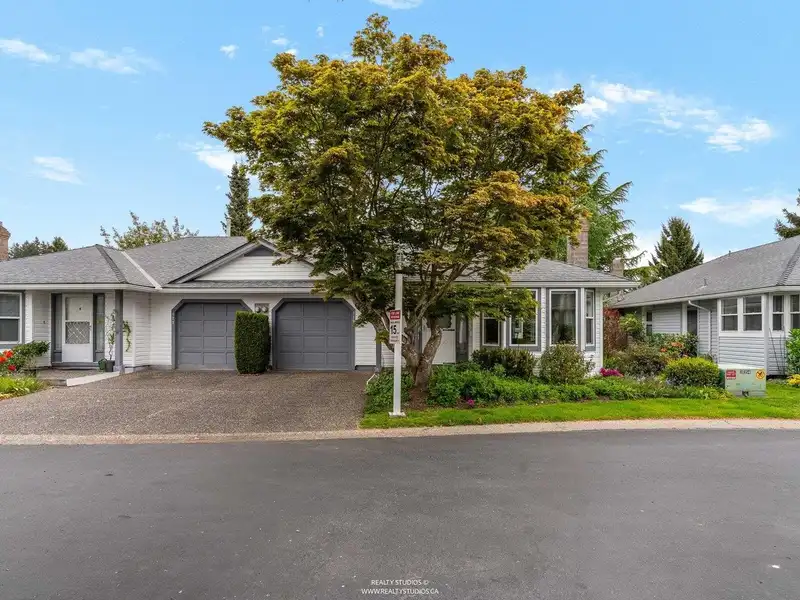
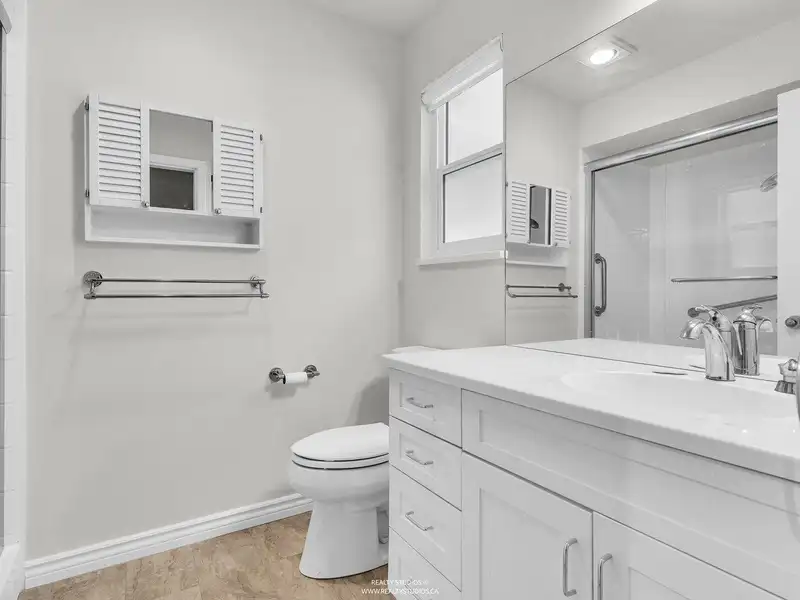
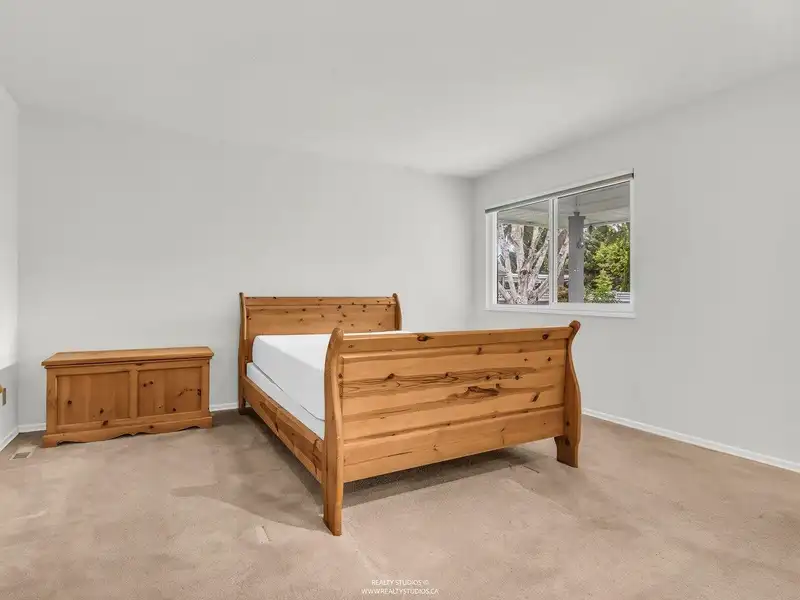
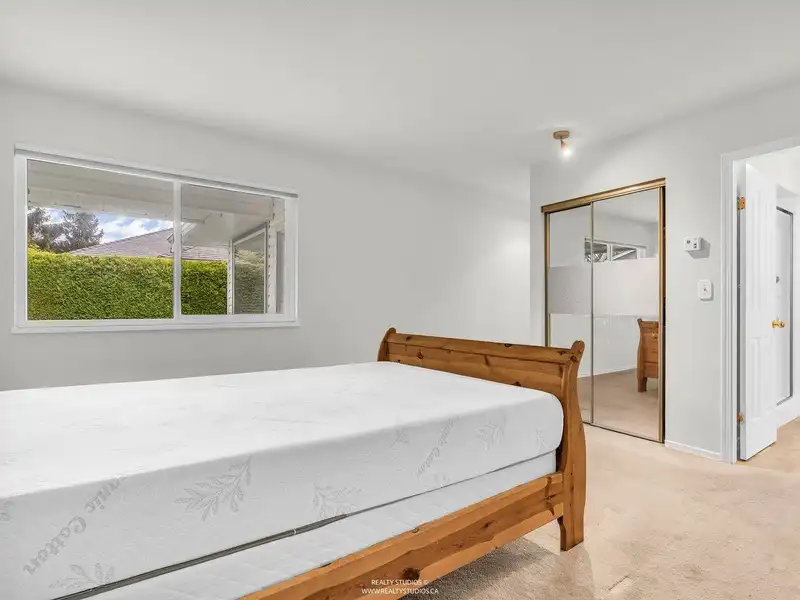
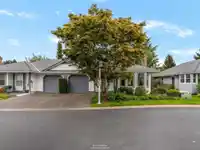
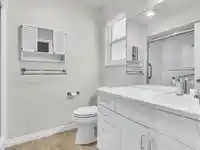
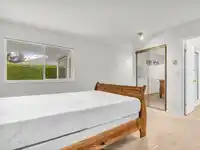
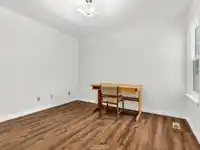
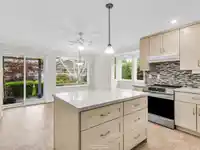
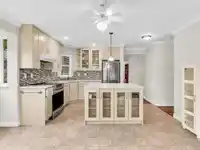
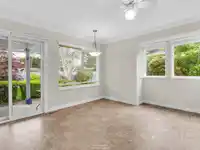
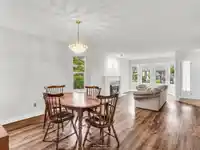
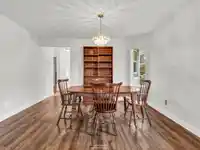
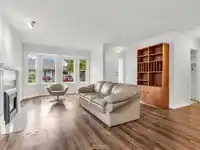
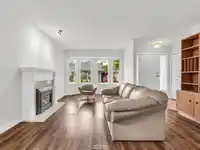
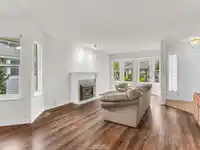
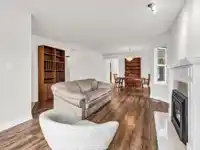
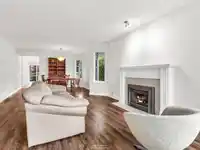
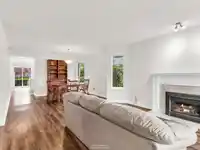
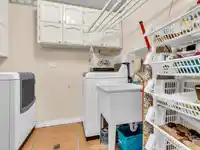
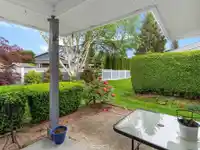
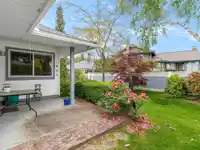
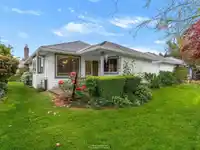
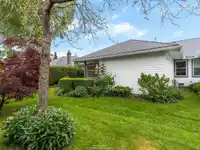
Welcome to Tiffany Lane, a wonderful community. Step into this bright 2-bedroom, 2-bedroom end unit rancher, which has sunshine all day! Convenient, quiet yet central location with an extended patio with S/E exposure. Nicely renovated, open plan Kitchen/eating/family room area with centre island Quartz counters & newer appliances. King-size master Bedroom…
Features
Property Details
School Catchment
Neighbourhood
Age
- Under 1514.3%
- 15 to 6456.1%
- 65 and over29.6%
Household size
- 1 person25.1%
- 238.5%
- 314.7%
- 415.9%
- 5 or more5.8%
Language spoken at home
58.8% English mother tongue
Mother tongue, share of 5,230 residents.
How this pocket differs
- notably more Mandarin speakers than South Surrey White Rock 21.3% vs 12.1%
Source: Statistics Canada, Census of Population, 2021. Reproduced and distributed on an "as is" basis with the permission of Statistics Canada.
Land & Development
Zoning, lot dimensions and grade are approximate, from public data, and for reference only — verify with the City / Township of Langley before relying on them.
Recent nearby sales
Sold prices are available to registered users. Log in to see what these sold for.
Monthly Cost Calculator
An estimate only. Canadian semi-annual compounding; excludes utilities, closing costs and BC property transfer tax. 5-year fixed, as of Oct 22
Similar Listings Nearby
14037 16 AVENUE
15669 20 AVENUE
15720 ASTER ROAD
101 12873 MARINE DRIVE
15337 34 AVENUE
2491 127A STREET
2493 127A STREET
1955 158A STREET
1835 KING GEORGE BOULEVARD
1664 KING GEORGE BOULEVARD
101 16042 9A AVENUE
1576 161 STREET