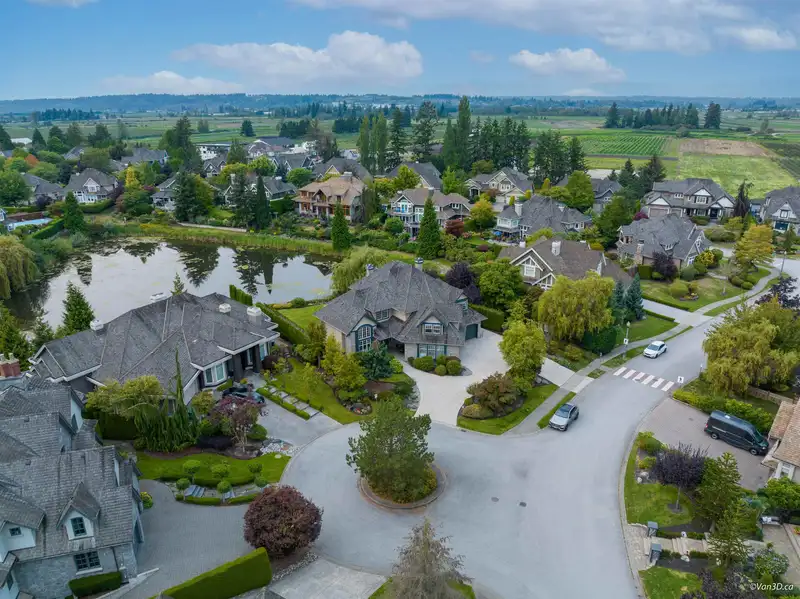
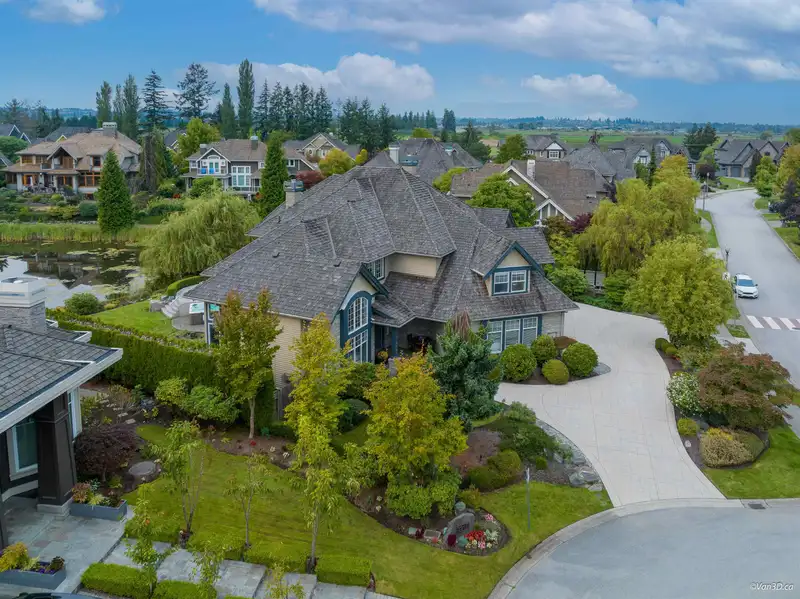
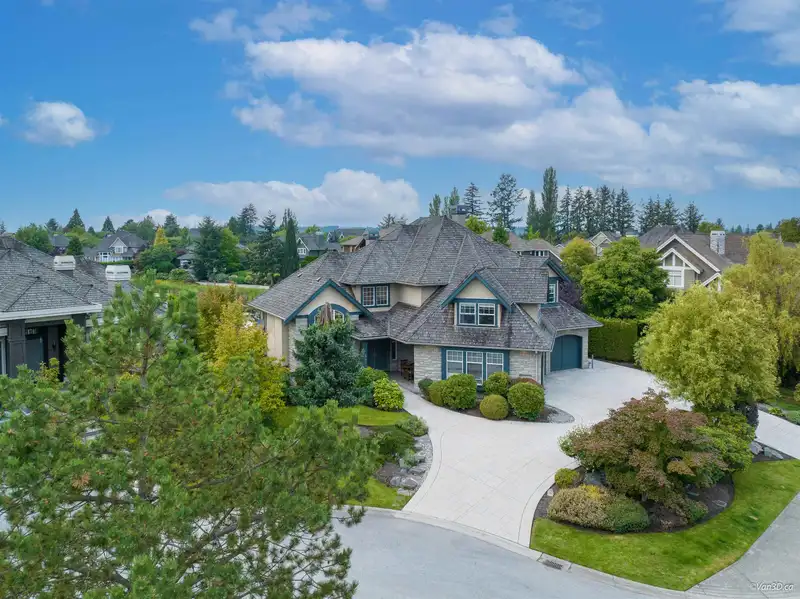
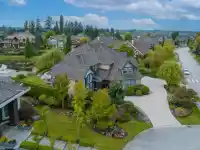
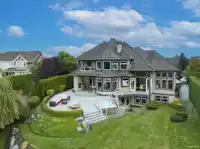
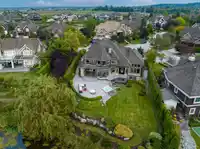
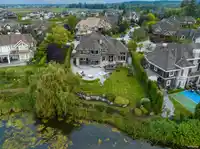
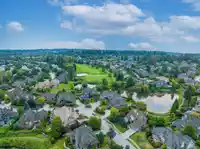
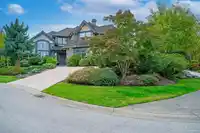
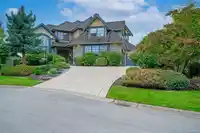
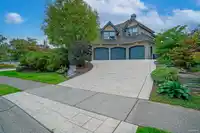
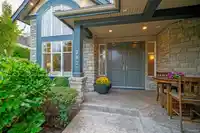
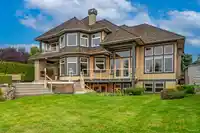
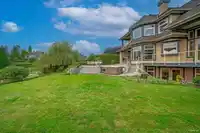
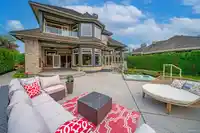
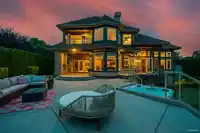
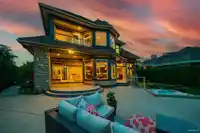
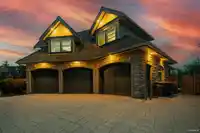
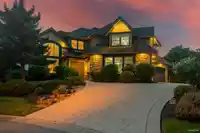
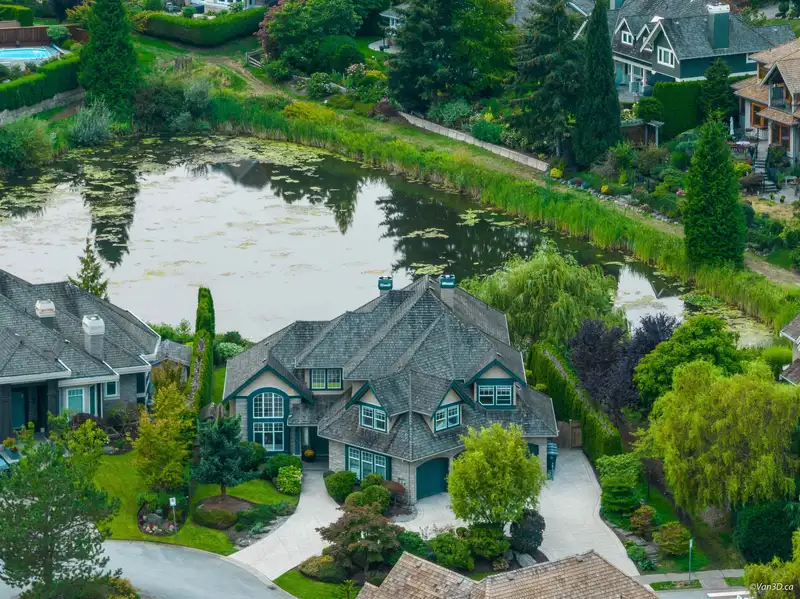
Welcome to this stunning custom-built Morgan Creek home. This meticulously maintained residence showcases exceptional quality throughout. Situated on a 11,158 sqft west-facing lot, it offers stunning views and ultimate privacy, backing onto a serene pond. The home features 4 bed, 5 bath, and 5,886 sq ft of living space across 3 fully finished levels with…
Welcome to this stunning custom-built Morgan Creek home. This meticulously maintained residence showcases exceptional quality throughout. Situated on a 11,158 sqft west-facing lot, it offers stunning views and ultimate privacy, backing onto a serene pond. The home features 4 bed, 5 bath, and 5,886 sq ft of living space across 3 fully finished levels with A/C. Enjoy the extensive use of hardwood, granite, and detailed millwork. The main floor boasts a open foyer, formal living and dining rooms, office, and a chef’s kitchen that flows into a large eating area and great room—all overlooking the backyard, pond, and an entertainer's covered patio. The luxurious master retreat with a spa-like ensuite and a massive walk-in closet. The expansive basement includes MEDIA, WINE, REC, & BAR.
Features
Central Vacuum
Balcony
Private Yard
Garage Triple
Front Access
Garage Door Opener
Shopping Nearby
Room measurements18 rooms▸
FoyerMain · 10'5 × 11'3
Living RoomMain · 14'1 × 11'2
OfficeMain · 11'4 × 10'1
Dining RoomMain · 13'7 × 12'8
KitchenMain · 20'7 × 13'4
Eating AreaMain · 12'4 × 12'11
Family RoomMain · 18'3 × 18'5
Primary BedroomAbove · 26'4 × 19'11
Walk-In ClosetAbove · 11'2 × 14'1
BedroomAbove · 18'0 × 15'11
BedroomAbove · 18'11 × 15'7
Great RoomBsmt · 20'4 × 41'10
Bar RoomBsmt · 10'0 × 11'2
BedroomBsmt · 11'3 × 15'0
Family RoomBsmt · 28'4 × 27'9
Wine RoomBsmt · 6'4 × 9'9
Wine RoomBsmt · 7'11 × 6'6
StorageBsmt · 19'9 × 15'8
Floor plan
🔍 Tap to zoom
Pinch or scroll to zoom · drag to pan · double-tap to reset
Highlighted area = this home's census tract (StatCan), the boundary the neighbourhood stats describe.
$1,760,000Median home value
$144,000Median household income
91.7%Owner-occupied
67.3%Single-detached homes
2.9Avg household size
48.8Median age
55.8%Bachelor's degree or higher (25-64)
58.4%Commute under 30 min
95.5%Drive to work
31.9%Foreign-born residents
3,014Neighbourhood population
Age
Under 1515.8%
15 to 6459%
65 and over25.2%
Household size
1 person10.6%
237.7%
317.6%
424.1%
5 or more10.1%
Language spoken at home
63.4% English mother tongue
Mandarin21.7%
English + other2.3%
Punjabi1.7%
German1.7%
Cantonese1.2%
Min Nan1.2%
All others6.8%
Mother tongue, share of 2,885 residents.
How this pocket differs
notably fewer people living alone than South Surrey White Rock 10.6% vs 28.3%
notably more 4-person households than South Surrey White Rock 24.1% vs 14.3%
more 5+ person households than South Surrey White Rock 10.1% vs 7.2%
notably more Mandarin speakers than South Surrey White Rock 21.7% vs 12.1%
Median household income is notably higher than Metro Vancouver $144,000 vs $90,000
Median dwelling value is notably higher than Metro Vancouver $1,760,000 vs $1,050,000
Source: Statistics Canada, Census of Population, 2021. Reproduced and distributed on an "as is" basis with the permission of Statistics Canada.
Land & Development
Lot size11,378 sqft
Lot dimensions75 × 136 ft
Lot shapeSlightly irregular
Approximate lot lines (ParcelMap BC)
Zoning, lot dimensions and grade are approximate, from public data, and for reference only — verify with the City / Township of Langley before relying on them.
Monthly Cost Calculator
Estimated monthly cost$18,283
Mortgage payment$17,079
Property tax$839
Home insurance$365
Partner Rates Available
Contact us for preferred mortgage rates
Monthly cost
Estimated monthly$18,283
$3,078,000$4,178,000
20%50%
3.12%7.12%
5 years30 years
$7,967/yr$12,167/yr
$290/mo$440/mo
An estimate only. Canadian semi-annual compounding; excludes utilities, closing costs and BC property transfer tax.
5-year fixed, as of Oct 20

 1 / 25 photos