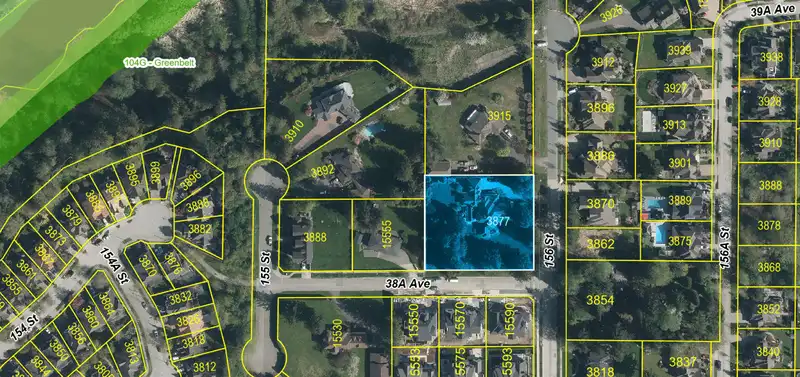
The site has subdivision potential for 4-6 building lots (Please confirm with the City of Surrey or your independent engineer). The property features an executive 7,300 sqft, 2-storey mansion with potential rental income of up to $6,000 per month.
Features
Private Yard
Garage Triple
Front Access
Aggregate
Concrete
Room measurements22 rooms▸
FoyerMain · 5'9 × 14'11
Dining RoomMain · 12'7 × 15'2
Family RoomMain · 16'4 × 13'6
KitchenMain · 11'8 × 15'9
Eating AreaMain · 12'2 × 11'6
PantryMain · 5'11 × 5'5
Family RoomMain · 16'4 × 13'6
Primary BedroomMain · 14'2 × 22'2
OfficeMain · 17'0 × 13'3
Walk-In ClosetMain · 8'3 × 10'10
SolariumMain · 25'10 × 28'3
Living RoomMain · 25'2 × 13'6
LaundryMain · 11'8 × 5'5
UtilityMain · 4'11 × 5'4
StorageMain · 7'3 × 8'1
Recreation RoomMain · 27'8 × 18'4
DenMain · 8'1 × 8'1
Games RoomAbove · 19'1 × 17'7
Family RoomAbove · 34'1 × 15'8
StorageAbove · 11'9 × 16'6
BedroomAbove · 12'11 × 13'2
BedroomAbove · 21'2 × 15'1
Floor plan
🔍 Tap to zoom
Pinch or scroll to zoom · drag to pan · double-tap to reset
Source: Statistics Canada, Census of Population, 2021. Reproduced and distributed on an "as is" basis with the permission of Statistics Canada.
Location
Highlighted area = this home's census tract (StatCan), the boundary the neighbourhood stats describe.
Land & Development
Lot size43,193 sqft
Lot dimensions194 × 223 ft
Lot shapeRectangular
Approximate lot lines (ParcelMap BC)
Zoning, lot dimensions and grade are approximate, from public data, and for reference only — verify with the City / Township of Langley before relying on them.
Recent nearby sales
Sold prices are available to registered users. Log in to see what these sold for.

 1 / 1 photos