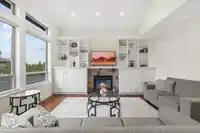
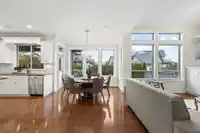
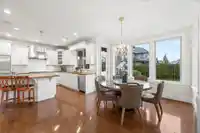
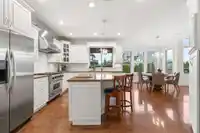
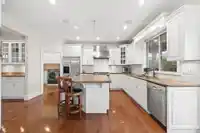
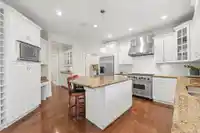
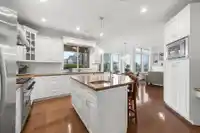
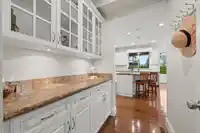
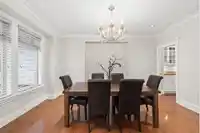
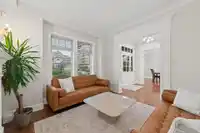
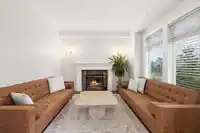
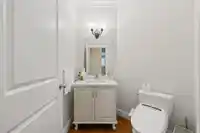
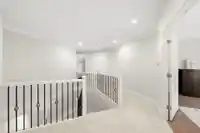
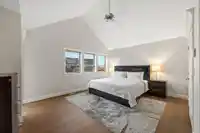
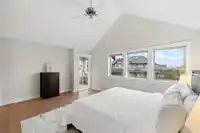
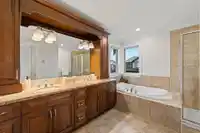
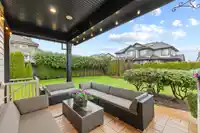
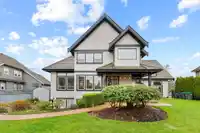
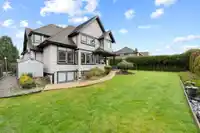
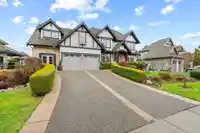
Custom Raymond Bonter designed home in prestigious Morgan Creek, offering 5,800+ sqft on a 10,017 sqft lot with northeast-facing backyard and mountain views. Elegant 3-storey layout w/vaulted ceilings, formal living & dining, gourmet kitchen with granite counters, stainless steel appliances, large island, & butler’s pantry. Family room with built-ins & gas…
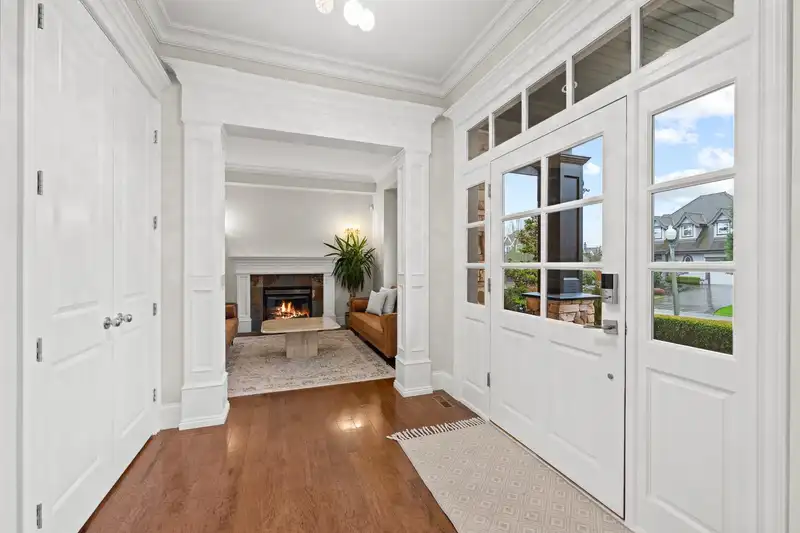
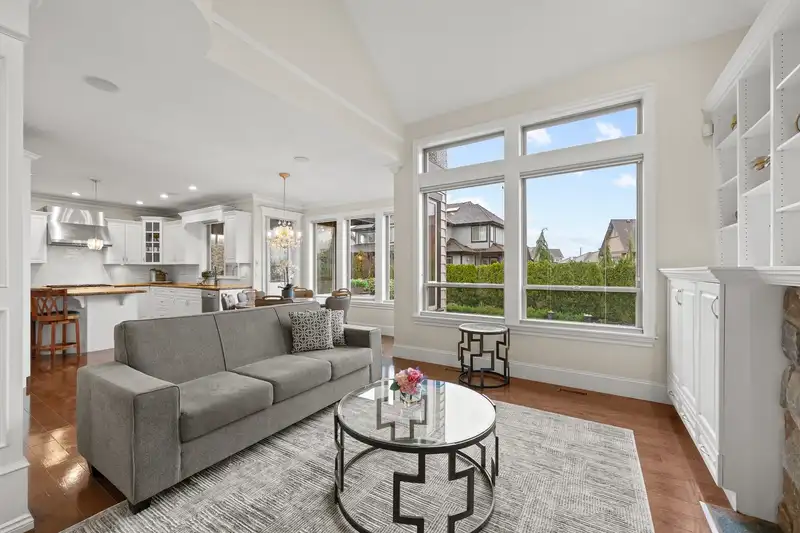
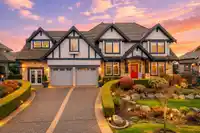
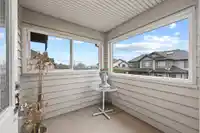
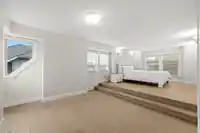
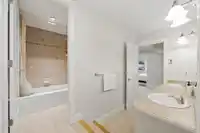
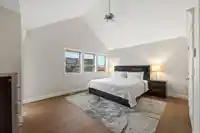
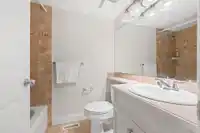
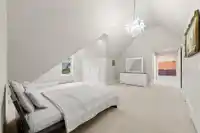
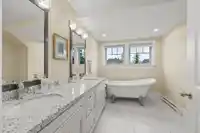
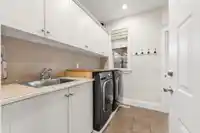
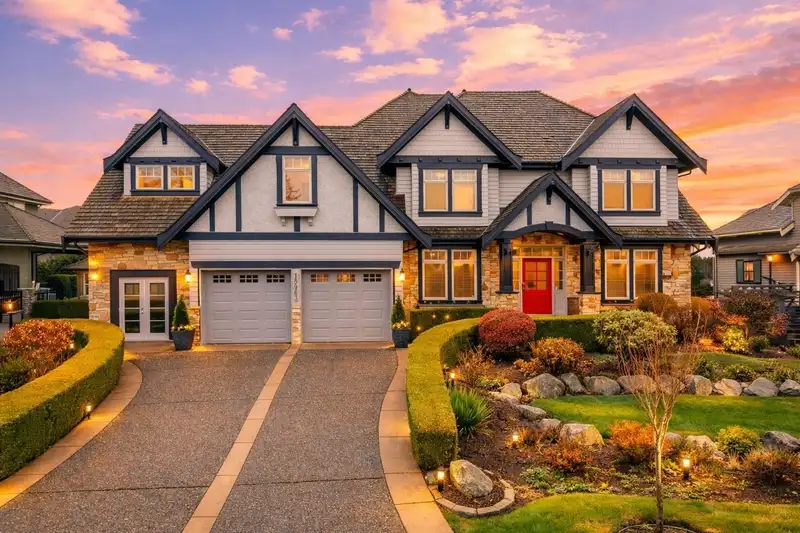
Custom Raymond Bonter designed home in prestigious Morgan Creek, offering 5,800+ sqft on a 10,017 sqft lot with northeast-facing backyard and mountain views. Elegant 3-storey layout w/vaulted ceilings, formal living & dining, gourmet kitchen with granite counters, stainless steel appliances, large island, & butler’s pantry. Family room with built-ins & gas fireplace, plus main-floor den/office. Upper level features 4 spacious bedrooms, each with a full ensuite. Lower level includes 2 rental suites - 3-bedroom suite & a studio suite. Features air conditioning, built-in vacuum, security system, double garage with gated breezeway, & in-ground sprinklers. Prime location near Morgan Creek Golf Course, Southridge Private School, shopping, & amenities.
Features
Central Vacuum
Vaulted Ceiling(s)
Wet Bar
Garage Double
Front Access
Aggregate
Garage Door Opener
Golf
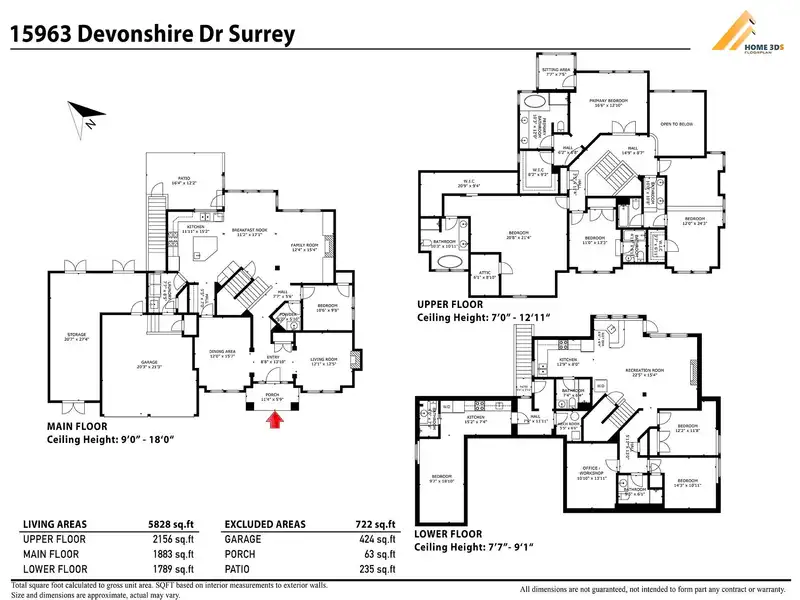
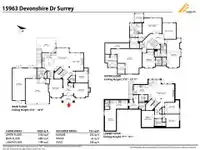
Room measurements19 rooms▸
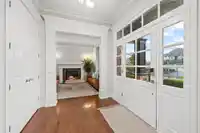
FoyerMain · 13'10 × 8'8
Dining RoomMain · 15'7 × 12'0
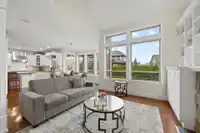
Living RoomMain · 12'5 × 12'1
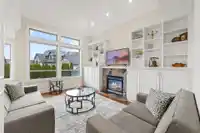
Family RoomMain · 15'4 × 12'4
Eating AreaMain · 17'1 × 11'2
KitchenMain · 15'2 × 11'11
StorageMain · 27'4 × 20'7
BedroomMain · 9'8 × 10'6
Primary BedroomAbove · 12'10 × 16'6
BedroomAbove · 24'3 × 12'0
BedroomAbove · 13'3 × 11'0
BedroomAbove · 21'4 × 20'8
OfficeBelow · 13'11 × 10'10
BedroomBelow · 10'11 × 14'3
BedroomBelow · 11'8 × 12'2
Recreation RoomBelow · 15'4 × 22'5
KitchenBelow · 8'0 × 12'9
KitchenBelow · 7'4 × 15'2
BedroomBelow · 18'10 × 9'7
Floor plan
🔍 Tap to zoom
Pinch or scroll to zoom · drag to pan · double-tap to reset
Source: Statistics Canada, Census of Population, 2021. Reproduced and distributed on an "as is" basis with the permission of Statistics Canada.
Location
Highlighted area = this home's census tract (StatCan), the boundary the neighbourhood stats describe.
Land & Development
Lot size10,024 sqft
Lot dimensions85 × 124 ft
Lot shapeRectangular
Gradeflat
Essentially flat lot (about 1.0 m of relief corner to corner).
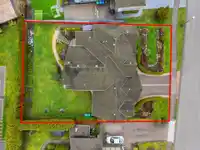
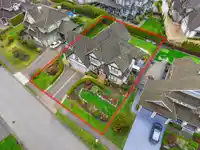
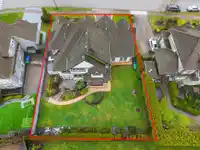
Approximate lot lines (ParcelMap BC)
Zoning, lot dimensions and grade are approximate, from public data, and for reference only — verify with the City / Township of Langley before relying on them.
Recent nearby sales
Sold prices are available to registered users. Log in to see what these sold for.

 1 / 36 photos