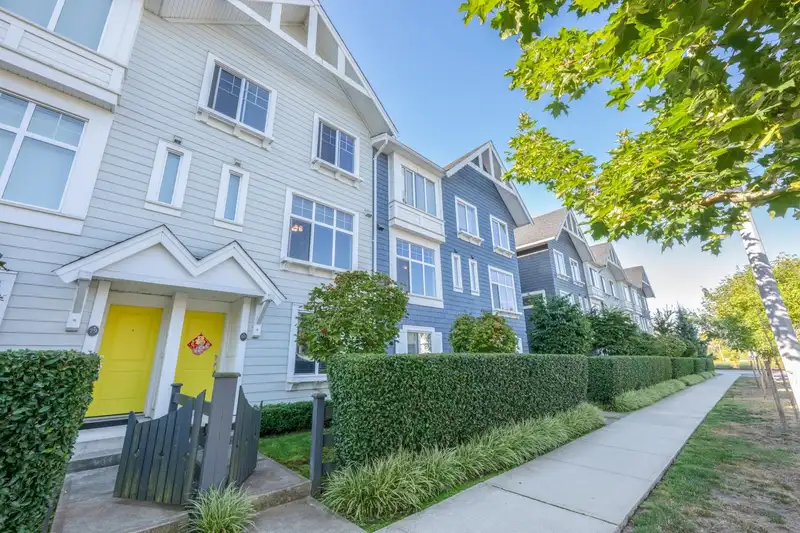
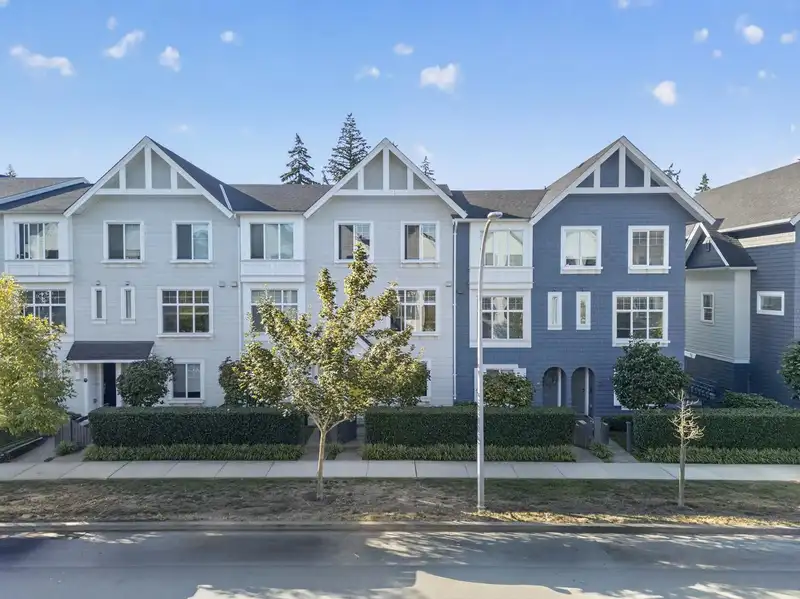
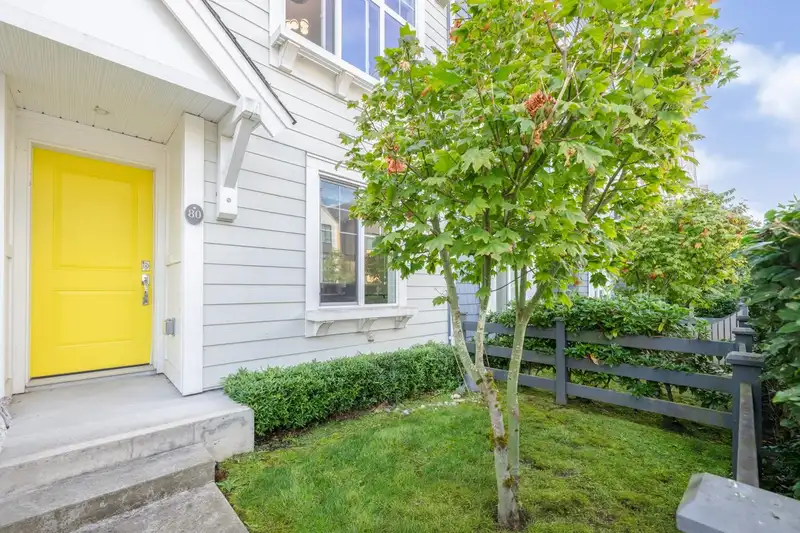
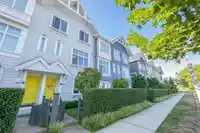
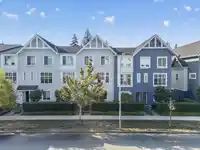
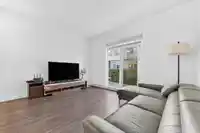
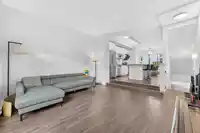
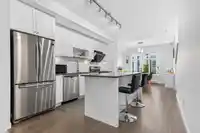
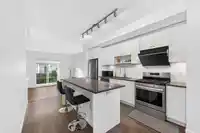
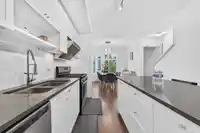
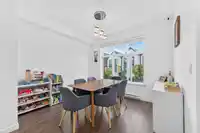
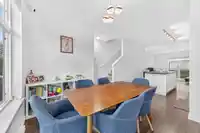
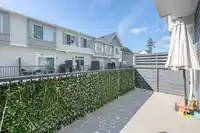
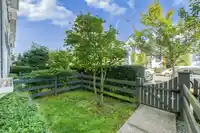
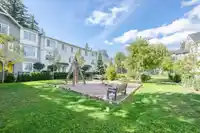
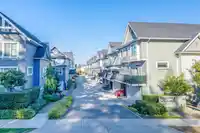
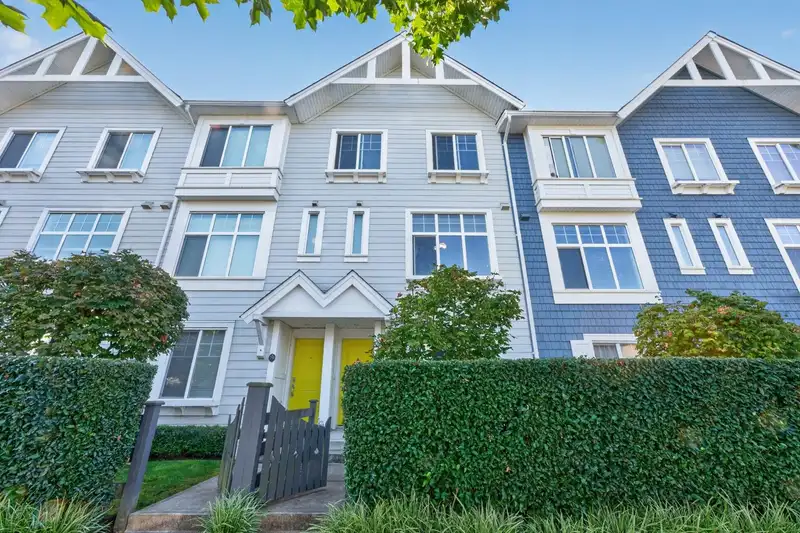
FREESTYLE by Dawson + Sawyer - prime Grandview Heights location! This bright south-facing 3-bedroom + den (Office) home offers a functional open-concept layout with no wasted space. The entry-level den/bedroom opens to a fenced private yard. Main floor features 10' ceilings, sunken living room, dining area, and modern kitchen with large island, imported…
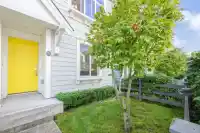
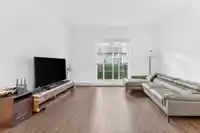
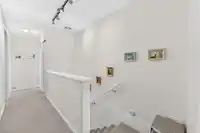
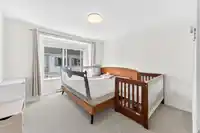
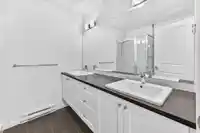
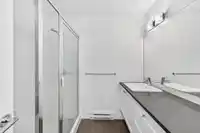
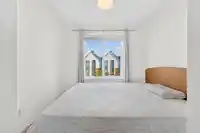
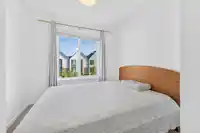
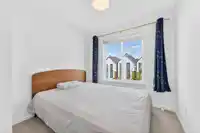
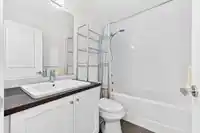
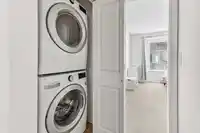
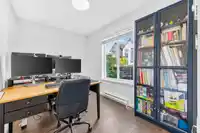
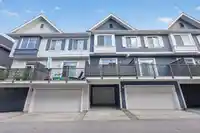
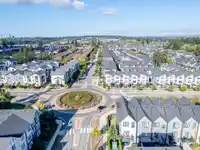
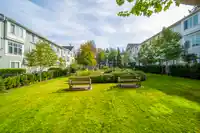
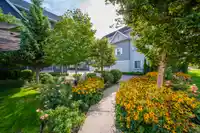
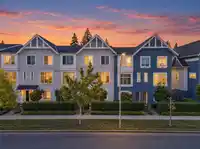
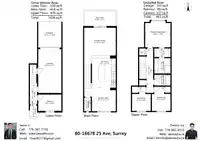
FREESTYLE by Dawson + Sawyer - prime Grandview Heights location! This bright south-facing 3-bedroom + den (Office) home offers a functional open-concept layout with no wasted space. The entry-level den/bedroom opens to a fenced private yard. Main floor features 10' ceilings, sunken living room, dining area, and modern kitchen with large island, imported quartz countertops, and high-end stainless steel appliances. Upstairs offers a spacious primary bedroom with walk-in closet and ensuite bathroom, plus two additional bedrooms and laundry. Enjoy 2 parking spaces (garage + driveway) and plenty of street parking. Close to Walmart, Superstore, Best Buy, restaurants, parks, transit, Pacific Heights Elementary, Grandview Heights Secondary, and Grandview Aquatic Centre.
Features
Garden
Balcony
Private Yard
Rear Access
Garage Door Opener
Shopping Nearby
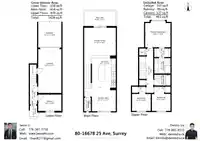
Room measurements7 rooms▸
OfficeBelow · 7'6 × 10'8
Living RoomMain · 14'7 × 12'1
Dining RoomMain · 10'11 × 11'
KitchenMain · 13'7 × 11'0
Primary BedroomAbove · 11'8 × 12'2
BedroomAbove · 8'8 × 11'2
BedroomAbove · 8'7 × 11'2
Floor plan
🔍 Tap to zoom
Pinch or scroll to zoom · drag to pan · double-tap to reset

 1 / 36 photos