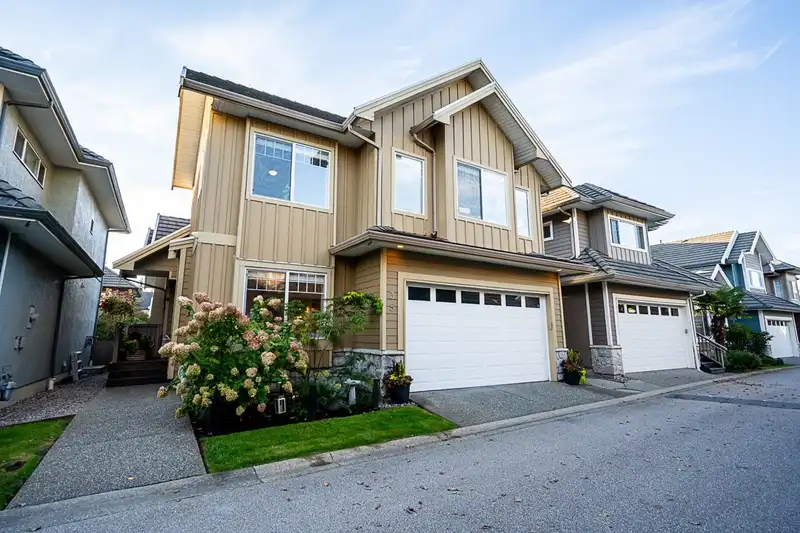
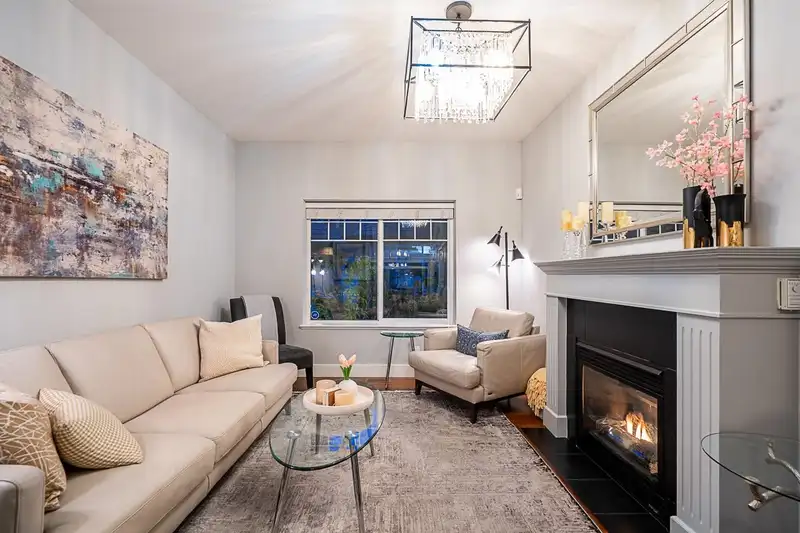
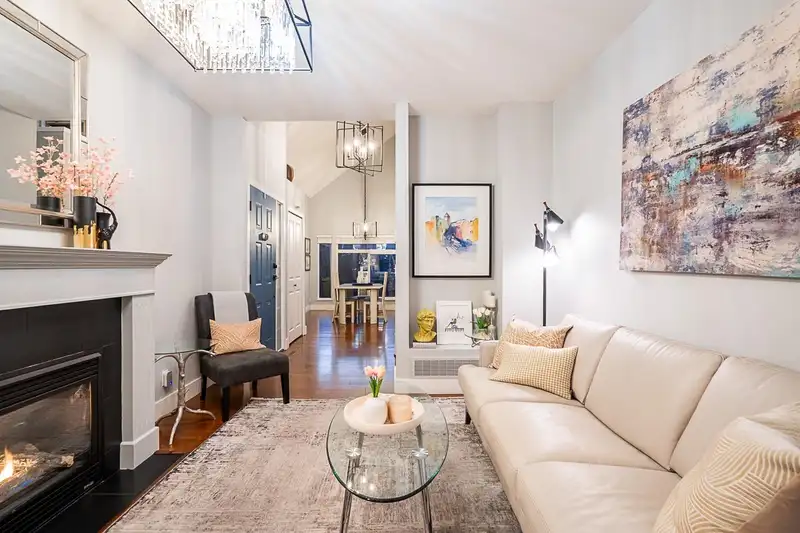
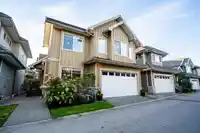
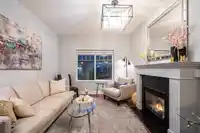
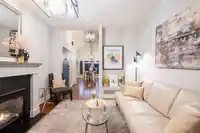
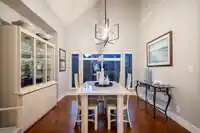
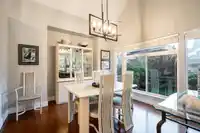
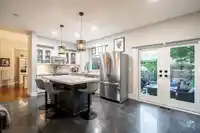
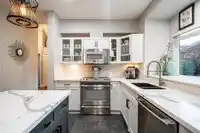
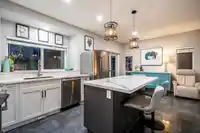
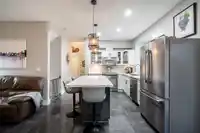
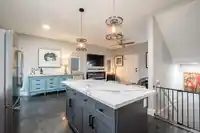
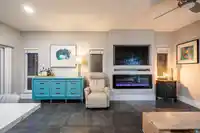
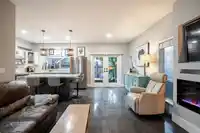
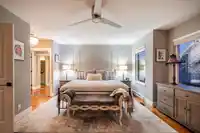
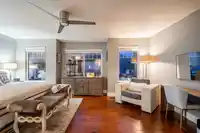
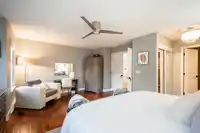
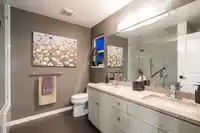
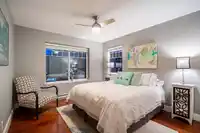
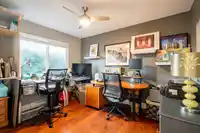
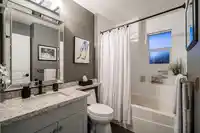
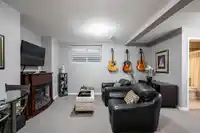
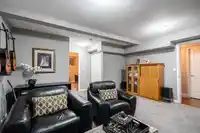
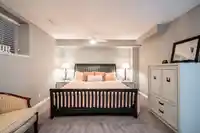
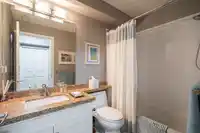
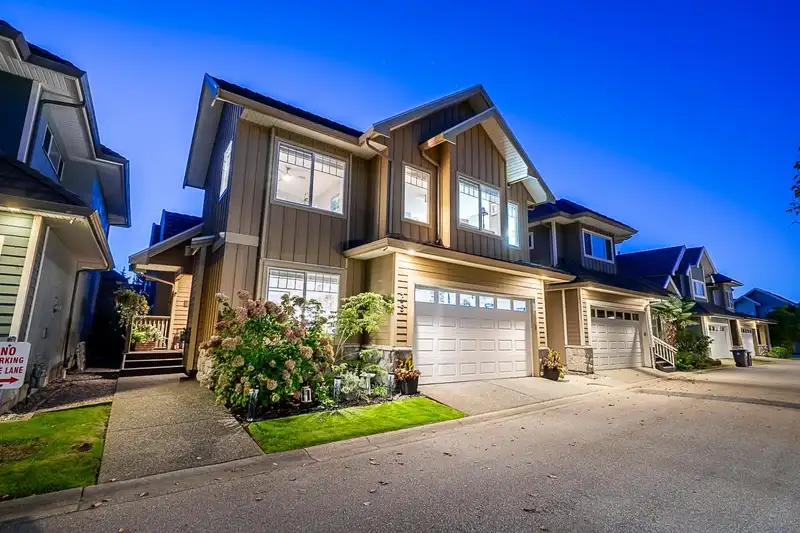
Beautifully RENOVATED FULLY DETACHED HOME in the sought-after Rockwell complex in Rosemary Heights! This spacious residence features 4 bedrooms / 3.5 baths, including 3 bedrooms on the upper floor & a fully finished basement with an additional bedroom, storage & rec room. UPDATES include: renovated bathrooms w/heated floors, newer flooring, newer carpets,…
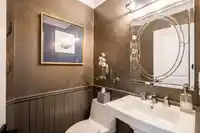
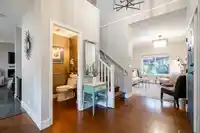
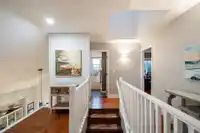
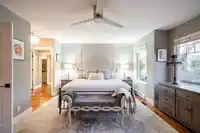
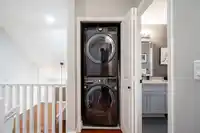
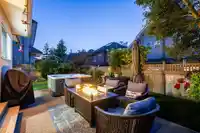
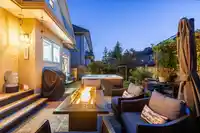
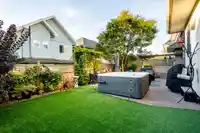
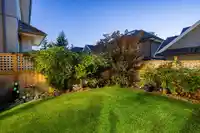
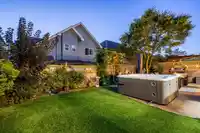
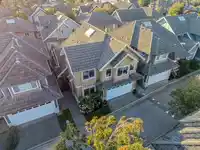
Beautifully RENOVATED FULLY DETACHED HOME in the sought-after Rockwell complex in Rosemary Heights! This spacious residence features 4 bedrooms / 3.5 baths, including 3 bedrooms on the upper floor & a fully finished basement with an additional bedroom, storage & rec room. UPDATES include: renovated bathrooms w/heated floors, newer flooring, newer carpets, quartz counters, painted cabinets w/pull out shelves, new door hardware, lockets & hinges, designer lighting, LED pot lights, linear fireplace w/custom surround, new appliances, ceiling fans, Heat Pump/AC, HWT, hot tub, security system & more. Exterior Upgrades feature extended Sierra Stone patio, basalt stone patio & metal arbor, extended cedar steps, artificial turf & new garden doors. Move in Ready!
Features
Private Yard
Garage Double
Front Access
Garage Door Opener
Shopping Nearby
Room measurements12 rooms▸
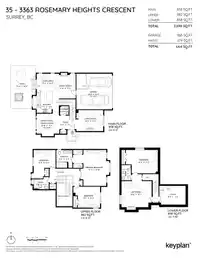
Living RoomMain · 11'0 × 12'11
Dining RoomMain · 11'9 × 8'10
KitchenMain · 11'5 × 7'9
Family RoomMain · 12'11 × 11'0
Eating AreaMain · 8'11 × 9'4
FoyerMain · 7'1 × 8'11
Primary BedroomAbove · 18'8 × 11'11
BedroomAbove · 10'11 × 11'7
BedroomAbove · 13'9 × 11'5
BedroomBelow · 12'2 × 16'8
Recreation RoomBelow · 13'7 × 15'8
UtilityBelow · 9'9 × 13'9
Floor plan
🔍 Tap to zoom
Pinch or scroll to zoom · drag to pan · double-tap to reset
Highlighted area = this home's census tract (StatCan), the boundary the neighbourhood stats describe.
$840,000Median home value
$102,000Median household income
83.7%Owner-occupied
30.5%Single-detached homes
2.5Avg household size
41.2Median age
46.4%Bachelor's degree or higher (25-64)
52.6%Commute under 30 min
89.7%Drive to work
32.5%Foreign-born residents
5,470Neighbourhood population
Age
Under 1518.2%
15 to 6464%
65 and over17.8%
Household size
1 person22.7%
236.4%
315.8%
418.4%
5 or more6.6%
Language spoken at home
64.3% English mother tongue
Mandarin11.7%
English + other3.7%
Punjabi2.9%
Korean2.3%
Cantonese1.7%
Spanish1.4%
All others12%
Mother tongue, share of 5,335 residents.
How this pocket differs
fewer seniors 65+ than South Surrey White Rock 17.8% vs 25.9%
more children under 15 than South Surrey White Rock 18.2% vs 14.9%
more 4-person households than South Surrey White Rock 18.5% vs 14.3%
Source: Statistics Canada, Census of Population, 2021. Reproduced and distributed on an "as is" basis with the permission of Statistics Canada.
Land & Development
Lot size223,704 sqft
Lot dimensions320 × 783 ft
Lot shapeSlightly irregular
Gradegentle
Ground rises about 3.3 m across the lot, side to side (3.4% grade).
Approximate lot lines (ParcelMap BC)
Zoning, lot dimensions and grade are approximate, from public data, and for reference only — verify with the City / Township of Langley before relying on them.
Monthly Cost Calculator
Estimated monthly cost$6,440
Mortgage payment$5,427
Strata fee$555
Property tax$398
Home insurance$60
Partner Rates Available
Contact us for preferred mortgage rates
Monthly cost
Estimated monthly$6,440
$1,019,000$1,379,000
8%50%
2.72%6.72%
5 years30 years
$3,797/yr$5,747/yr
$45/mo$75/mo
$440/mo$670/mo
An estimate only. Canadian semi-annual compounding; excludes utilities, closing costs and BC property transfer tax.
5-year fixed, as of Aug 25

 1 / 40 photos