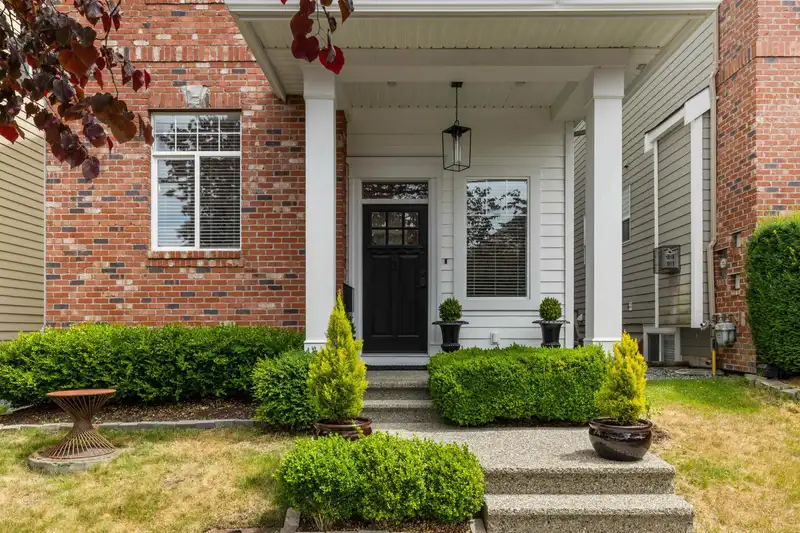
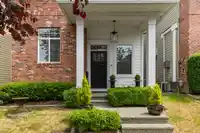
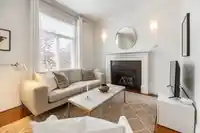
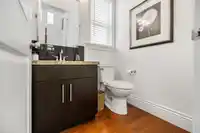
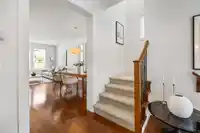
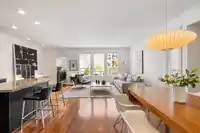
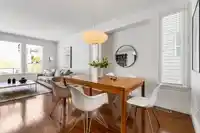
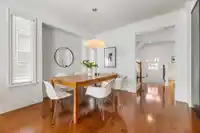
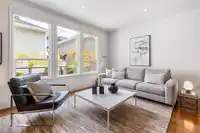
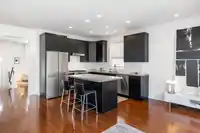
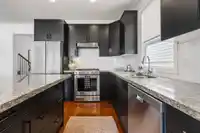
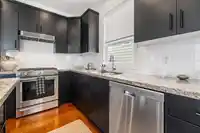
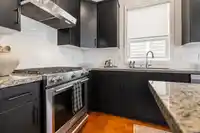
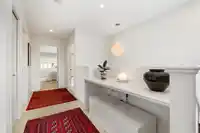
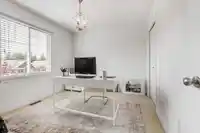
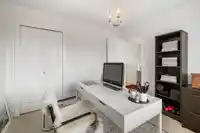
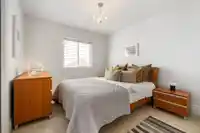
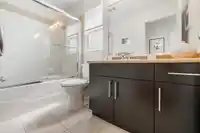
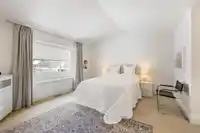
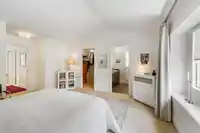
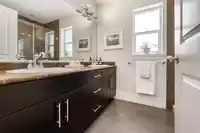
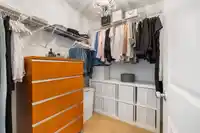
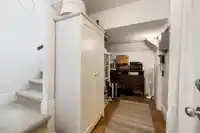
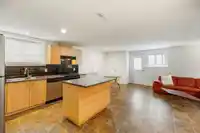
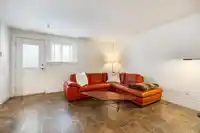
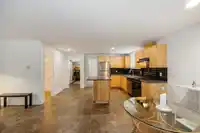
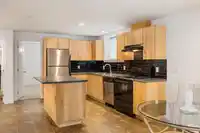
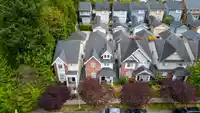
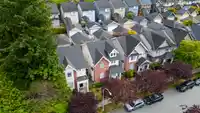
This beautifully appointed home combines quality craftsmanship with modern style. The open-concept main floor features 9' ceilings, rich hardwood flooring, granite countertops, a large island with an eating bar, dark maple cabinetry, stainless steel appliances, and abundant storage. The spacious family room is ideal for entertaining, oversized windows that…
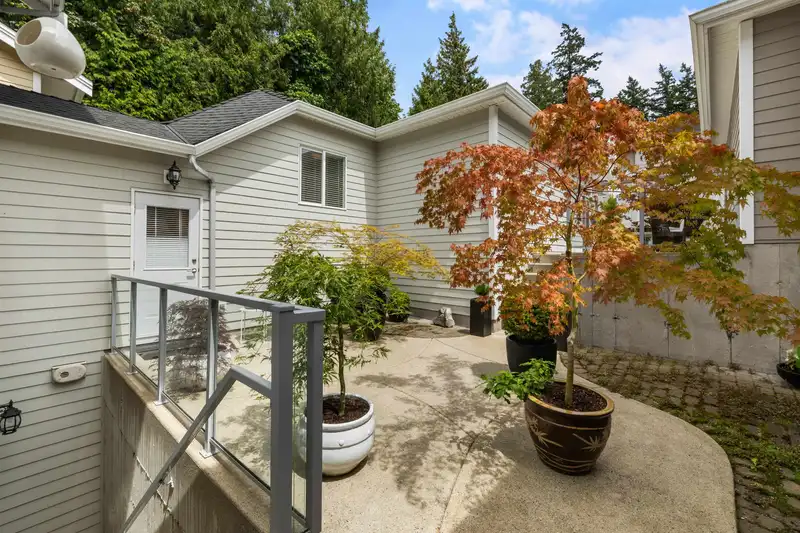
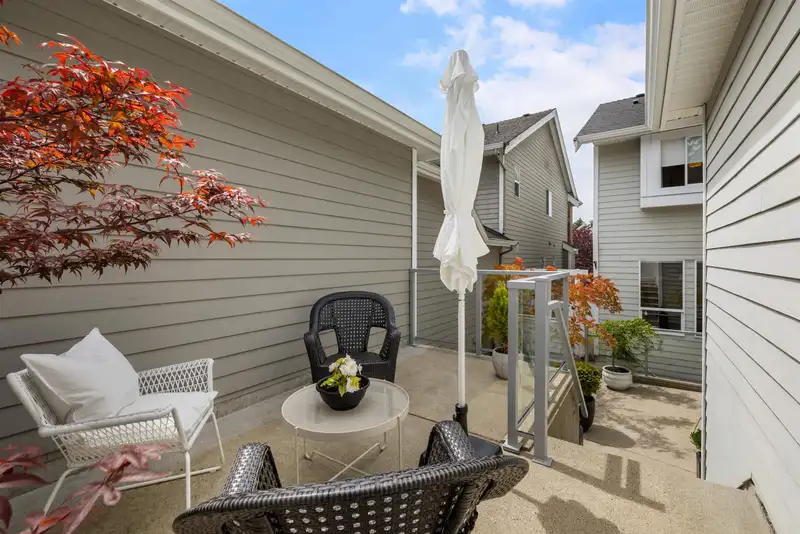
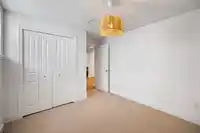
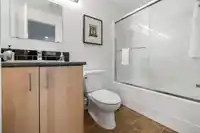
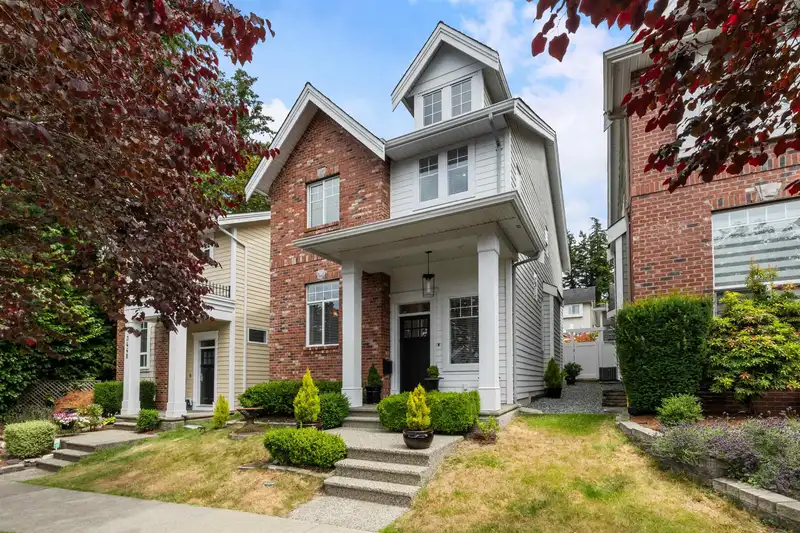
This beautifully appointed home combines quality craftsmanship with modern style. The open-concept main floor features 9' ceilings, rich hardwood flooring, granite countertops, a large island with an eating bar, dark maple cabinetry, stainless steel appliances, and abundant storage. The spacious family room is ideal for entertaining, oversized windows that flood the space with natural light, and netural paint colour. Upstairs, the primary suite boasts vaulted ceilings, a walk-in closet, and a spa-inspired ensuite with dual sinks and an oversized shower. Generous secondary bedrooms, a built-in computer nook, and a fully finished basement with unauthorized suite and separate exterior access complete this exceptional home.
Features
Central Vacuum
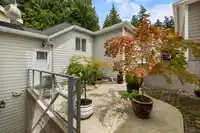
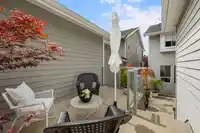
Private Yard
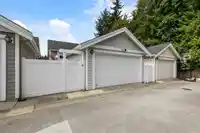
Garage Double
Open
Lane Access
Asphalt
Garage Door Opener
Shopping Nearby
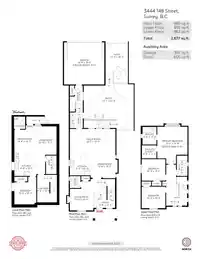
Room measurements16 rooms▸
Living RoomMain · 10' × 10'10
FoyerMain · 4'5 × 9'9
Dining RoomMain · 12'2 × 12'6
KitchenMain · 10'10 × 9'7
Family RoomMain · 10'7 × 21'1
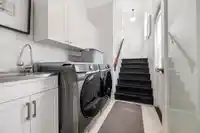
LaundryMain · 6' × 7'3
Mud RoomMain · 6' × 12'1
BedroomAbove · 10' × 10'11
BedroomAbove · 9'11 × 10'11
Primary BedroomAbove · 14'8 × 13'11
Walk-In ClosetAbove · 6'1 × 6'9
Flex RoomBsmt · 12'9 × 9'2
BedroomBsmt · 10'3 × 10'2
KitchenBsmt · 12' × 8'8
Living RoomBsmt · 13'2 × 10'10
Dining RoomBsmt · 9'5 × 8'8
Floor plan
🔍 Tap to zoom
Pinch or scroll to zoom · drag to pan · double-tap to reset
Source: Statistics Canada, Census of Population, 2021. Reproduced and distributed on an "as is" basis with the permission of Statistics Canada.
Location
Highlighted area = this home's census tract (StatCan), the boundary the neighbourhood stats describe.
Land & Development
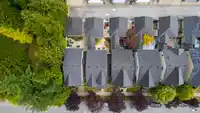
Lot size2,721 sqft
Lot dimensions30 × 92 ft
Lot shapeRectangular
Approximate lot lines (ParcelMap BC)
Zoning, lot dimensions and grade are approximate, from public data, and for reference only — verify with the City / Township of Langley before relying on them.
Recent nearby sales
Sold prices are available to registered users. Log in to see what these sold for.

 1 / 37 photos