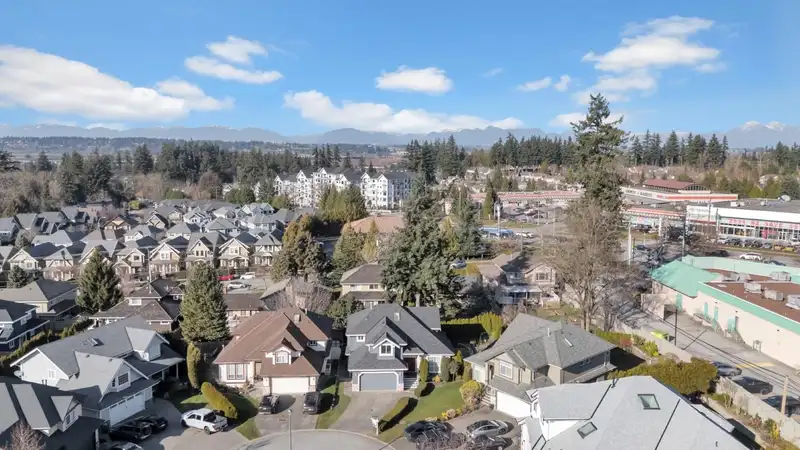
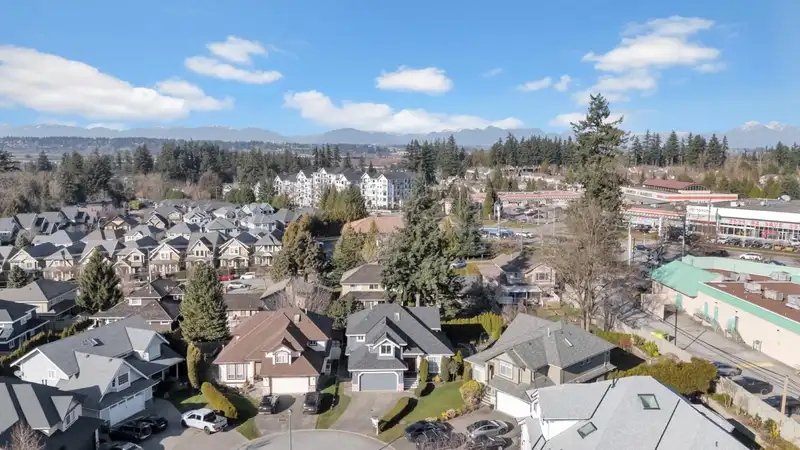
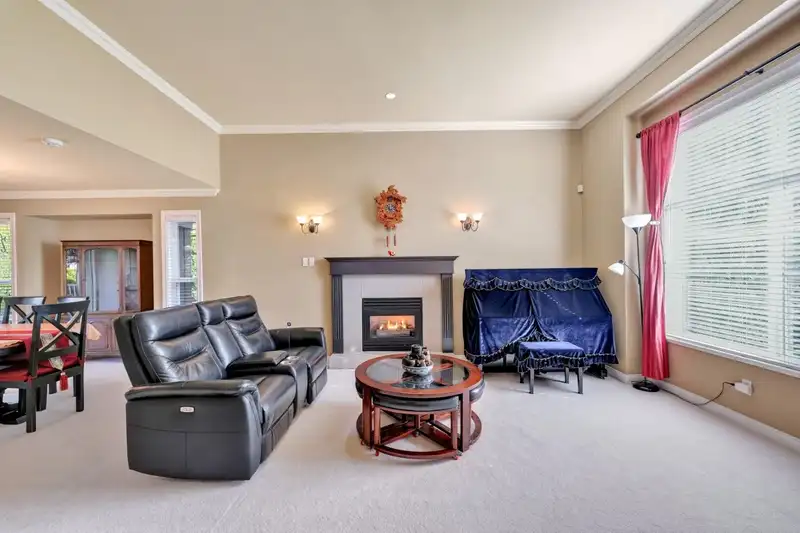
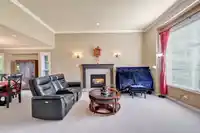
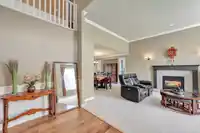
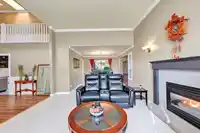
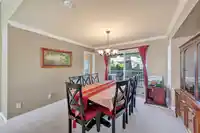
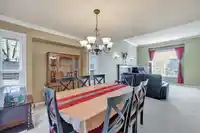
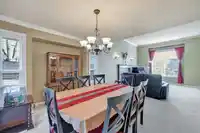
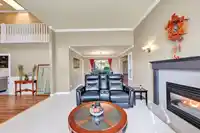
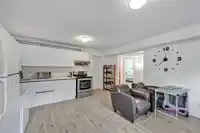
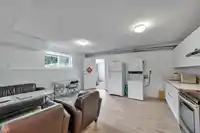
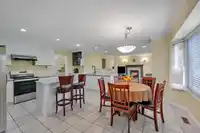
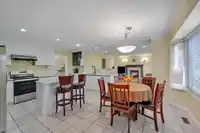
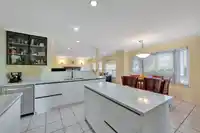
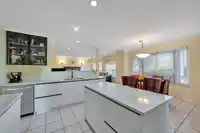
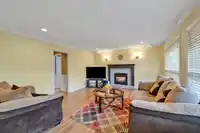
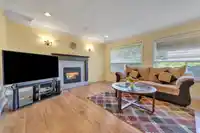
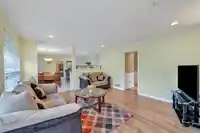
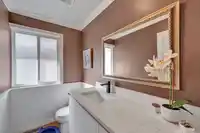
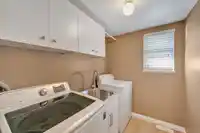
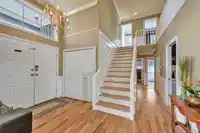
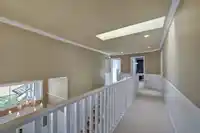
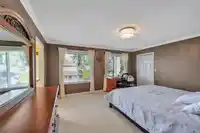
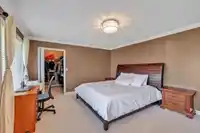
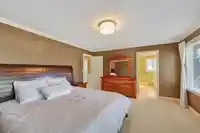
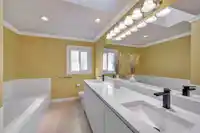
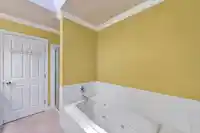
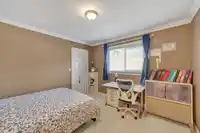
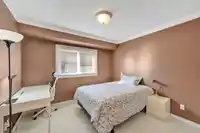
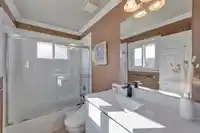
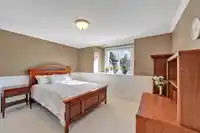
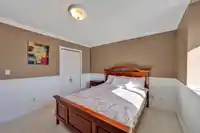
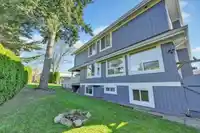
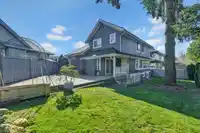
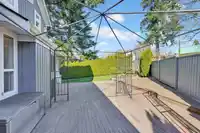
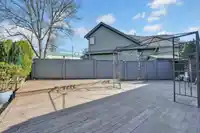
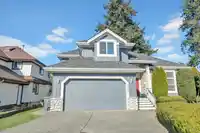
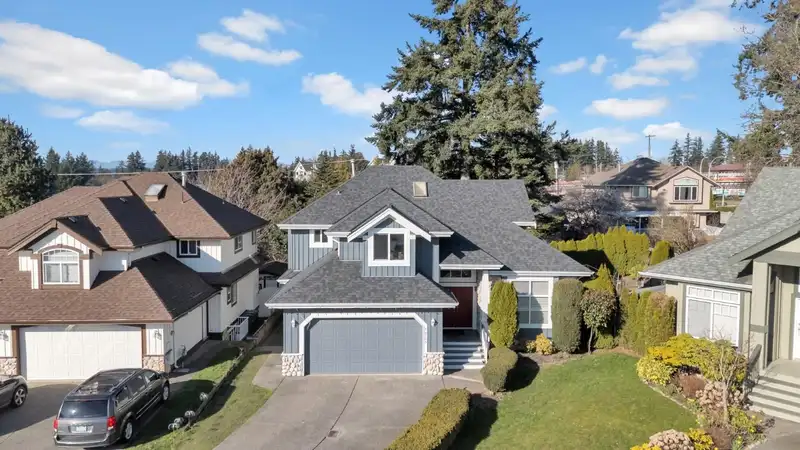
Newly renovated and beautifully updated, this stunning family home is located in the prestigious Heritage Trails neighborhood. The home features a brand-new kitchen with gorgeous quartz countertops and all-new appliances, refinished hardwood floors, plush new carpeting, and freshly designer-painted interiors and exterior. newly installed a electric…
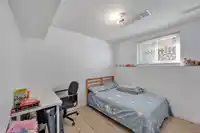
Newly renovated and beautifully updated, this stunning family home is located in the prestigious Heritage Trails neighborhood. The home features a brand-new kitchen with gorgeous quartz countertops and all-new appliances, refinished hardwood floors, plush new carpeting, and freshly designer-painted interiors and exterior. newly installed a electric high-efficiency central heating systems with AC The fantastic layout offers formal living and dining areas on the main floor, enhanced by vaulted ceilings, abundant natural light, and elegant crown molding. The oversized primary bedroom includes a walk-in closet, complemented by three additional spacious bedrooms. Downstairs, a large recreation room and ample storage. Plus A two-bedroom rental suite for mortgage helper potential.
Features
Balcony
Private Yard
Garage Double
Front Access
Concrete
Shopping Nearby
Room measurements18 rooms▸
Living RoomMain · 13'2 × 17'1
Dining RoomMain · 11'5 × 12'5
KitchenMain · 8'1 × 15'2
NookMain · 10'3 × 13'1
Family RoomMain · 13'9 × 16'6
LaundryMain · 5'6 × 7'3
FoyerMain · 7'0 × 13'1
Primary BedroomAbove · 13'7 × 15'9
Walk-In ClosetAbove · 5'9 × 7'0
BedroomAbove · 10'1 × 13'3
BedroomAbove · 11'1 × 12'2
BedroomAbove · 10'0 × 10'8
Walk-In ClosetAbove · 5'0 × 5'9
Recreation RoomBelow · 12'5 × 26'9
KitchenBelow · 7'1 × 14'1
Living RoomBelow · 9'6 × 14'1
BedroomBelow · 10'1 × 11'0
BedroomBelow · 10'1 × 11'1
Floor plan
🔍 Tap to zoom
Pinch or scroll to zoom · drag to pan · double-tap to reset
Highlighted area = this home's census tract (StatCan), the boundary the neighbourhood stats describe.
$1,000,000Median home value
$92,000Median household income
82.5%Owner-occupied
28.9%Single-detached homes
2.3Avg household size
52.4Median age
46.5%Bachelor's degree or higher (25-64)
56.7%Commute under 30 min
86.2%Drive to work
38.1%Foreign-born residents
4,225Neighbourhood population
Age
Under 1512%
15 to 6455.2%
65 and over32.8%
Household size
1 person27.2%
240.9%
313.2%
412.6%
5 or more6%
Language spoken at home
63.2% English mother tongue
Mandarin14.4%
English + other2.6%
Punjabi2.4%
Korean2%
Cantonese1.8%
German1.8%
All others11.8%
Mother tongue, share of 4,225 residents.
How this pocket differs
notably more Mandarin speakers than King George Corridor 14.4% vs 8.2%
Source: Statistics Canada, Census of Population, 2021. Reproduced and distributed on an "as is" basis with the permission of Statistics Canada.
Land & Development
Lot size5,990 sqft
Lot dimensions94 × 94 ft
Lot shapeIrregular
Gradegentle
Ground rises about 2.3 m across the lot, side to side (7.9% grade).
Approximate lot lines (ParcelMap BC)
Zoning, lot dimensions and grade are approximate, from public data, and for reference only — verify with the City / Township of Langley before relying on them.
Recent nearby sales
Sold prices are available to registered users. Log in to see what these sold for.

 1 / 40 photos