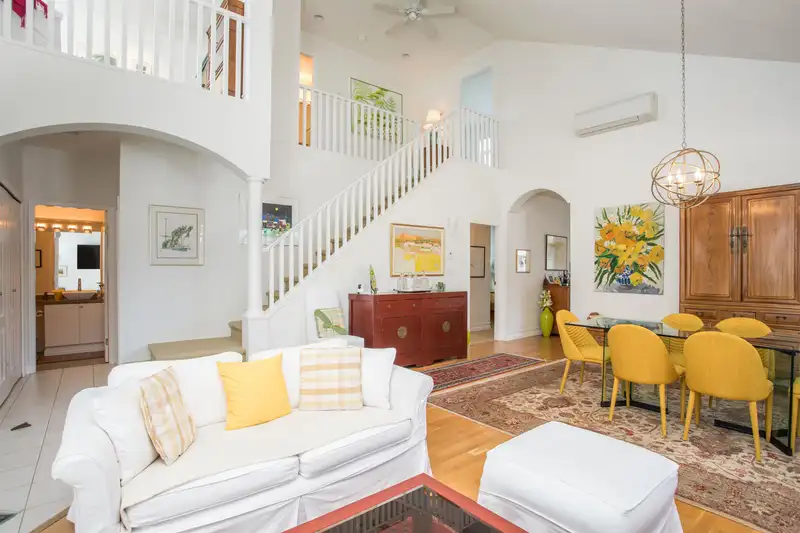
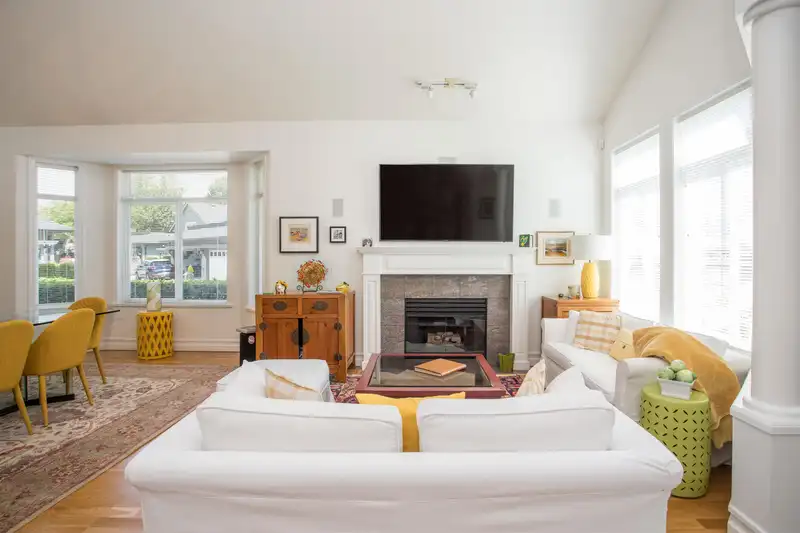
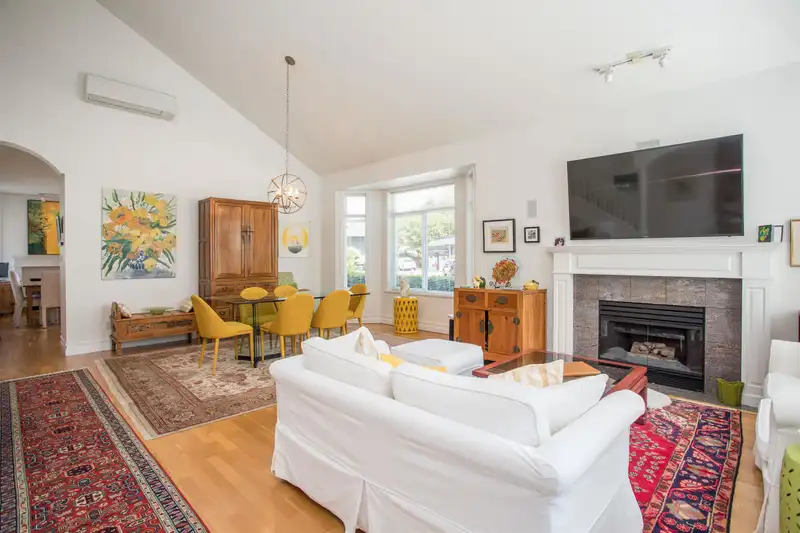
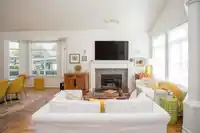
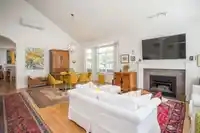
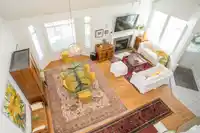
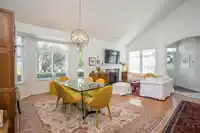
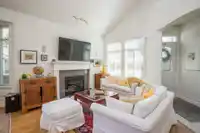
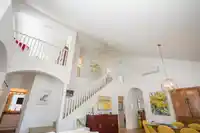
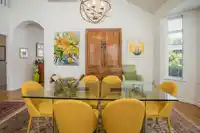
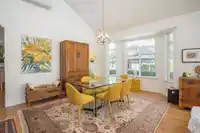
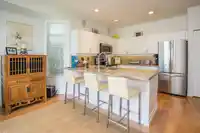
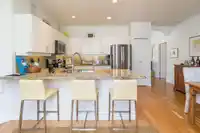
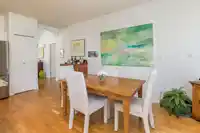
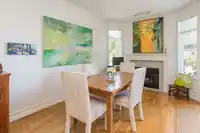
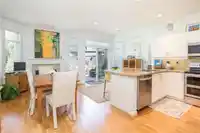
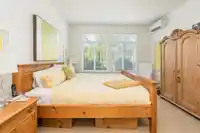
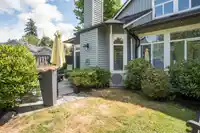
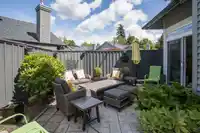
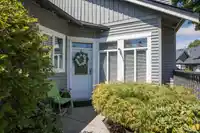
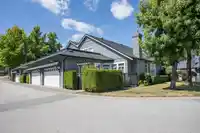
Welcome to this lovingly maintained townhome, where comfort and ease meet style. The spacious primary on the main makes morning gentle and comes with all the peace of a private retreat. The spacious Living room and Dining with overweight ceilings are open yet inviting offering a cozy gas fireplace. The kitchen offers eat in area or extended family room…
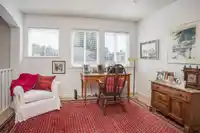
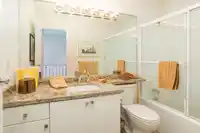
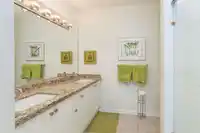
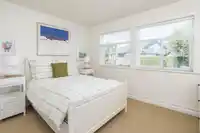
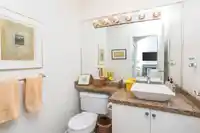
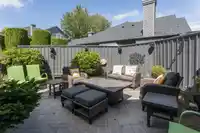
Welcome to this lovingly maintained townhome, where comfort and ease meet style. The spacious primary on the main makes morning gentle and comes with all the peace of a private retreat. The spacious Living room and Dining with overweight ceilings are open yet inviting offering a cozy gas fireplace. The kitchen offers eat in area or extended family room open to the private back patio perfect for morning coffee or evening barbeque. Plenty of space to plant flowers. Upstairs offers bedroom and full bathroom plus a den/flex area which can be closed in to make a third bedroom. This corner home offers plenty of natural light. White cabinets in kitchen and bathrooms all with granite countertops, gleaming hardwood floors and A/C all add to the ambience of this home. Move in ready.
Features
Guest Suite
Private Yard
Garage Double
Front Access
Garage Door Opener
Adult Oriented
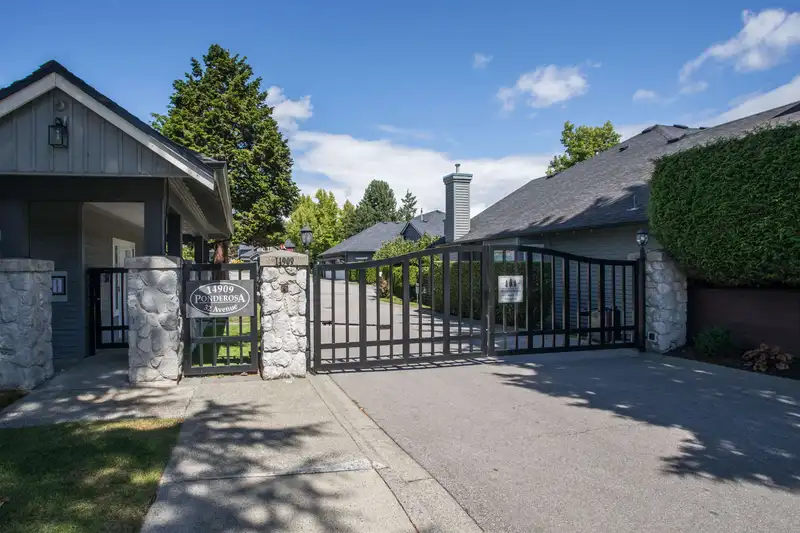
Gated
Shopping Nearby
Room measurements9 rooms▸
Living RoomMain · 15'10 × 17'
Dining RoomMain · 8'0 × 17'0
KitchenMain · 10'2 × 12'
Family RoomMain · 9'10 × 18'8
Primary BedroomMain · 13'7 × 12'1
LaundryMain · 6'2 × 5'5
FoyerMain · 5'2 × 9'1
BedroomAbove · 9'11 × 11'11
DenAbove · 11'11 × 12'1
Floor plan
🔍 Tap to zoom
Pinch or scroll to zoom · drag to pan · double-tap to reset

 1 / 35 photos