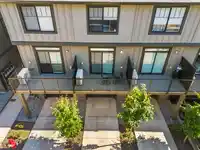
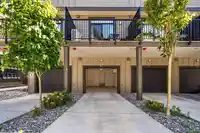
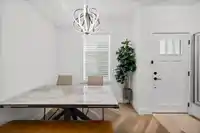
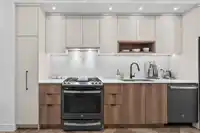
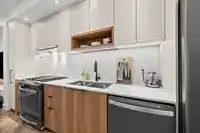
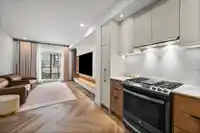
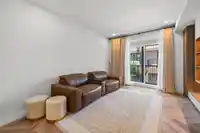
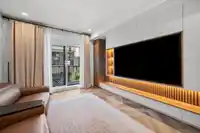
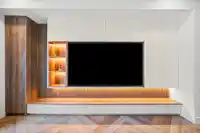
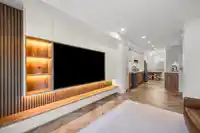
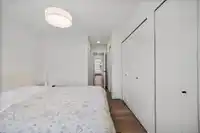
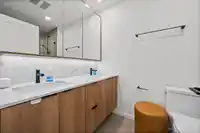
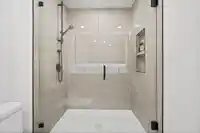
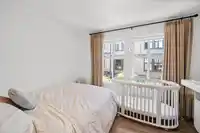
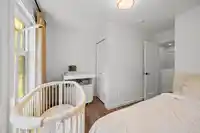
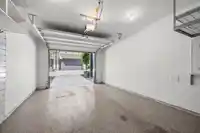
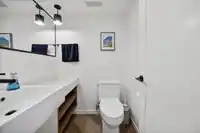
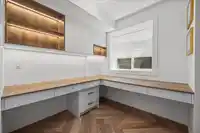
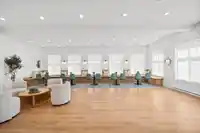
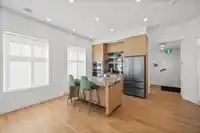
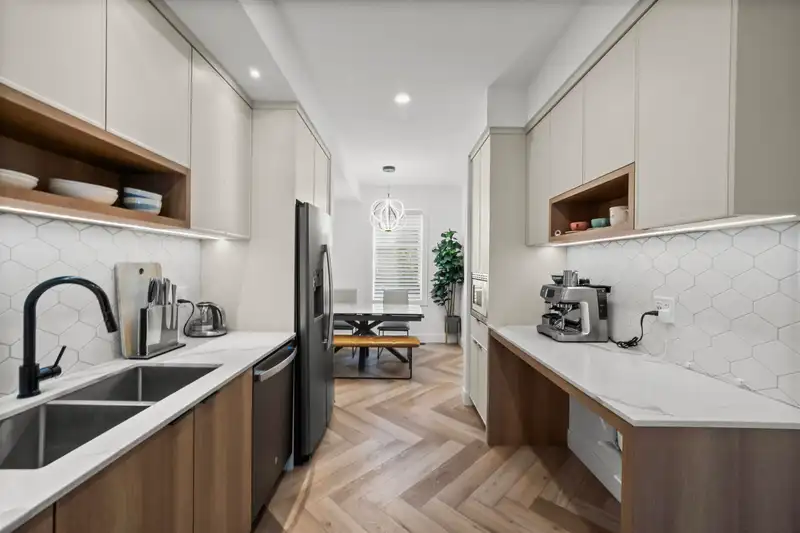
The bright open-concept main floor features stunning herringbone flooring and custom millwork throughout. A beautifully designed feature wall with integrated TV storage and display shelving creates a stylish focal point in the living area, while custom closet organizers and built-in storage solutions maximize functionality throughout the home. Enjoy…
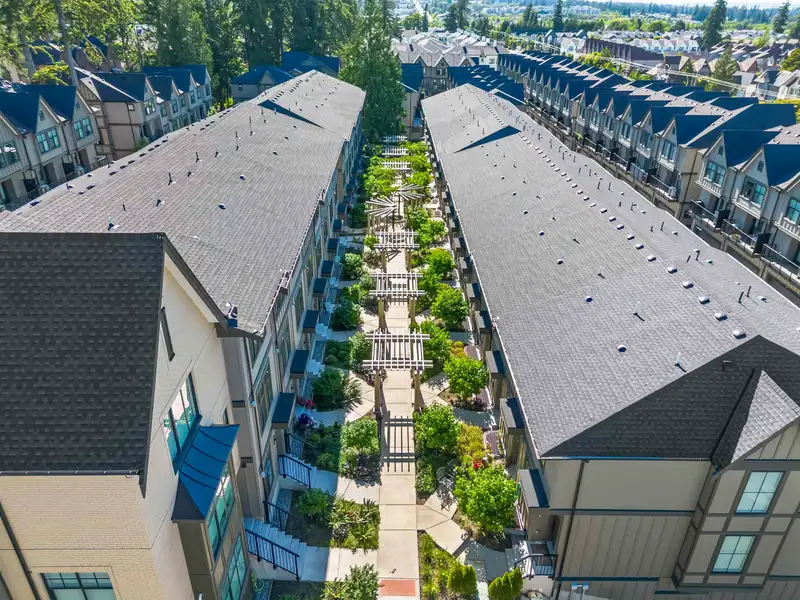
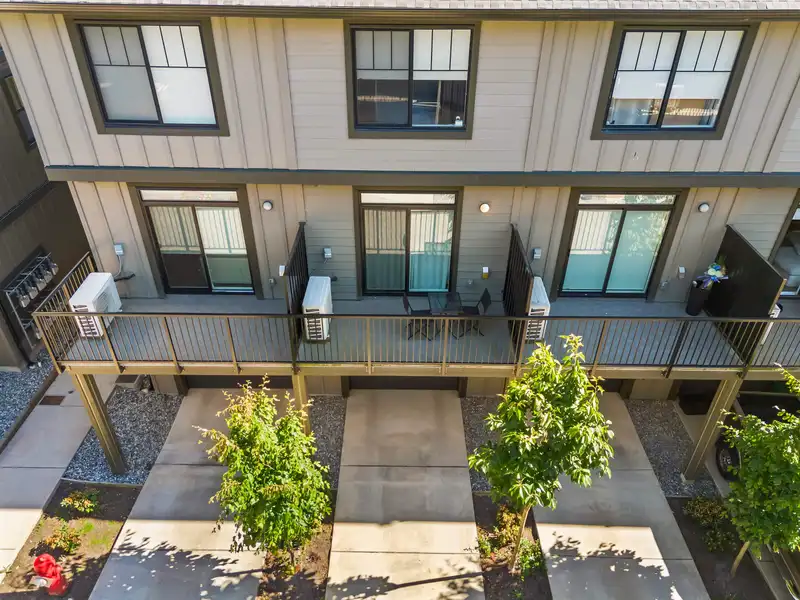
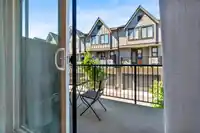
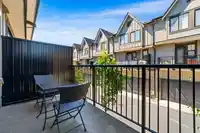
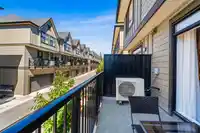
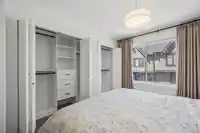
The bright open-concept main floor features stunning herringbone flooring and custom millwork throughout. A beautifully designed feature wall with integrated TV storage and display shelving creates a stylish focal point in the living area, while custom closet organizers and built-in storage solutions maximize functionality throughout the home. Enjoy year-round comfort with air conditioning, S/S appliances, and a private patio with BBQ gas hookup. Additional highlights include an epoxy-finished garage floor, EV rough-in, and the balance of the new home warranty. Ideally located within walking distance to Edgewood Elementary, Grandview Heights Secondary, the South Surrey Recreation & Arts Centre, and The Shops at Morgan Crossing.**OPEN HOUSE: July 4th & 5th, 2-4 PM
Features
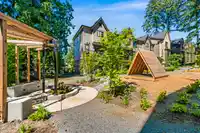
Playground
Balcony
Garage Single
Other
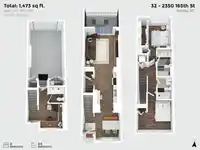
Room measurements7 rooms▸
Living RoomMain · 14'0 × 12'2
KitchenMain · 14'10 × 12'2
Dining RoomMain · 8'8 × 12'2
Porch (enclosed)Main · 3'4 × 4'2
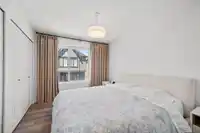
Primary BedroomAbove · 17'0 × 9'0
BedroomAbove · 13'1 × 12'2
OfficeBelow · 13'1 × 12'2
Floor plan
🔍 Tap to zoom
Pinch or scroll to zoom · drag to pan · double-tap to reset

 1 / 40 photos