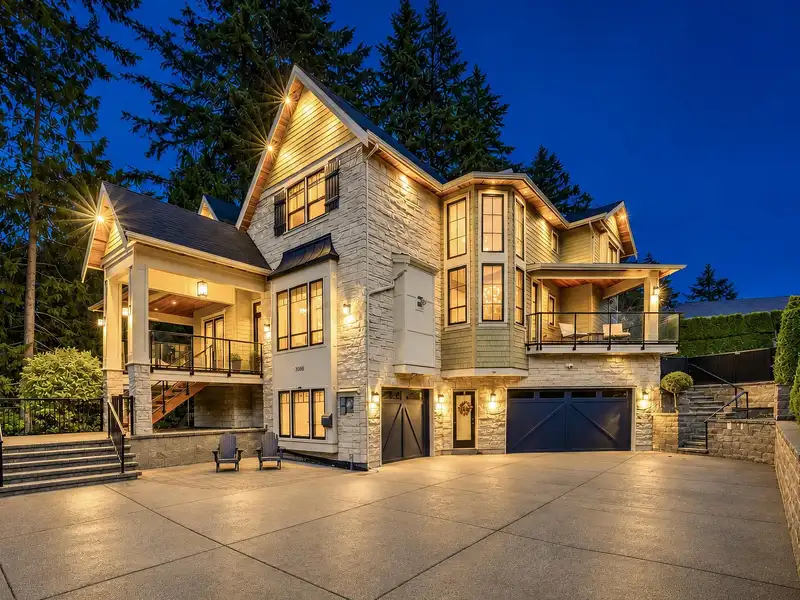
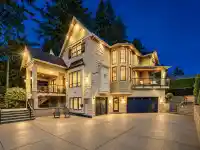
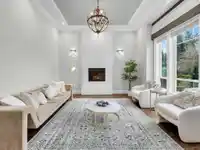
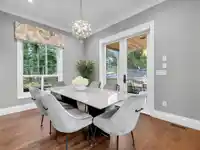
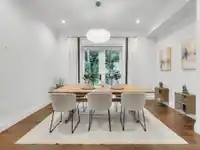
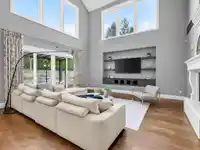
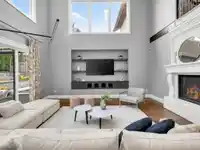
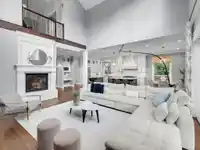
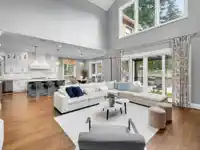
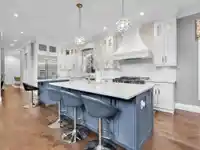
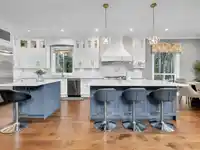
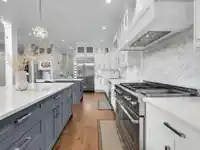
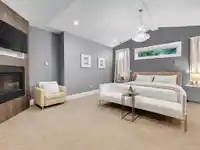
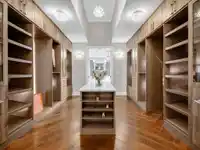
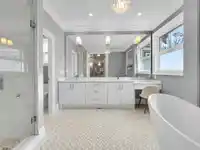
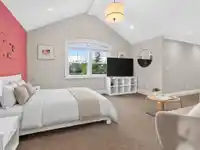
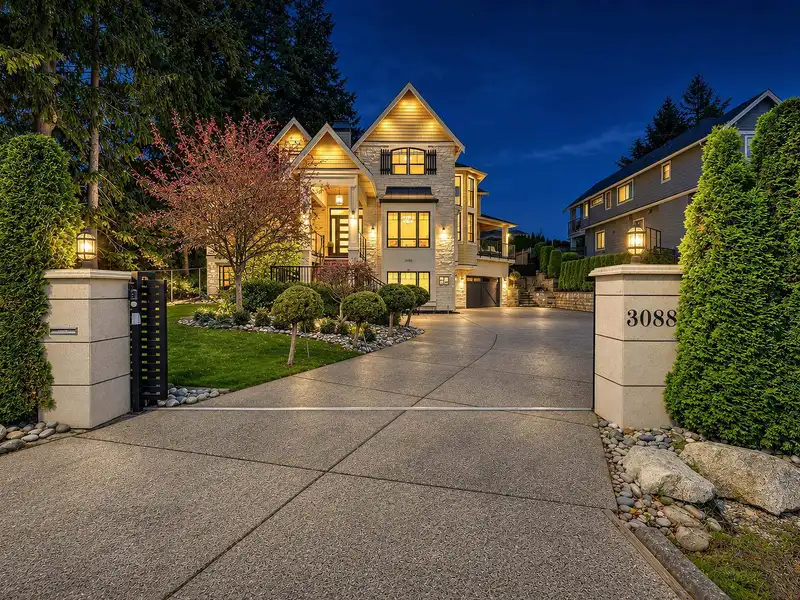
Magnificent luxury residence in prestigious Elgin, built by Red Tree Creative, renowned for their lottery dream homes! Offering 6,500 SF of exceptional craftsmanship on a 12,066 SF lot, this stunning home features 6 bedrooms and 7 bathrooms. Grand foyer welcomes you to soaring ceilings, elegant living and dining rooms, private den, and spectacular gourmet…
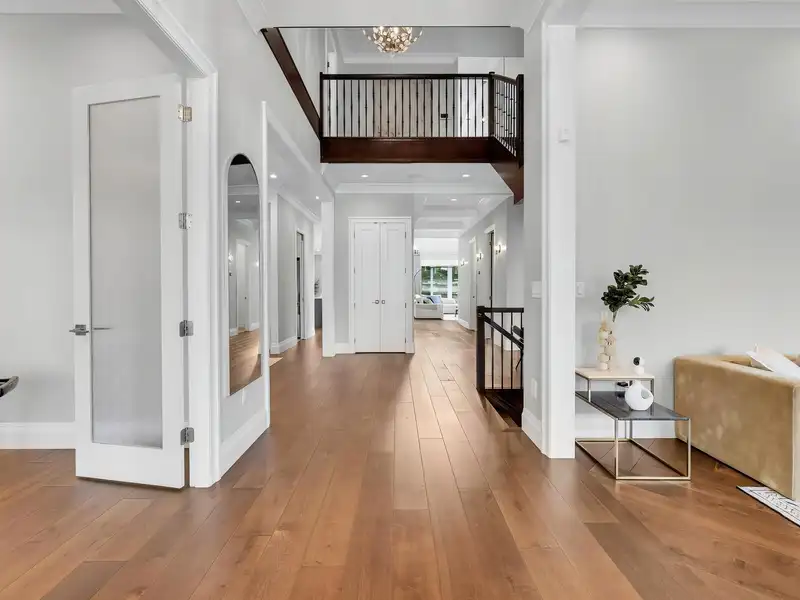
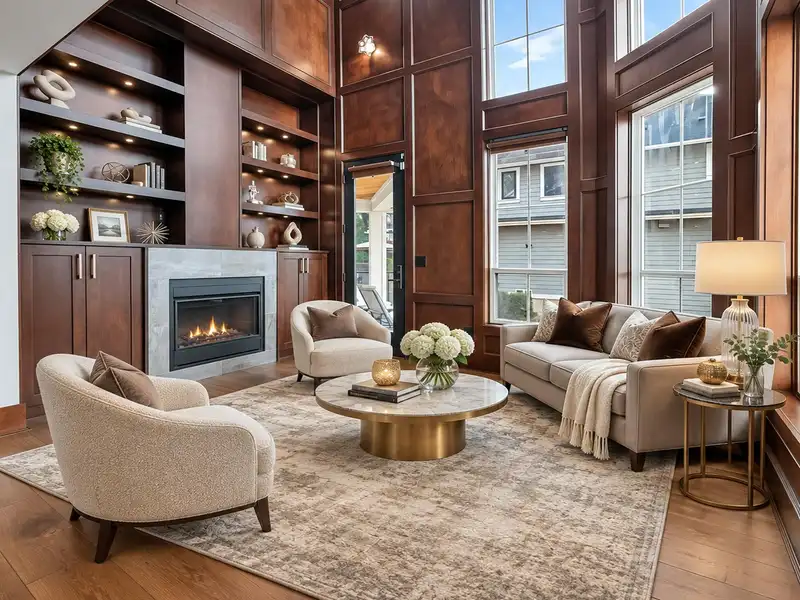
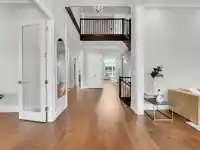
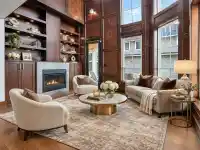
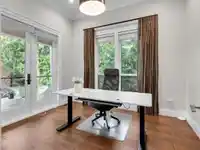
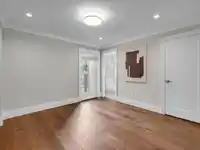
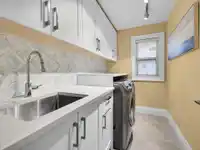
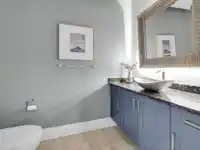
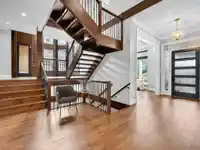
Magnificent luxury residence in prestigious Elgin, built by Red Tree Creative, renowned for their lottery dream homes! Offering 6,500 SF of exceptional craftsmanship on a 12,066 SF lot, this stunning home features 6 bedrooms and 7 bathrooms. Grand foyer welcomes you to soaring ceilings, elegant living and dining rooms, private den, and spectacular gourmet kitchen with premium appliances. Dramatic family room overlooks a beautifully landscaped backyard with putting green. Upstairs offers 4 spacious bedrooms, all with ensuites, including a luxurious primary suite with a magazine-worthy walk-in closet. Entertainment-ready basement features games room, recreation room, media room, glass-enclosed wine room, wet bar, gym, and sauna. A truly exceptional home!
Features
Central Vacuum
Private Yard
Garage Double
Front Access
Concrete
Room measurements22 rooms▸
Living RoomMain · 12'8 × 14'11
Dining RoomMain · 10'10 × 14'3
OfficeMain · 10' × 11'9
KitchenMain · 9'8 × 20'6
Eating AreaMain · 9'9 × 13'
Family RoomMain · 18'7 × 19'
LibraryMain · 9'6 × 11'
BedroomMain · 11'5 × 12'
FoyerMain · 7'2 × 14'
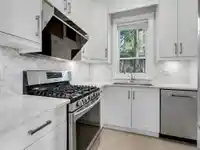
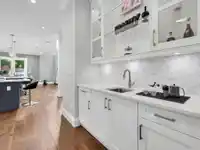
Wok KitchenMain · 7'5 × 7'7
Primary BedroomAbove · 15'11 × 18'11
Wok KitchenAbove · 13'5 × 15'12
BedroomAbove · 12'9 × 14'11
BedroomAbove · 10'11 × 11'
BedroomAbove · 12'1 × 13'11
Recreation RoomBelow · 12'11 × 21'
Media RoomBelow · 18'3 × 18'4
Games RoomBelow · 13'10 × 18'3
GymBelow · 7'8 × 12'11
BedroomBelow · 8'9 × 11'3
Bar RoomBelow · 7'4 × 9'3
SaunaBelow · 6' × 5'
Floor plan
🔍 Tap to zoom
Pinch or scroll to zoom · drag to pan · double-tap to reset
Highlighted area = this home's census tract (StatCan), the boundary the neighbourhood stats describe.
$2,000,000Median home value
$132,000Median household income
87.4%Owner-occupied
83.2%Single-detached homes
3Avg household size
48.4Median age
47.4%Bachelor's degree or higher (25-64)
58.6%Commute under 30 min
91.4%Drive to work
40.3%Foreign-born residents
3,000Neighbourhood population
Age
Under 1515%
15 to 6463.1%
65 and over22%
Household size
1 person13.3%
234%
318.2%
421.2%
5 or more13.3%
Language spoken at home
55.9% English mother tongue
Mandarin21%
Punjabi8%
English + other3.3%
Cantonese1.2%
German1.2%
Korean0.8%
All others8.6%
Mother tongue, share of 2,995 residents.
How this pocket differs
notably fewer people living alone than South Surrey White Rock 13.4% vs 28.3%
notably more 5+ person households than South Surrey White Rock 13.4% vs 7.2%
more 4-person households than South Surrey White Rock 21.3% vs 14.3%
notably more Punjabi speakers than South Surrey White Rock 8% vs 3.2%
notably more Mandarin speakers than South Surrey White Rock 21% vs 12.1%
Median household income is higher than Metro Vancouver $132,000 vs $90,000
Median dwelling value is notably higher than Metro Vancouver $2,000,000 vs $1,050,000
Source: Statistics Canada, Census of Population, 2021. Reproduced and distributed on an "as is" basis with the permission of Statistics Canada.
Land & Development
Lot size11,957 sqft
Lot dimensions78 × 157 ft
Lot shapeRectangular
Grademoderate
Ground rises about 5.4 m across the lot, side to side (11.3% grade).
Approximate lot lines (ParcelMap BC)
Zoning, lot dimensions and grade are approximate, from public data, and for reference only — verify with the City / Township of Langley before relying on them.
Monthly Cost Calculator
Estimated monthly cost$15,699
Mortgage payment$14,457
Property tax$932
Home insurance$310
Partner Rates Available
Contact us for preferred mortgage rates
Monthly cost
Estimated monthly$15,699
$2,610,000$3,550,000
20%50%
3.09%7.09%
5 years30 years
$8,882/yr$13,482/yr
$245/mo$375/mo
An estimate only. Canadian semi-annual compounding; excludes utilities, closing costs and BC property transfer tax.
5-year fixed, as of Nov 13

 1 / 25 photos