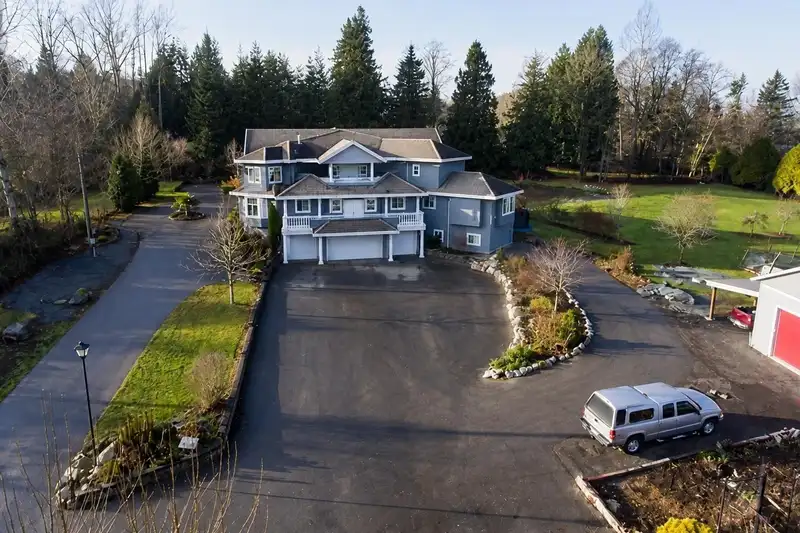
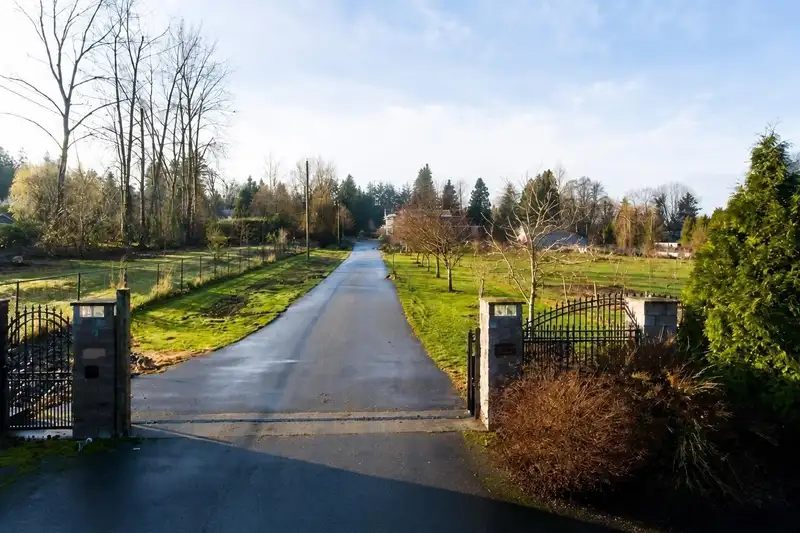
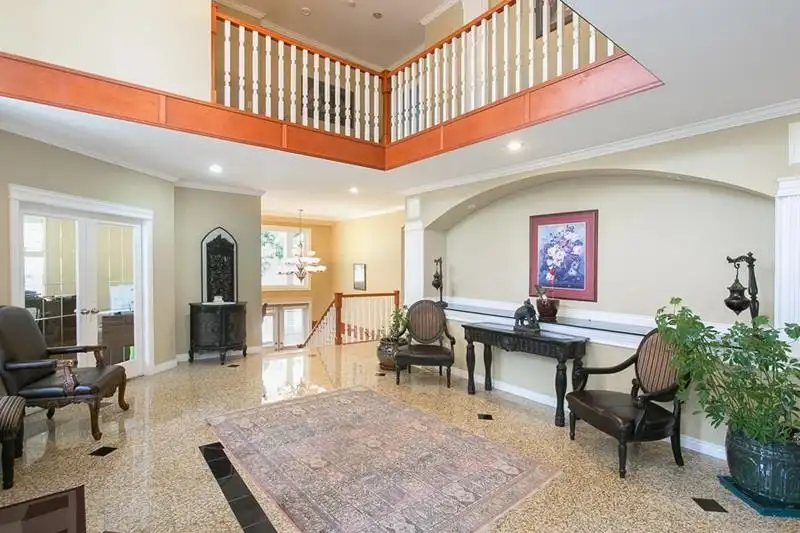
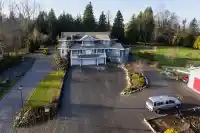
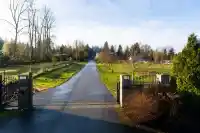
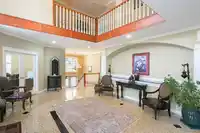
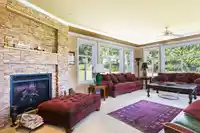
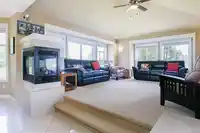
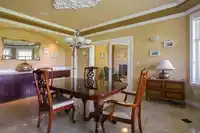
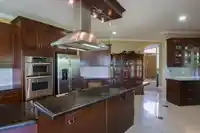
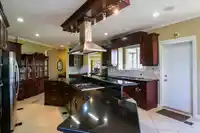
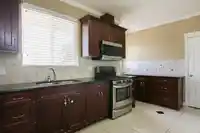
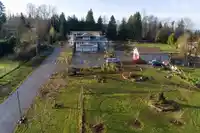
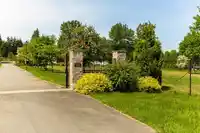
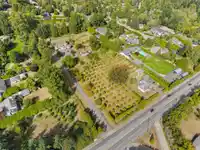
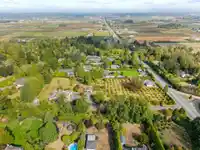
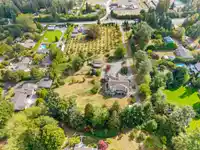
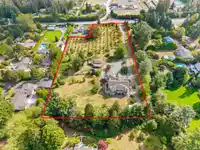
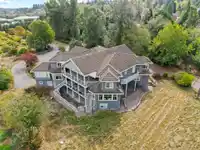
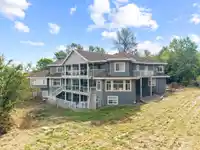
Prime Grandview Heights location! This 10,000 SF custom, gated estate sits on 4.46 acres, offering exceptional space, privacy and long-term potential. The three-level home features 7 bedrooms, 5 ensuites, a gourmet kitchen, formal living and dining areas, impressive home office, theatre room and oversized triple garage. Two unauthorized suites add further…
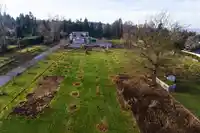
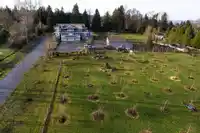
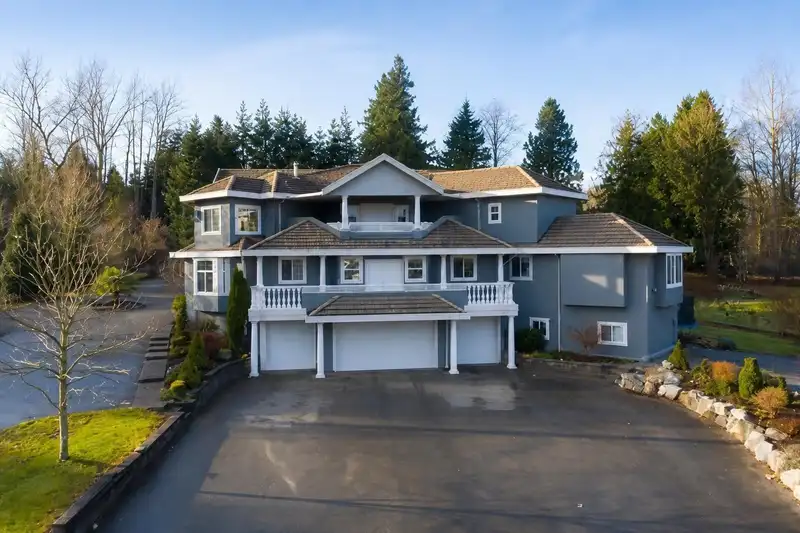
Prime Grandview Heights location! This 10,000 SF custom, gated estate sits on 4.46 acres, offering exceptional space, privacy and long-term potential. The three-level home features 7 bedrooms, 5 ensuites, a gourmet kitchen, formal living and dining areas, impressive home office, theatre room and oversized triple garage. Two unauthorized suites add further flexibility. Backing onto beautiful Country Woods, the property is close to Grandview Corners, Morgan Crossing, Pacific Heights Elementary, Grandview Heights Secondary, major routes and the Pacific Highway Border Crossing. Hazelnut trees, organic garlic production and a chicken coop offer agricultural opportunities and potential Farm Status. This is an excellent holding property. ALL OFFERS SUBJECT TO APPROVAL OF THE SUPREME COURT OF BC.
Features
Elevator
Storage
Garden
Balcony
Private Yard
Additional Parking
Garage Triple
RV Access/Parking
Front Access
Shopping Nearby
Room measurements26 rooms▸
FoyerMain · 11'0 × 24'0
Living RoomMain · 20'0 × 28'5
Dining RoomMain · 14'11 × 19'10
OfficeMain · 15'0 × 28'0
PantryMain · 6'0 × 8'0
KitchenMain · 12'7 × 15'5
Eating AreaMain · 13'1 × 20'5
Family RoomMain · 12'7 × 15'7
Wok KitchenMain · 8'5 × 16'11
BedroomMain · 8'5 × 16'1
DenMain · 11'1 × 13'11
Walk-In ClosetMain · 4'0 × 9'0
Primary BedroomAbove · 14'7 × 14'10
Walk-In ClosetAbove · 5'0 × 9'0
BedroomAbove · 12'11 × 15'0
Walk-In ClosetAbove · 3'11 × 8'8
BedroomAbove · 11'11 × 15'0
LaundryAbove · 8'1 × 8'11
Games RoomBsmt · 26'8 × 25'5
Family RoomBelow · 14'10 × 10'7
Media RoomBelow · 13'10 × 19'0
StorageBelow · 6'11 × 27'11
KitchenBelow · 12'2 × 19'5
BedroomBelow · 9'9 × 12'1
BedroomBelow · 9'2 × 16'5
Walk-In ClosetBelow · 4'7 × 5'1
Floor plan
🔍 Tap to zoom
Pinch or scroll to zoom · drag to pan · double-tap to reset
Highlighted area = this home's census tract (StatCan), the boundary the neighbourhood stats describe.
$1,460,000Median home value
$111,000Median household income
75.7%Owner-occupied
42.5%Single-detached homes
2.9Avg household size
36Median age
48.6%Bachelor's degree or higher (25-64)
52.6%Commute under 30 min
91.9%Drive to work
39.3%Foreign-born residents
9,052Neighbourhood population
Age
Under 1521.8%
15 to 6468.8%
65 and over9.3%
Household size
1 person14.7%
229.8%
322.5%
421.6%
5 or more11.4%
Language spoken at home
52.7% English mother tongue
Mandarin19.6%
Punjabi6.1%
English + other4.8%
Cantonese3.2%
Korean2.2%
Spanish1.2%
All others10.2%
Mother tongue, share of 9,050 residents.
How this pocket differs
more 5+ person households than Grandview Surrey 11.5% vs 8.7%
more Punjabi speakers than Grandview Surrey 6.1% vs 4.1%
Median household income is higher than Metro Vancouver $111,000 vs $90,000
Median dwelling value is higher than Metro Vancouver $1,460,000 vs $1,050,000
Source: Statistics Canada, Census of Population, 2021. Reproduced and distributed on an "as is" basis with the permission of Statistics Canada.
Land & Development
Lot size193,758 sqft
Lot dimensions328 × 658 ft
Lot shapeSlightly irregular
Approximate lot lines (ParcelMap BC)
Zoning, lot dimensions and grade are approximate, from public data, and for reference only — verify with the City / Township of Langley before relying on them.
Recent nearby sales
Sold prices are available to registered users. Log in to see what these sold for.

 1 / 20 photos