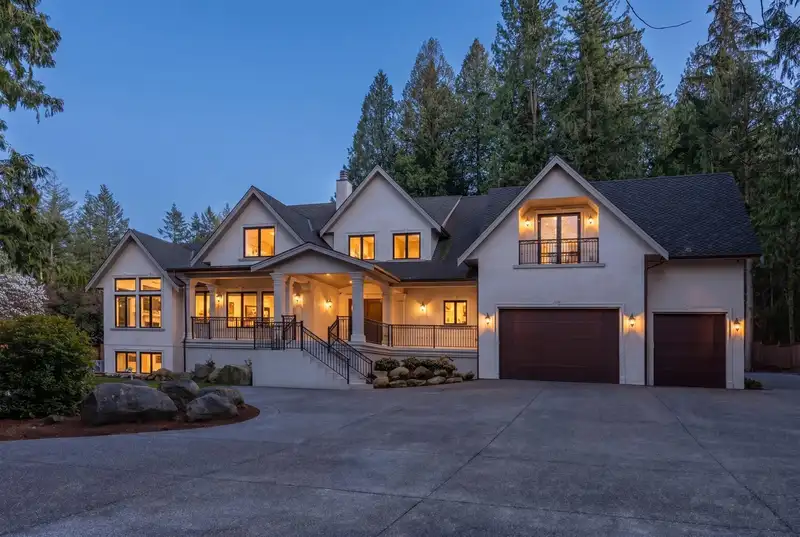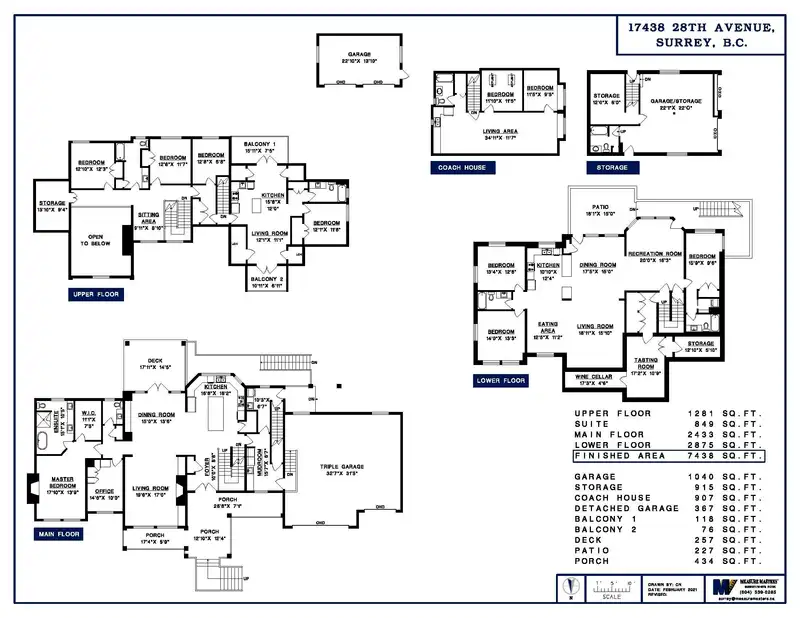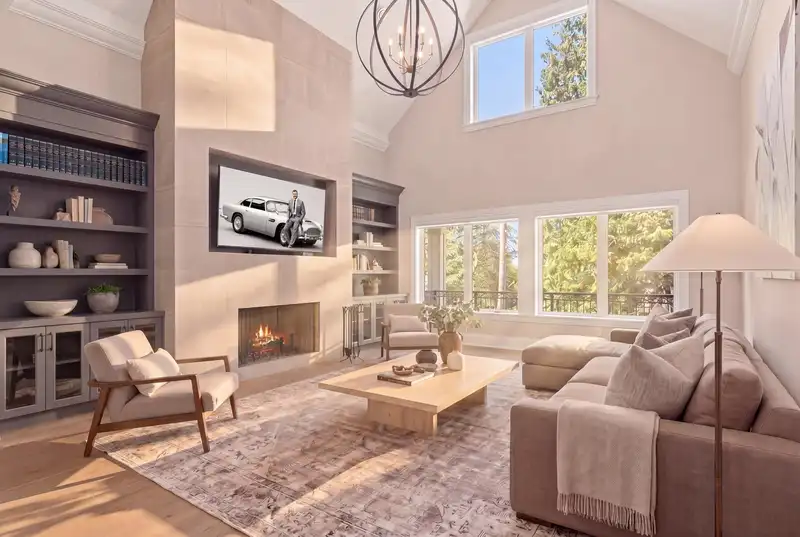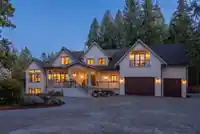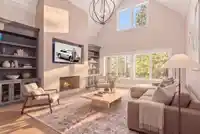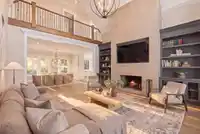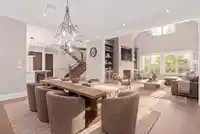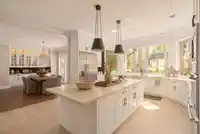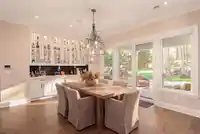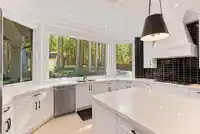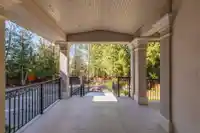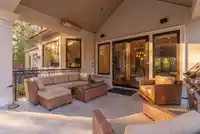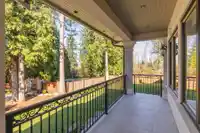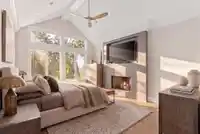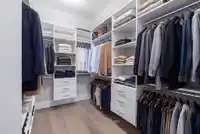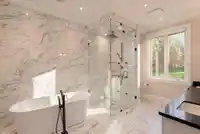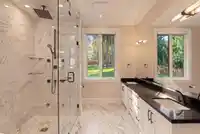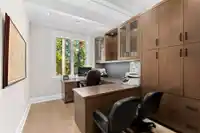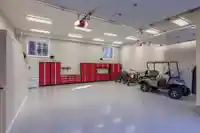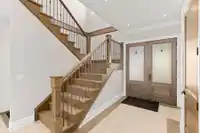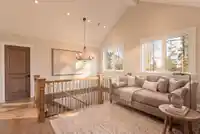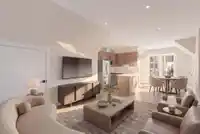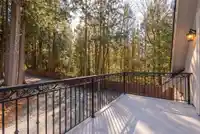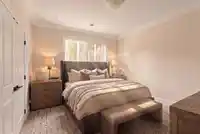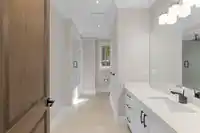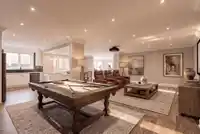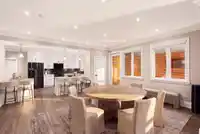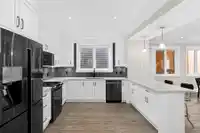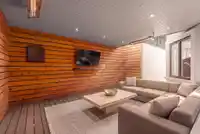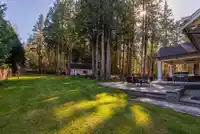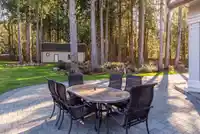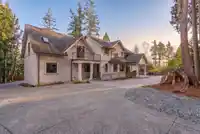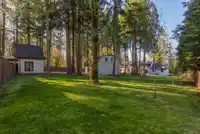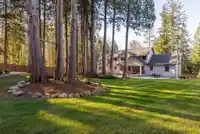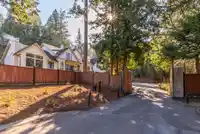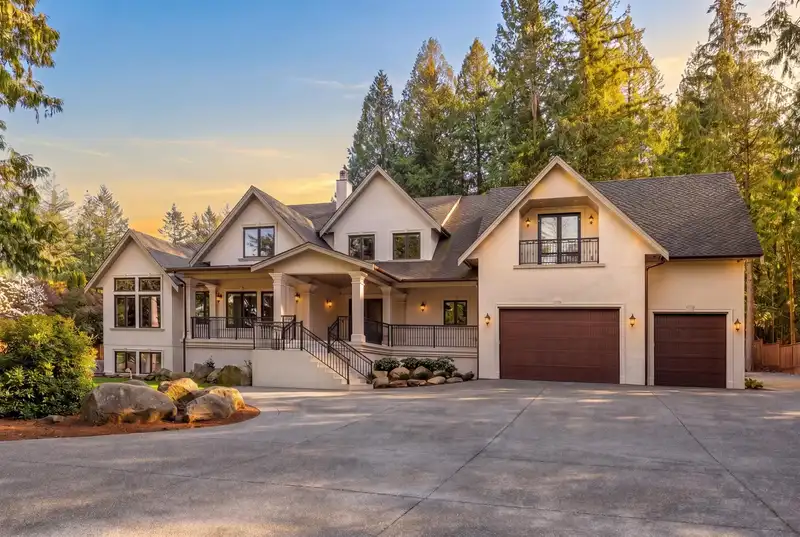
Pristine location in Country woods. Custom build * one owner home, 2018 by Blaze Construction. Security gated 3.468 Acres in Grandview Heights. Home offers 7,438 SF w/3-4 bedrooms up, Gorgeous Primary suite on Main & 3 bedrms in the walk-out basement w/full kitchen. Vaulted voluminous spaces an inspired Grand design, welcomes multi-generational…
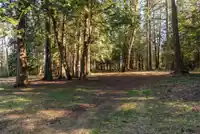
Pristine location in Country woods. Custom build * one owner home, 2018 by Blaze Construction. Security gated 3.468 Acres in Grandview Heights. Home offers 7,438 SF w/3-4 bedrooms up, Gorgeous Primary suite on Main & 3 bedrms in the walk-out basement w/full kitchen. Vaulted voluminous spaces an inspired Grand design, welcomes multi-generational family-living, executive office, billiards, gym, media lounge, walk-in wine cellar ,plus open & covered heated patios. Auth suite up + coach house .Fenced South facing Backyard. Deluxe 9 car garages or home business storage. Concrete driveways. Schls: Pacific Heights Sec & Grandview Elem. Quiet cul-de-sac on trail pathway system in Country Woods. Zoning AI * ADD 2 additional homes to property. Tree farm Nursery started avail to create farm Status.
Features
Guest Suite
Storage
Vaulted Ceiling(s)
Garden
Balcony
Private Yard
Garage Double
Garage Triple
RV Access/Parking
Front Access
Rear Access
Aggregate
Concrete
Garage Door Opener
Gated
Shopping Nearby
Room measurements26 rooms▸
FoyerMain · 8'8 × 10'0
Living RoomMain · 17'0 × 19'6
Dining RoomMain · 13'6 × 15'0
KitchenMain · 16'2 × 16'6
Mud RoomMain · 6'7 × 10'3
PantryMain · 8'0 × 5'0
LaundryMain · 8'7 × 15'7
Primary BedroomMain · 13'9 × 17'10
Walk-In ClosetMain · 7'5 × 11'1
OfficeMain · 10'0 × 14'6
BedroomAbove · 12'3 × 12'10
BedroomAbove · 11'7 × 12'8
BedroomAbove · 6'8 × 12'8
KitchenAbove · 12'0 × 15'8
BedroomAbove · 11'6 × 12'1
Living RoomAbove · 11'1 × 12'1
StorageAbove · 12'3 × 12'10
BedroomBsmt · 13'3 × 14'0
BedroomBsmt · 12'6 × 13'4
BedroomBsmt · 9'6 × 15'9
KitchenBsmt · 12'4 × 10'10
Eating AreaBsmt · 11'2 × 12'5
Living RoomBsmt · 15'10 × 18'11
Dining RoomBsmt · 15'0 × 17'5
GymBsmt · 16'3 × 20'0
Wine RoomBsmt · 10'9 × 17'2
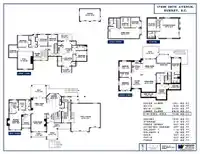
Floor plan
🔍 Tap to zoom
Pinch or scroll to zoom · drag to pan · double-tap to reset
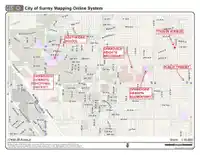
Highlighted area = this home's census tract (StatCan), the boundary the neighbourhood stats describe.
$1,460,000Median home value
$111,000Median household income
75.7%Owner-occupied
42.5%Single-detached homes
2.9Avg household size
36Median age
48.6%Bachelor's degree or higher (25-64)
52.6%Commute under 30 min
91.9%Drive to work
39.3%Foreign-born residents
9,052Neighbourhood population
Age
Under 1521.8%
15 to 6468.8%
65 and over9.3%
Household size
1 person14.7%
229.8%
322.5%
421.6%
5 or more11.4%
Language spoken at home
52.7% English mother tongue
Mandarin19.6%
Punjabi6.1%
English + other4.8%
Cantonese3.2%
Korean2.2%
Spanish1.2%
All others10.2%
Mother tongue, share of 9,050 residents.
How this pocket differs
more 5+ person households than Grandview Surrey 11.5% vs 8.7%
more Punjabi speakers than Grandview Surrey 6.1% vs 4.1%
Median household income is higher than Metro Vancouver $111,000 vs $90,000
Median dwelling value is higher than Metro Vancouver $1,460,000 vs $1,050,000
Source: Statistics Canada, Census of Population, 2021. Reproduced and distributed on an "as is" basis with the permission of Statistics Canada.
Land & Development
Lot size150,948 sqftper listing
Zoning, lot dimensions and grade are approximate, from public data, and for reference only — verify with the City / Township of Langley before relying on them.
Monthly Cost Calculator
Estimated monthly cost$54,410
Mortgage payment$49,968
Property tax$3,941
Home insurance$500
Partner Rates Available
Contact us for preferred mortgage rates
Monthly cost
Estimated monthly$54,410
$9,238,000$12,538,000
20%50%
2.86%6.86%
5 years30 years
$37,697/yr$56,897/yr
$400/mo$600/mo
An estimate only. Canadian semi-annual compounding; excludes utilities, closing costs and BC property transfer tax.
5-year fixed, as of Aug 21