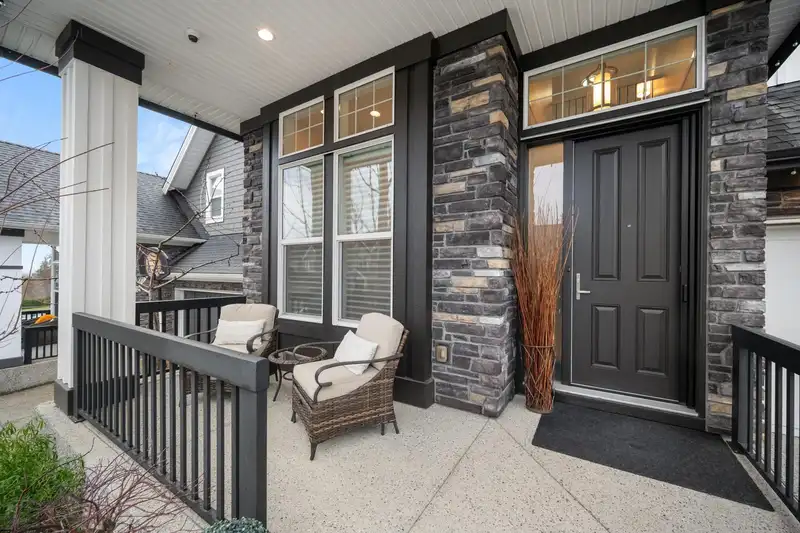
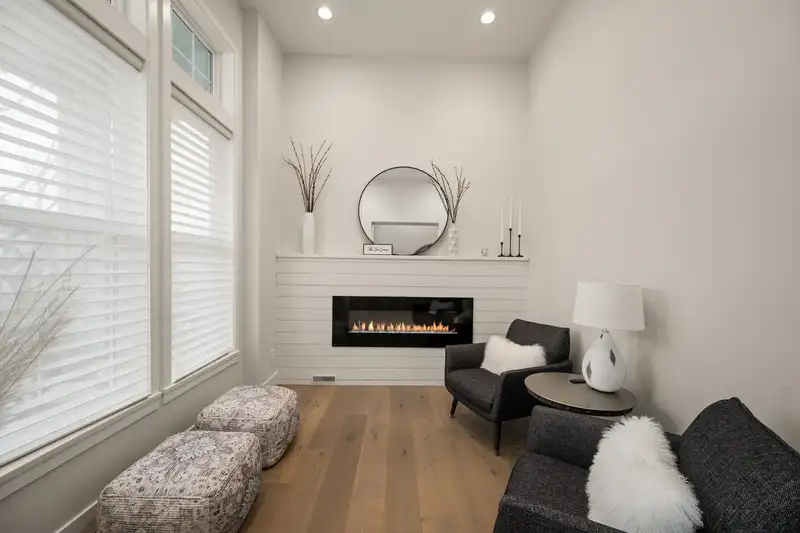
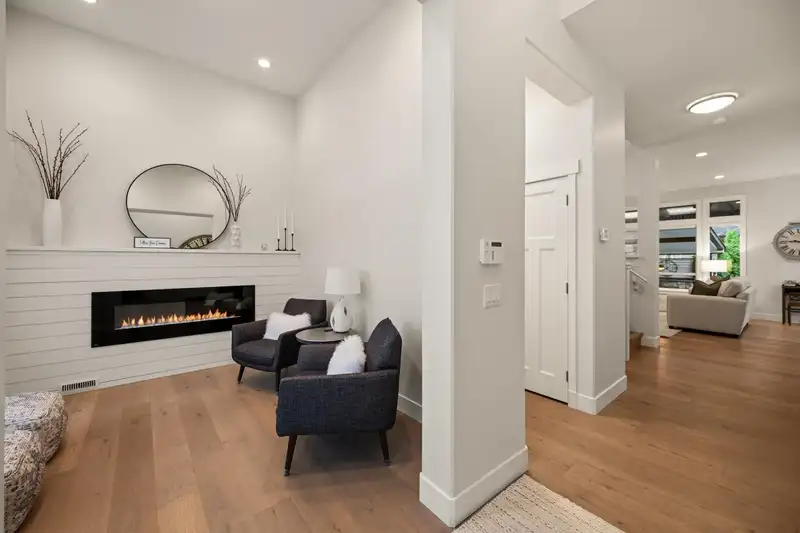
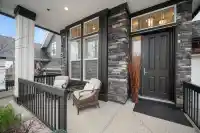
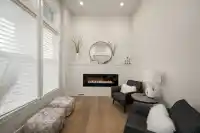
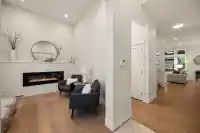
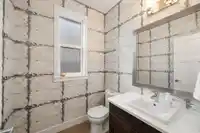
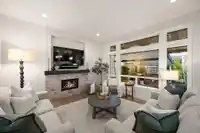
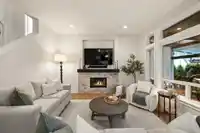
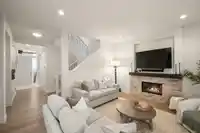
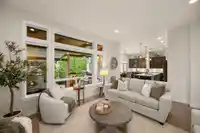
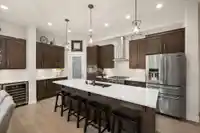
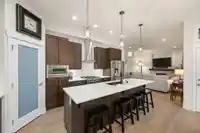
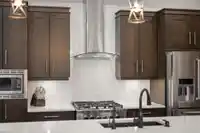
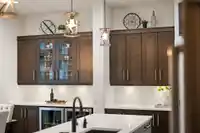
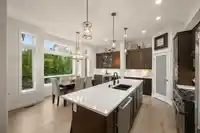
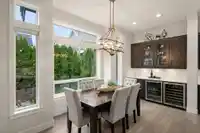
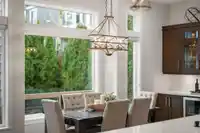
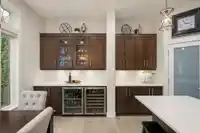
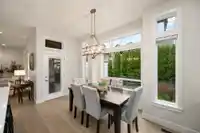
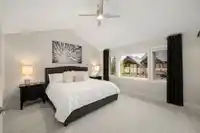
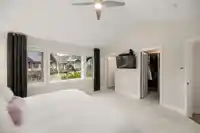
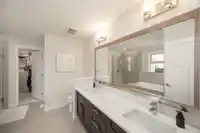
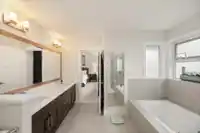
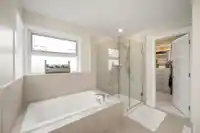
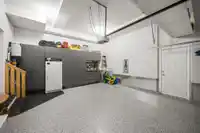
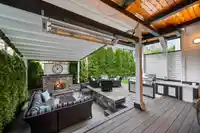
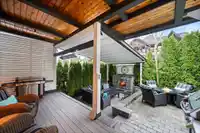
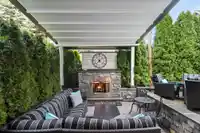
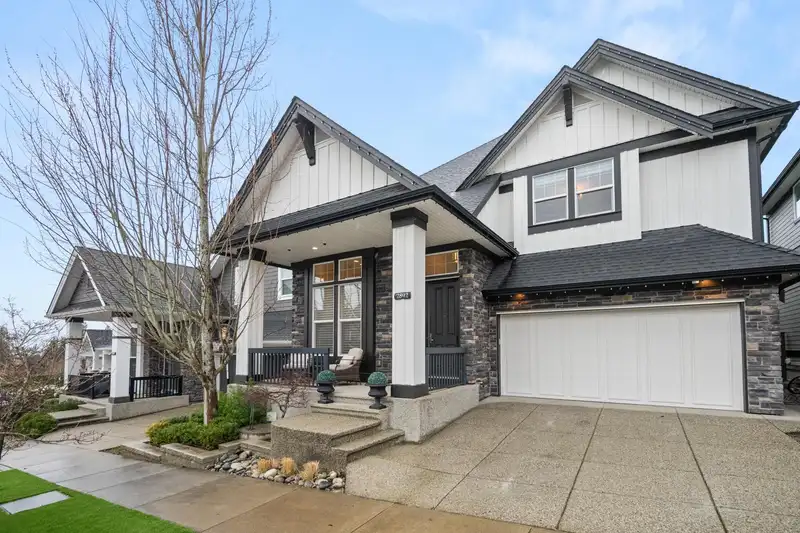
Executive home in prestigious South Surrey. Extensively renovated 4 BED, 4 BATH home. Beautiful open concept main floor featuring a large kitchen with a walk-in pantry, 2 beverage fridges and gas range stove and gas fireplace. The main living area compliments the view to your entertainers dream backyard. Escape to your private deck and patio: gas bbq, gas…
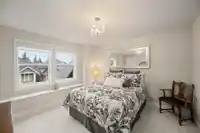
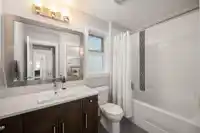
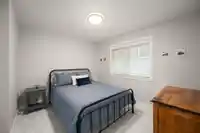
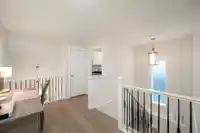
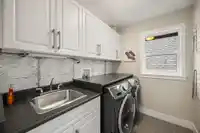
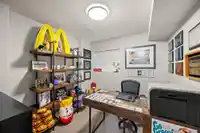
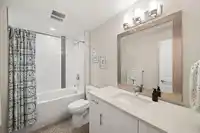
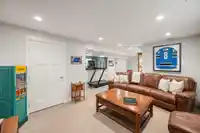
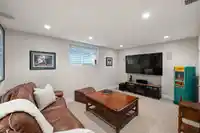
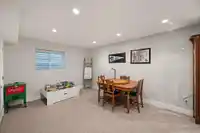
Executive home in prestigious South Surrey. Extensively renovated 4 BED, 4 BATH home. Beautiful open concept main floor featuring a large kitchen with a walk-in pantry, 2 beverage fridges and gas range stove and gas fireplace. The main living area compliments the view to your entertainers dream backyard. Escape to your private deck and patio: gas bbq, gas fireplace with retractable awning for sunny days and a turf lawn. Upstairs you will find a massive master bedroom with walk-in his and her closets and a 5pc ensuite, 2 good size rooms with a jack and jill bathroom plus a convenient laundry room. Basement is perfect with the 4th bedroom, full bathroom and lots of flexible space, watch the game, exercise space, playroom. Everything has been completed. View by appointment only.
Features
Central Vacuum
Garage Double
Front Access
Asphalt
Shopping Nearby
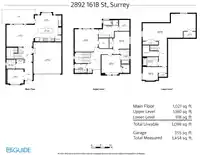
Room measurements12 rooms▸
Primary BedroomAbove · 14'4 × 14'11
BedroomAbove · 14'6 × 10'6
BedroomAbove · 11'6 × 13'5
LaundryAbove · 5'10 × 7'10
Walk-In ClosetAbove · 7'1 × 6'8
DenMain · 9'5 × 10'10
Dining RoomMain · 9'3 × 16'11
Living RoomMain · 14'3 × 18'1
KitchenMain · 8'10 × 16'11
BedroomBsmt · 8'9 × 15'5
Recreation RoomBsmt · 17'3 × 33'10
UtilityBsmt · 3'11 × 7'10
Floor plan
🔍 Tap to zoom
Pinch or scroll to zoom · drag to pan · double-tap to reset
Highlighted area = this home's census tract (StatCan), the boundary the neighbourhood stats describe.
$1,200,000Median home value
$115,000Median household income
82.8%Owner-occupied
46.3%Single-detached homes
2.9Avg household size
40.4Median age
49.9%Bachelor's degree or higher (25-64)
54.5%Commute under 30 min
85.8%Drive to work
42%Foreign-born residents
4,564Neighbourhood population
Age
Under 1520.4%
15 to 6467.6%
65 and over12%
Household size
1 person13.1%
229.1%
324%
424.3%
5 or more9.6%
Language spoken at home
51.3% English mother tongue
Mandarin23.4%
Punjabi3.8%
English + other3.3%
Korean3%
Cantonese2.6%
Spanish1.3%
All others11.3%
Mother tongue, share of 4,565 residents.
How this pocket differs
fewer people living alone than Grandview Surrey 13.1% vs 17.8%
more Mandarin speakers than Grandview Surrey 23.4% vs 18%
Median household income is higher than Metro Vancouver $115,000 vs $90,000
Source: Statistics Canada, Census of Population, 2021. Reproduced and distributed on an "as is" basis with the permission of Statistics Canada.
Land & Development
Lot size3,492 sqft
Lot dimensions44 × 81 ft
Lot shapeRectangular
Approximate lot lines (ParcelMap BC)
Zoning, lot dimensions and grade are approximate, from public data, and for reference only — verify with the City / Township of Langley before relying on them.
Monthly Cost Calculator
Estimated monthly cost$10,068
Mortgage payment$9,333
Property tax$535
Home insurance$200
Partner Rates Available
Contact us for preferred mortgage rates
Monthly cost
Estimated monthly$10,068
$1,699,888$2,299,888
20%50%
3.03%7.03%
5 years30 years
$5,124/yr$7,724/yr
$160/mo$240/mo
An estimate only. Canadian semi-annual compounding; excludes utilities, closing costs and BC property transfer tax.
5-year fixed, as of Oct 15

 1 / 40 photos