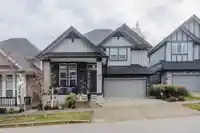
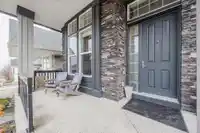
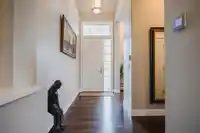
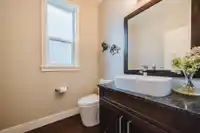
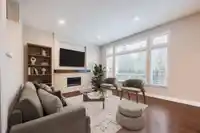
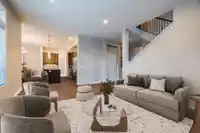
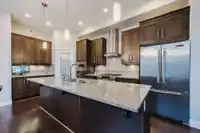
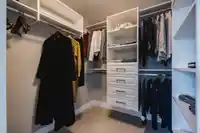
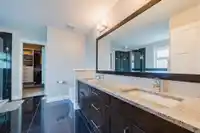
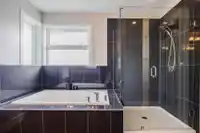
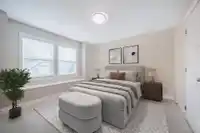
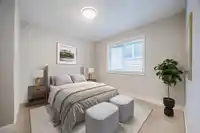
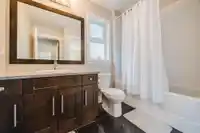
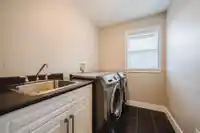
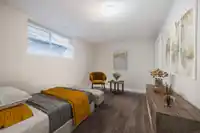
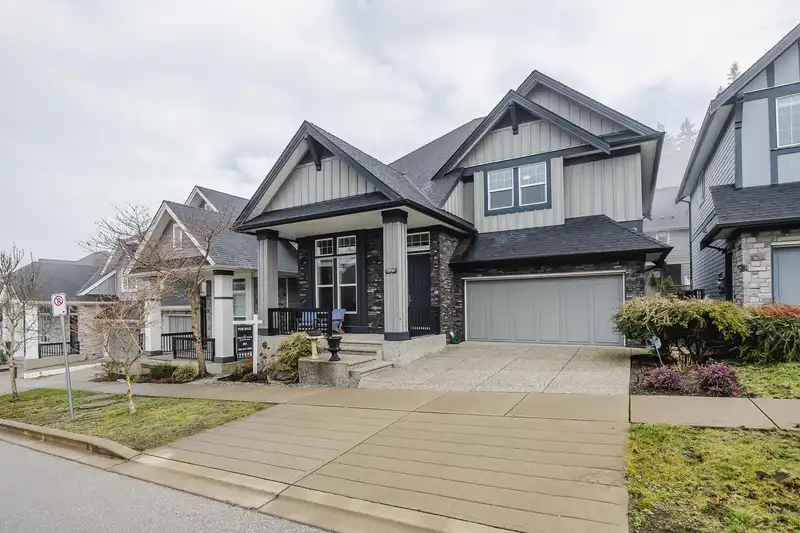
This beautiful Foxridge home in Morgan Heights offers 3,200 sq. ft. of luxurious living with 5 bedrooms and 4 bathrooms. The open floor plan features vaulted ceilings, hardwood floors, a heat pump with air conditioning, and a gourmet kitchen with custom cabinets, granite counters, and stainless steel appliances. The finished basement includes 2 bedrooms and…
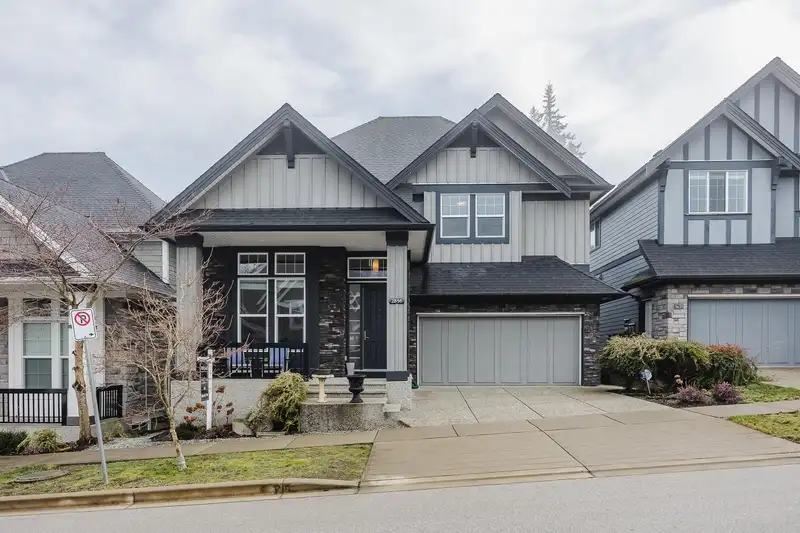
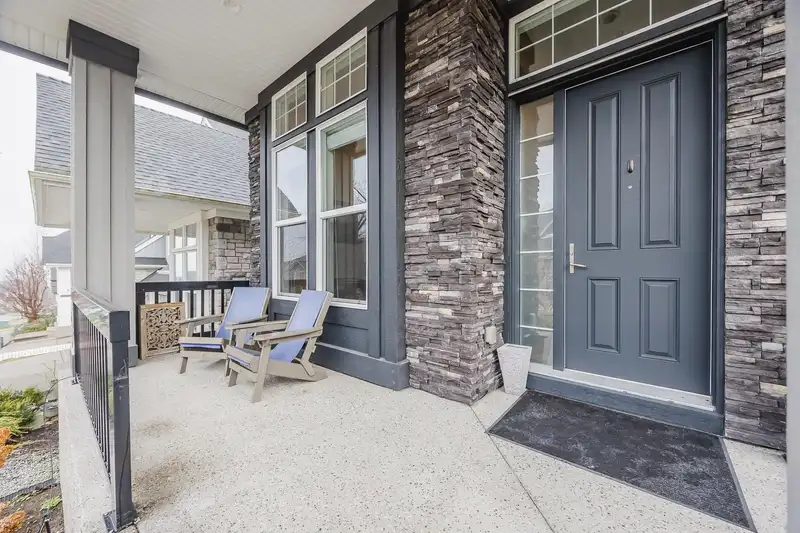
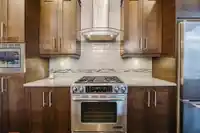
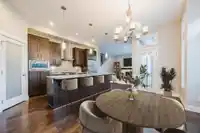
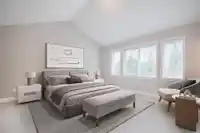
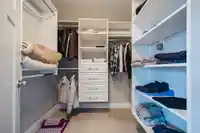
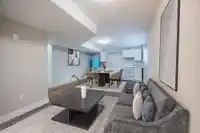
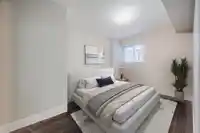
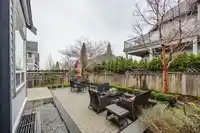
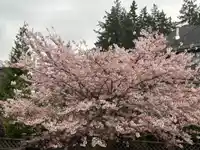
This beautiful Foxridge home in Morgan Heights offers 3,200 sq. ft. of luxurious living with 5 bedrooms and 4 bathrooms. The open floor plan features vaulted ceilings, hardwood floors, a heat pump with air conditioning, and a gourmet kitchen with custom cabinets, granite counters, and stainless steel appliances. The finished basement includes 2 bedrooms and a separate entrance, perfect for an in-law suite. The backyard is surrounded by a lush summer garden with vibrant flowers and cherry blossoms .Ideally located within walking distance to Southridge Private School, Pacific Heights Elementary, Grandview Heights Aquatic Centre and Morgan Crossing shops and restaurants.
Features
Pantry
Balcony
Garage Double
Front Access
Driveway
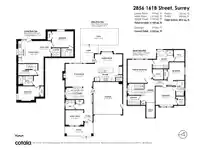
Room measurements14 rooms▸
Dining RoomMain · 17' × 9'9
Living RoomMain · 14'1 × 17'7
KitchenMain · 8'3 × 17'6
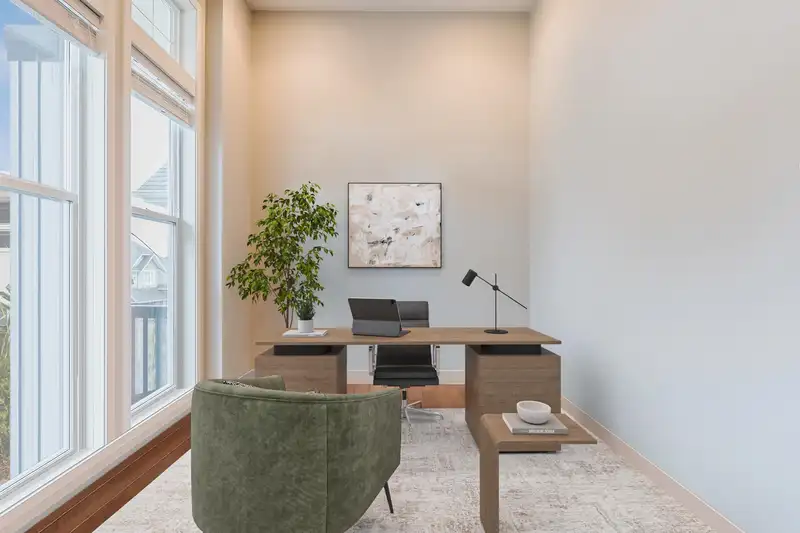
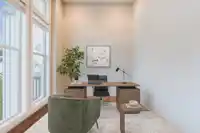
OfficeMain · 9'11 × 11'2
Primary BedroomAbove · 14'4 × 15'1
BedroomAbove · 10'4 × 11'
BedroomAbove · 11'5 × 12'3
LaundryAbove · 5'9 × 7'10
BedroomBsmt · 8'11 × 13'5
BedroomBsmt · 9'1 × 13'3
KitchenBsmt · 5'1 × 13'9
Living RoomBsmt · 9'7 × 7'11
Dining RoomBsmt · 14'5 × 7'3
StorageBsmt · 7'0 × 8'11
Floor plan
🔍 Tap to zoom
Pinch or scroll to zoom · drag to pan · double-tap to reset
Highlighted area = this home's census tract (StatCan), the boundary the neighbourhood stats describe.
$1,200,000Median home value
$115,000Median household income
82.8%Owner-occupied
46.3%Single-detached homes
2.9Avg household size
40.4Median age
49.9%Bachelor's degree or higher (25-64)
54.5%Commute under 30 min
85.8%Drive to work
42%Foreign-born residents
4,564Neighbourhood population
Age
Under 1520.4%
15 to 6467.6%
65 and over12%
Household size
1 person13.1%
229.1%
324%
424.3%
5 or more9.6%
Language spoken at home
51.3% English mother tongue
Mandarin23.4%
Punjabi3.8%
English + other3.3%
Korean3%
Cantonese2.6%
Spanish1.3%
All others11.3%
Mother tongue, share of 4,565 residents.
How this pocket differs
fewer people living alone than Grandview Surrey 13.1% vs 17.8%
more Mandarin speakers than Grandview Surrey 23.4% vs 18%
Median household income is higher than Metro Vancouver $115,000 vs $90,000
Source: Statistics Canada, Census of Population, 2021. Reproduced and distributed on an "as is" basis with the permission of Statistics Canada.
Land & Development
Lot size3,492 sqft
Lot dimensions44 × 81 ft
Lot shapeRectangular
Approximate lot lines (ParcelMap BC)
Zoning, lot dimensions and grade are approximate, from public data, and for reference only — verify with the City / Township of Langley before relying on them.
Recent nearby sales
Sold prices are available to registered users. Log in to see what these sold for.

 1 / 26 photos