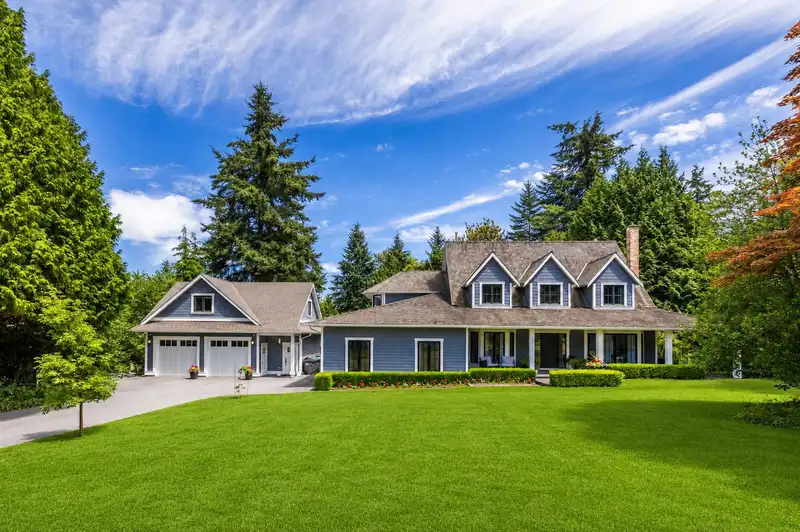
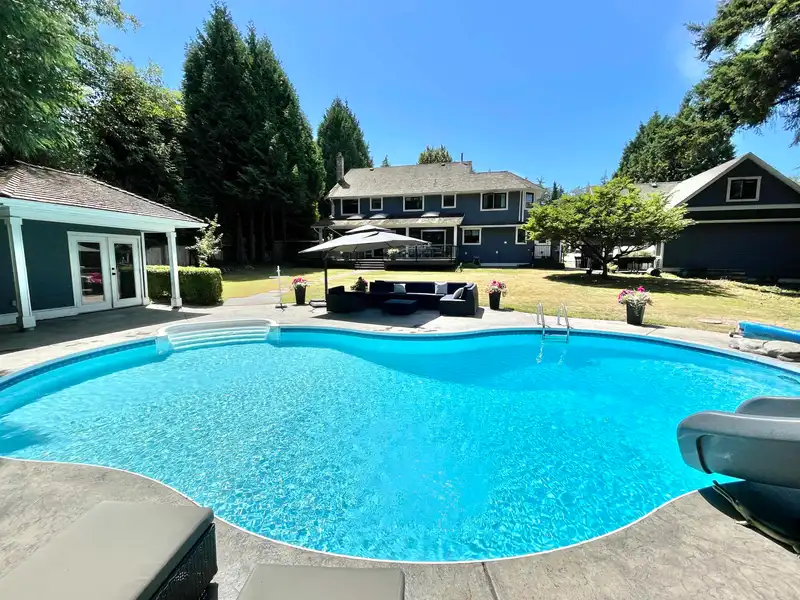
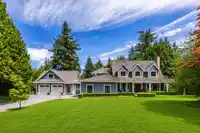
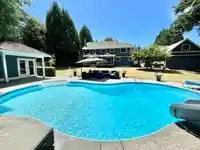
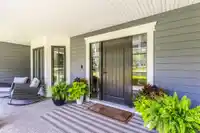
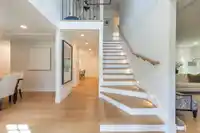
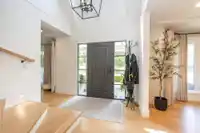
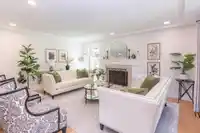
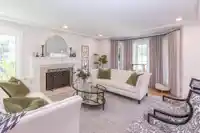
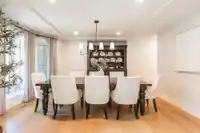
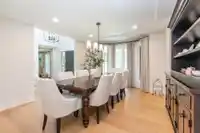
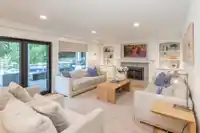
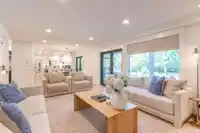
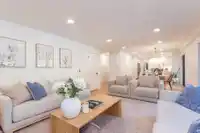
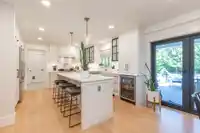
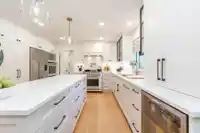
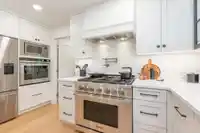
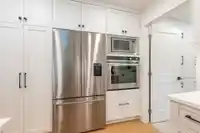
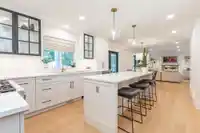
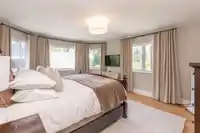
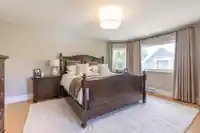
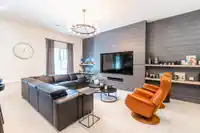
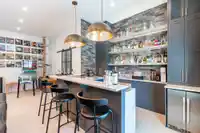
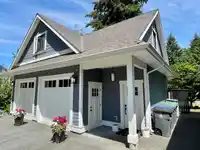
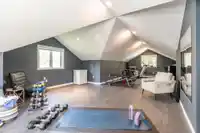
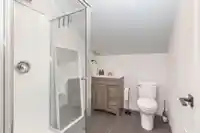
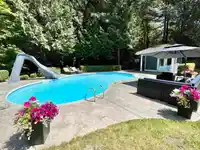
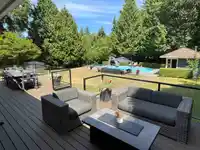
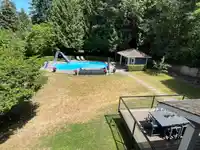
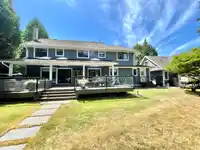
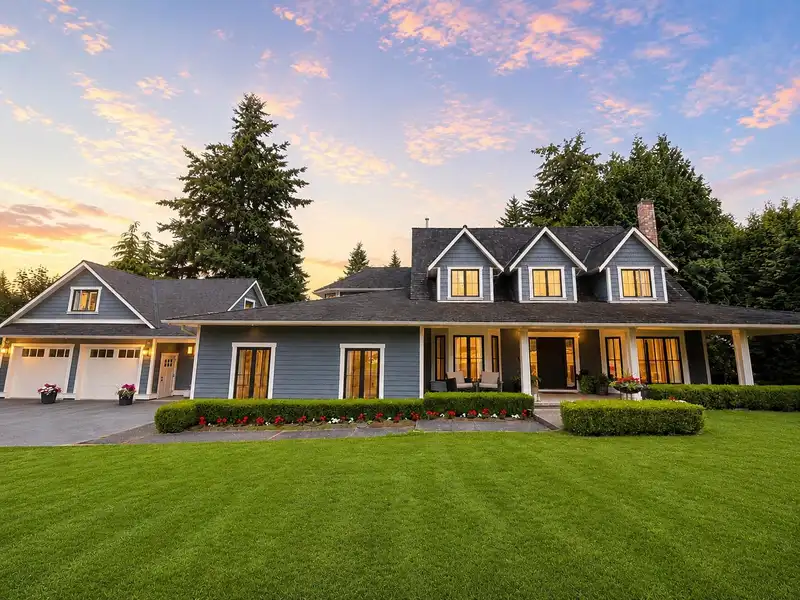
Welcome to highly sought after COUNTRY WOODS! This beautifully renovated 3393 sf, 4 bed, 3 bath house, situated on a pristine 30,048 sf lot, offers the perfect blend of privacy, comfort, and convenience. Gorgeous kitchen with high end finishings, quartz countertops and stainless steel appliances. BONUS 893 sf detached garage (parks 4) + bathroom and…
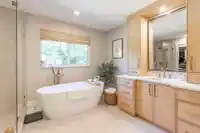
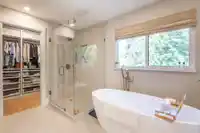
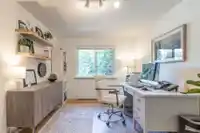
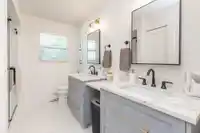
Welcome to highly sought after COUNTRY WOODS! This beautifully renovated 3393 sf, 4 bed, 3 bath house, situated on a pristine 30,048 sf lot, offers the perfect blend of privacy, comfort, and convenience. Gorgeous kitchen with high end finishings, quartz countertops and stainless steel appliances. BONUS 893 sf detached garage (parks 4) + bathroom and finished area above that can also be converted into a guest house, studio, or home office. Stunningly landscaped property with sunny backyard pool and pool house, and large outdoor deck for entertaining. Located within an exclusive community featuring 5 acres of walking/horse trails out your back door, a short drive to shops of Grandview, and a short walk to Pacific Heights Elementary + Grandview Secondary schools!
Features
Private Yard
Garage Double
RV Access/Parking
Front Access
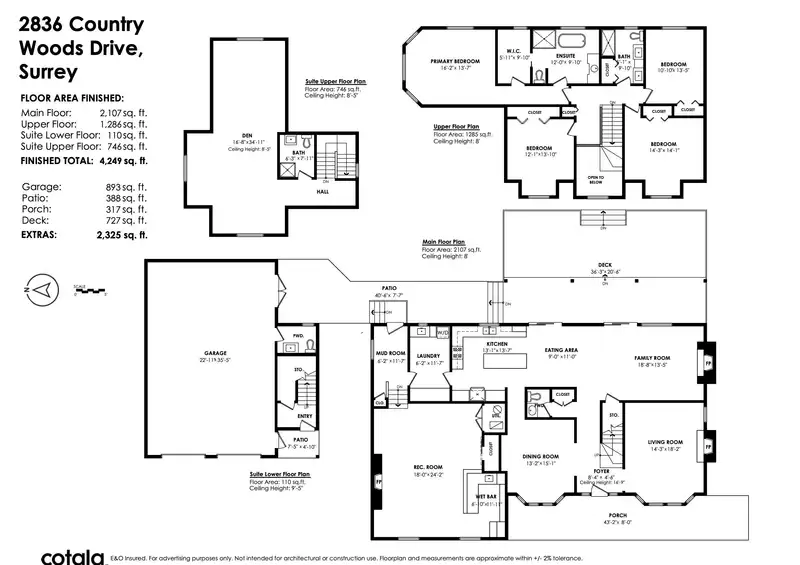
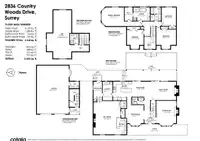
Room measurements14 rooms▸
Family RoomMain · 13'5 × 18'8
Eating AreaMain · 11'0 × 9'0
KitchenMain · 13'7 × 13'1
Living RoomMain · 18'2 × 14'3
Dining RoomMain · 15'1 × 13'2
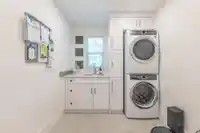
LaundryMain · 11'7 × 6'2
Mud RoomMain · 11'7 × 6'2
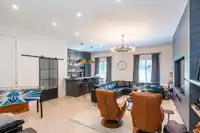
Recreation RoomMain · 24'2 × 18'0
Bar RoomMain · 11'1 × 6'0
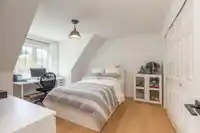
BedroomAbove · 13'5 × 10'10
BedroomAbove · 14'1 × 14'3
BedroomAbove · 13'10 × 12'1
Primary BedroomAbove · 13'7 × 16'2
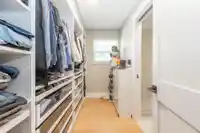
Walk-In ClosetAbove · 9'10 × 5'11
Floor plan
🔍 Tap to zoom
Pinch or scroll to zoom · drag to pan · double-tap to reset
Highlighted area = this home's census tract (StatCan), the boundary the neighbourhood stats describe.
$1,460,000Median home value
$111,000Median household income
75.7%Owner-occupied
42.5%Single-detached homes
2.9Avg household size
36Median age
48.6%Bachelor's degree or higher (25-64)
52.6%Commute under 30 min
91.9%Drive to work
39.3%Foreign-born residents
9,052Neighbourhood population
Age
Under 1521.8%
15 to 6468.8%
65 and over9.3%
Household size
1 person14.7%
229.8%
322.5%
421.6%
5 or more11.4%
Language spoken at home
52.7% English mother tongue
Mandarin19.6%
Punjabi6.1%
English + other4.8%
Cantonese3.2%
Korean2.2%
Spanish1.2%
All others10.2%
Mother tongue, share of 9,050 residents.
How this pocket differs
more 5+ person households than Grandview Surrey 11.5% vs 8.7%
more Punjabi speakers than Grandview Surrey 6.1% vs 4.1%
Median household income is higher than Metro Vancouver $111,000 vs $90,000
Median dwelling value is higher than Metro Vancouver $1,460,000 vs $1,050,000
Source: Statistics Canada, Census of Population, 2021. Reproduced and distributed on an "as is" basis with the permission of Statistics Canada.
Land & Development
Lot size29,810 sqft
Lot dimensions144 × 254 ft
Lot shapeIrregular
Gradegentle
Ground drops about 4.4 m from front to back (7.6% grade).
Approximate lot lines (ParcelMap BC)
Zoning, lot dimensions and grade are approximate, from public data, and for reference only — verify with the City / Township of Langley before relying on them.
Recent nearby sales
Sold prices are available to registered users. Log in to see what these sold for.

 1 / 38 photos