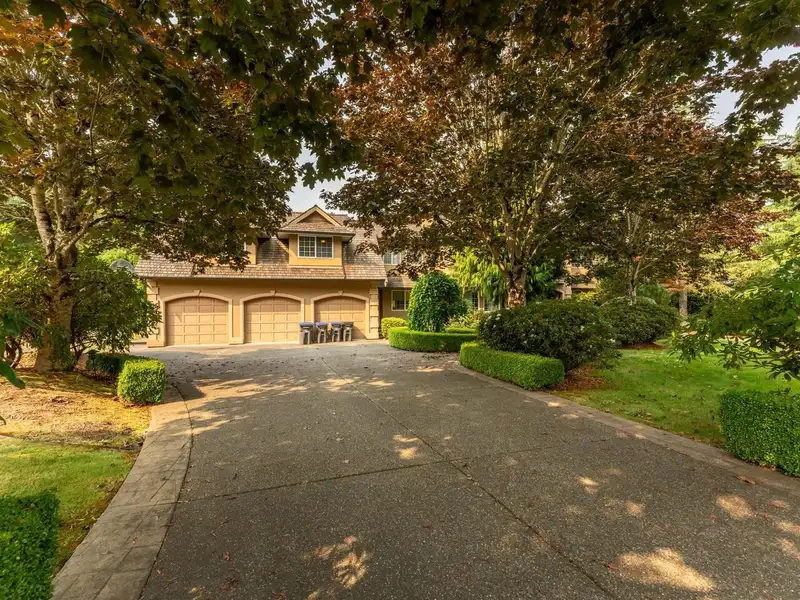
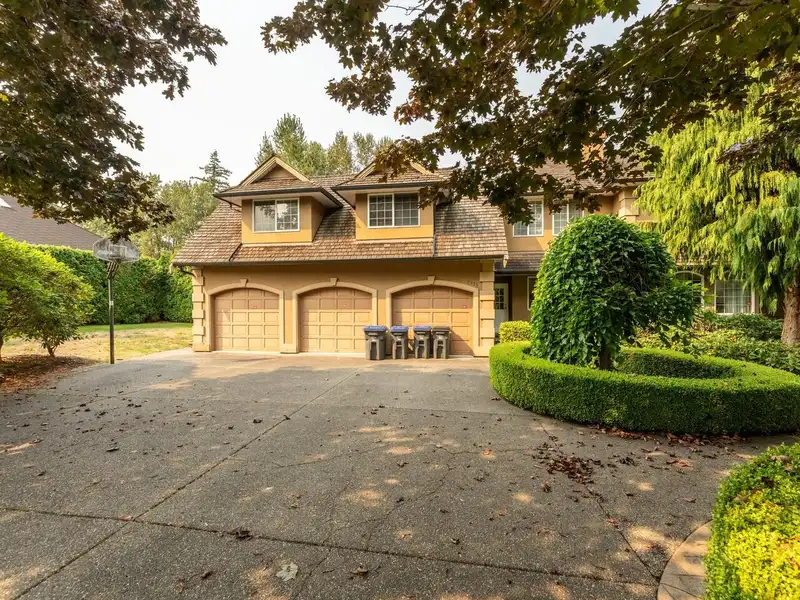
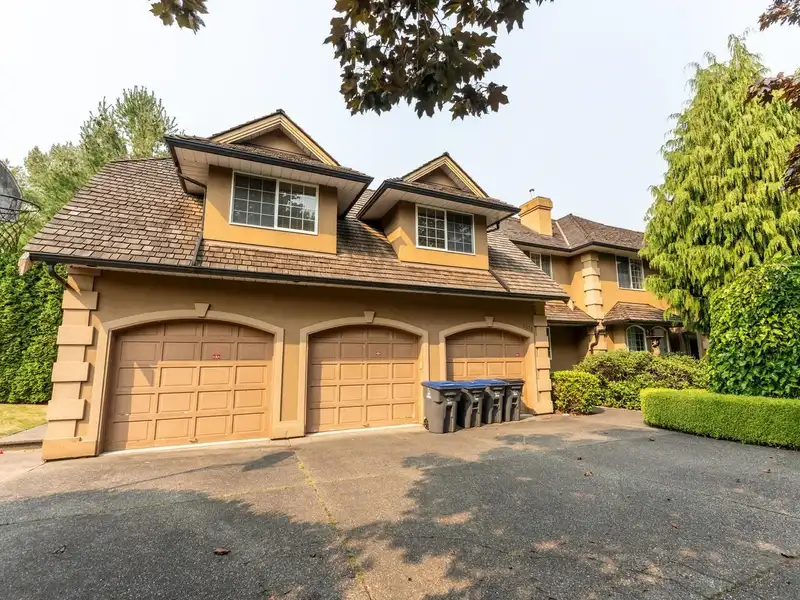
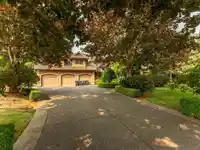
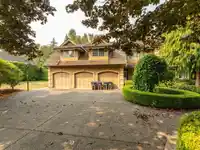
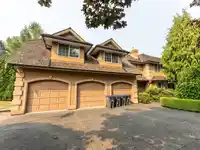
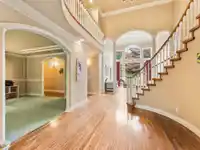
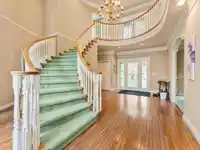
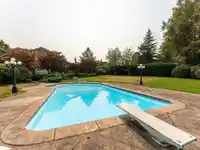
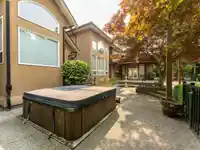
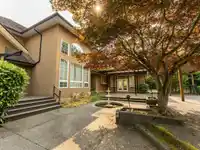
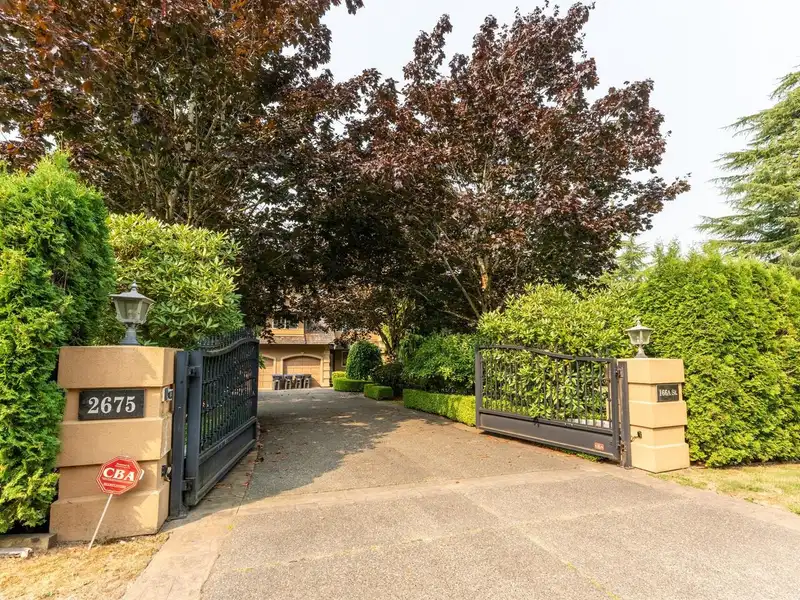
Rarely available over 1 acre lot, privately gated, exquisite French Manor Estate at Grandview Heights. Beautifully park-like landscaping with heated salt swimming pool and hot tub/spa. Impressive entrance hall leads to double-height formal dining room. Custom-built with master bdrm on the main with his/her closet. Functional kitchen with wet bar and butler…
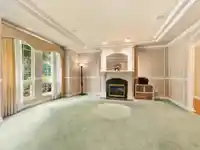
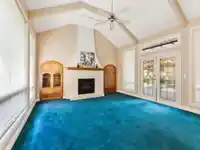
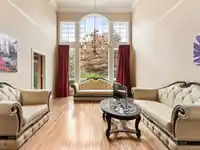
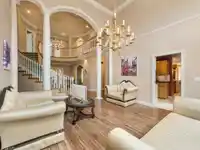
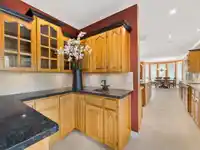
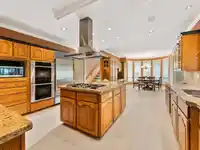
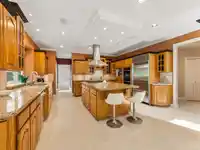
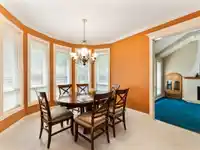
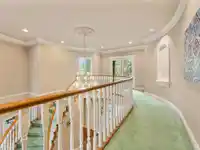
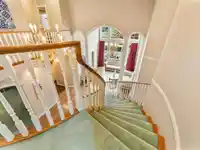
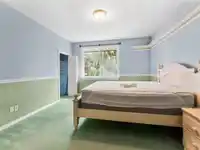
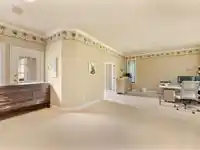
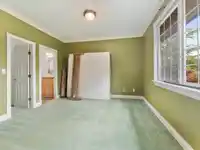
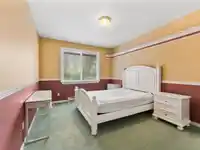
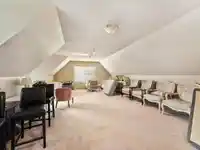
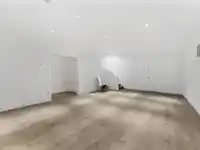
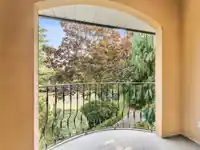
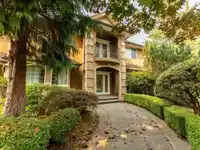
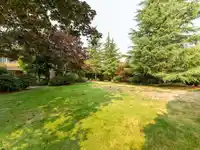
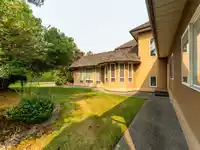
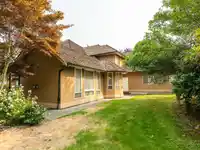
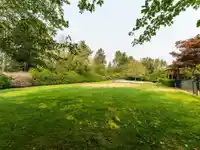
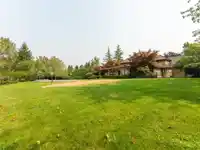
Rarely available over 1 acre lot, privately gated, exquisite French Manor Estate at Grandview Heights. Beautifully park-like landscaping with heated salt swimming pool and hot tub/spa. Impressive entrance hall leads to double-height formal dining room. Custom-built with master bdrm on the main with his/her closet. Functional kitchen with wet bar and butler pantry for your creative renovation ideas. Family room has fireplace and French doors open to extensive exposed concrete patios and pergola. 2nd staircase leads to upstairs game room and 4 large bdrms. Central location, close to Southridge School, golf course, shopping centre and new aquarium centre.
Features
Storage
Garden
Private Yard
Garage Triple
Front Access
Garage Door Opener
Shopping Nearby
Room measurements19 rooms▸
FoyerMain · 9'10 × 14'2
Great RoomMain · 14'3 × 18'7
KitchenMain · 16'2 × 17'
Dining RoomMain · 14'10 × 17'2
Eating AreaMain · 10'7 × 16'3
Family RoomMain · 15'3 × 17'10
Mud RoomMain · 5'11 × 8'8
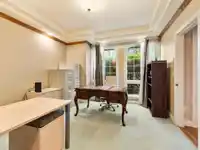
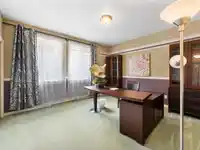
OfficeMain · 12' × 13'6
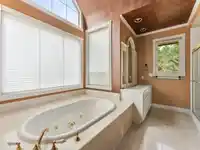
Primary BedroomMain · 13'10 × 26'8
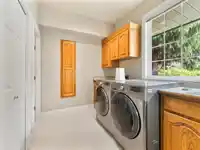
LaundryMain · 9' × 12'
BedroomAbove · 12'11 × 14'10
BedroomAbove · 12'3 × 15'10
BedroomAbove · 12'8 × 13'10
BedroomAbove · 11'3 × 16'3
Recreation RoomAbove · 19'8 × 30'7
Media RoomBsmt · 13'10 × 19'9
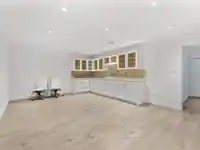
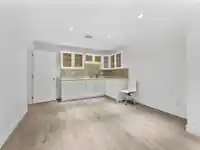
Games RoomBsmt · 12' × 16'4
PlayroomBsmt · 15'4 × 26'4
UtilityBsmt · 8'4 × 13'4
Floor plan
🔍 Tap to zoom
Pinch or scroll to zoom · drag to pan · double-tap to reset
Highlighted area = this home's census tract (StatCan), the boundary the neighbourhood stats describe.
$1,460,000Median home value
$111,000Median household income
75.7%Owner-occupied
42.5%Single-detached homes
2.9Avg household size
36Median age
48.6%Bachelor's degree or higher (25-64)
52.6%Commute under 30 min
91.9%Drive to work
39.3%Foreign-born residents
9,052Neighbourhood population
Age
Under 1521.8%
15 to 6468.8%
65 and over9.3%
Household size
1 person14.7%
229.8%
322.5%
421.6%
5 or more11.4%
Language spoken at home
52.7% English mother tongue
Mandarin19.6%
Punjabi6.1%
English + other4.8%
Cantonese3.2%
Korean2.2%
Spanish1.2%
All others10.2%
Mother tongue, share of 9,050 residents.
How this pocket differs
more 5+ person households than Grandview Surrey 11.5% vs 8.7%
more Punjabi speakers than Grandview Surrey 6.1% vs 4.1%
Median household income is higher than Metro Vancouver $111,000 vs $90,000
Median dwelling value is higher than Metro Vancouver $1,460,000 vs $1,050,000
Source: Statistics Canada, Census of Population, 2021. Reproduced and distributed on an "as is" basis with the permission of Statistics Canada.
Land & Development
Lot size47,965 sqft
Lot dimensions218 × 281 ft
Lot shapeIrregular
Approximate lot lines (ParcelMap BC)
Zoning, lot dimensions and grade are approximate, from public data, and for reference only — verify with the City / Township of Langley before relying on them.
Recent nearby sales
Sold prices are available to registered users. Log in to see what these sold for.

 1 / 40 photos