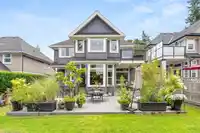
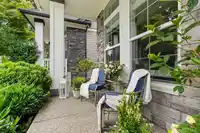
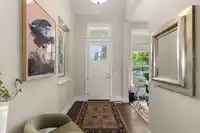
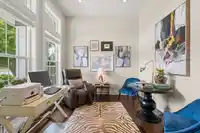
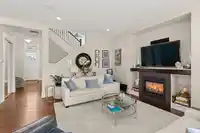
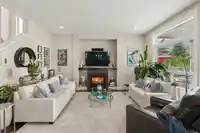
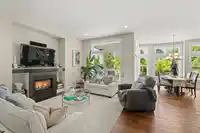
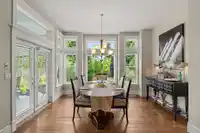
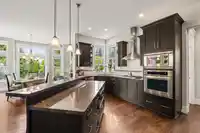
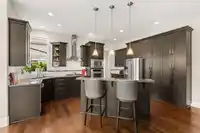
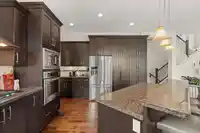
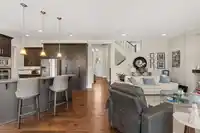
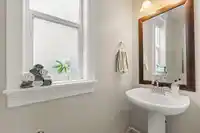
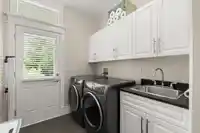
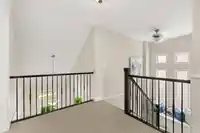
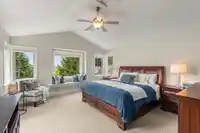
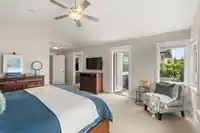
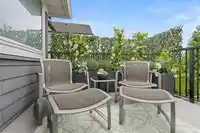
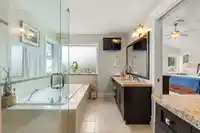
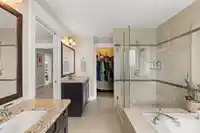
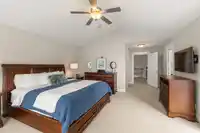
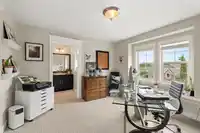
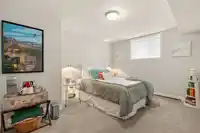
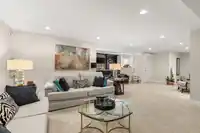
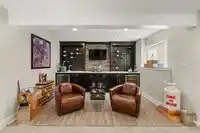
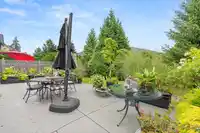
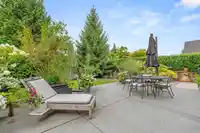
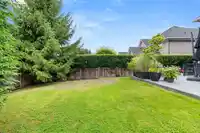
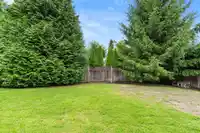
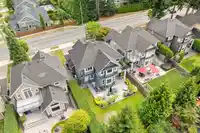
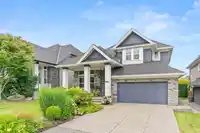
This is THE house everyone will want to gather at. One of Morgan Heights' largest lots sets the stage and enjoy nights on the sunny west-facing patio, firing up the BBQ while the kids play. Open-concept main floor with soaring 10' ceilings and a front office lets kitchen, dining, and family room flow effortlessly together. Freshly updated exterior paint,…
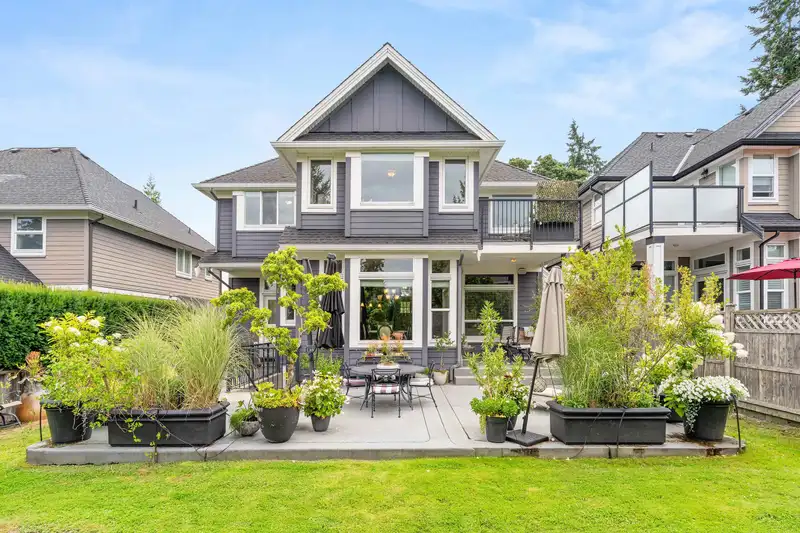
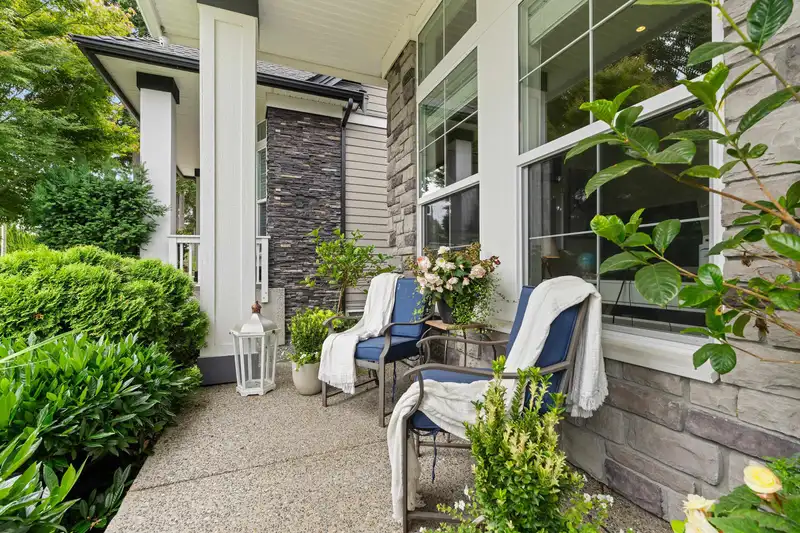
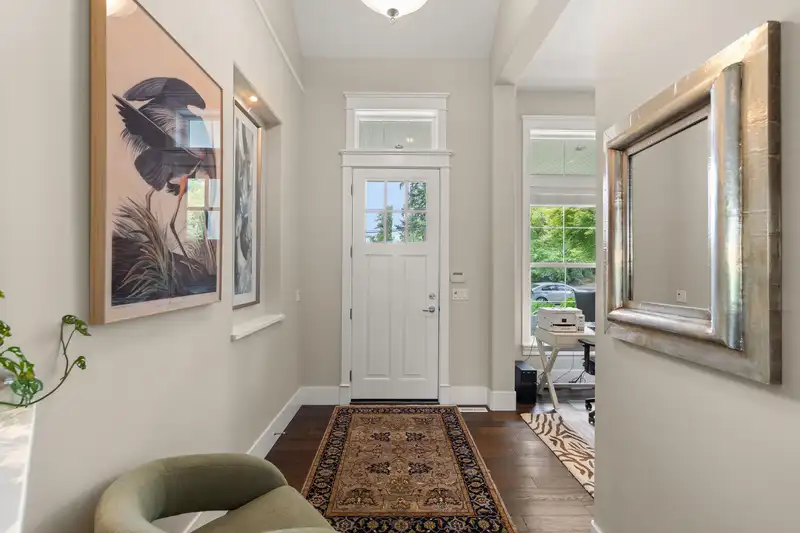
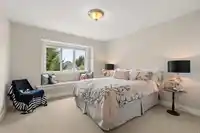
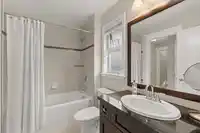
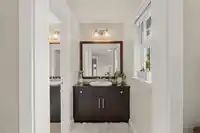
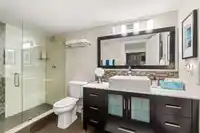
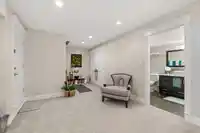
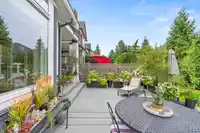
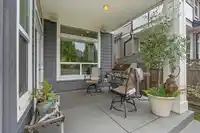
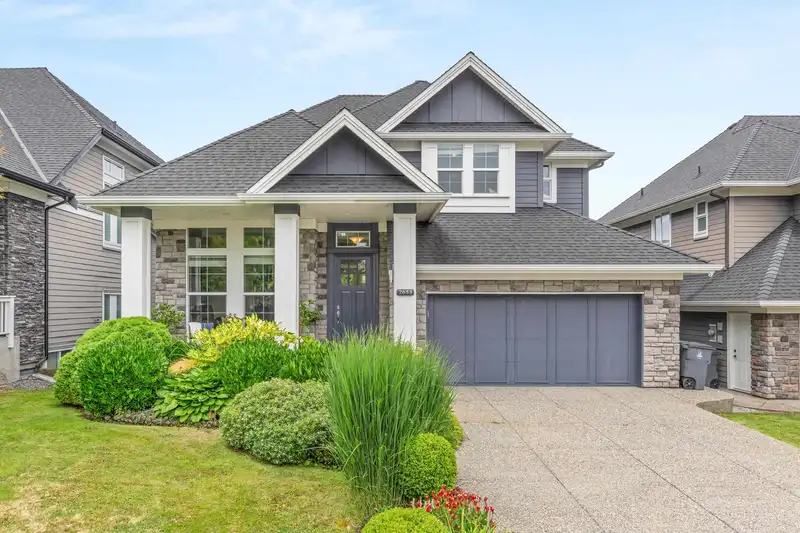
This is THE house everyone will want to gather at. One of Morgan Heights' largest lots sets the stage and enjoy nights on the sunny west-facing patio, firing up the BBQ while the kids play. Open-concept main floor with soaring 10' ceilings and a front office lets kitchen, dining, and family room flow effortlessly together. Freshly updated exterior paint, heat pump with A/C, on-demand hot water, epoxy garage floor, new appliances. Upstairs, 3 bedrooms include a dreamy primary with vaulted ceilings, spa ensuite, private patio, plus 2 walk-in closets. Finished basement adds a 4th bedroom, full bath and separate entry. Steps to Grandview Corners' restaurants, shopping, and Grandview Pool and Leisure Centre, plus Southridge Private school and Grandview High. Peaceful and private.
Features
Central Vacuum
Balcony
Private Yard
Additional Parking
Garage Double
Front Access
Aggregate
Shopping Nearby
Room measurements14 rooms▸
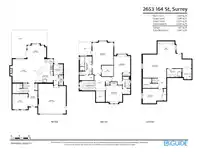
OfficeMain · 11'1 × 11'1
Living RoomMain · 16'10 × 17'7
Dining RoomMain · 10'8 × 13'6
KitchenMain · 16'10 × 13'3
FoyerMain · 16'6 × 7'3
LaundryMain · 8'1 × 6'10
Primary BedroomAbove · 24'1 × 16'1
Walk-In ClosetAbove · 7'9 × 8'6
BedroomAbove · 20'8 × 13'7
BedroomAbove · 12' × 11'10
Great RoomBelow · 17'4 × 35'
Bar RoomBelow · 8'11 × 13'
UtilityBelow · 7'7 × 6'8
BedroomBelow · 10'7 × 14'8
Floor plan
🔍 Tap to zoom
Pinch or scroll to zoom · drag to pan · double-tap to reset
Source: Statistics Canada, Census of Population, 2021. Reproduced and distributed on an "as is" basis with the permission of Statistics Canada.
Location
Highlighted area = this home's census tract (StatCan), the boundary the neighbourhood stats describe.
Land & Development
Lot size6,363 sqft
Lot dimensions49 × 134 ft
Lot shapeRectangular
Gradegentle
Ground drops about 0.8 m from front to back (5.2% grade).
Approximate lot lines (ParcelMap BC)
Zoning, lot dimensions and grade are approximate, from public data, and for reference only — verify with the City / Township of Langley before relying on them.
Recent nearby sales
Sold prices are available to registered users. Log in to see what these sold for.

 1 / 40 photos