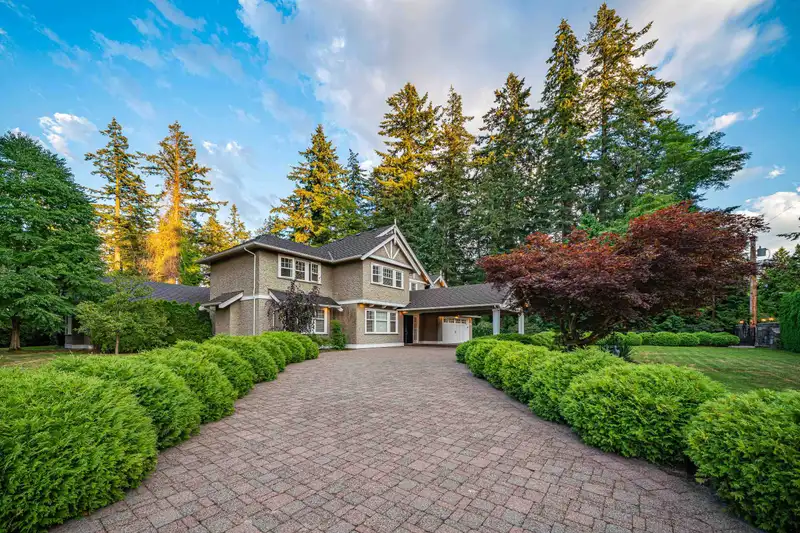
LOCATION ! 1.1 acre private, double gated family estate in the peaceful heart of highly desired Elgin Chantrell. Wonderful large 4br family home, open plan carefully designed in & out. A sprawling gourmet kitchen to entertain family & guests. A luxurious 5pc. master above, in floor heating throughout, A/C & HRV sys. on demand & nat. gas gen. available for…
LOCATION ! 1.1 acre private, double gated family estate in the peaceful heart of highly desired Elgin Chantrell. Wonderful large 4br family home, open plan carefully designed in & out. A sprawling gourmet kitchen to entertain family & guests. A luxurious 5pc. master above, in floor heating throughout, A/C & HRV sys. on demand & nat. gas gen. available for backup security. Huge manicured front & back yards with a varieties of foliage, plan fun activities around in-ground pool & jac, outdr shower, heated & massive covered bbq patio area, koi pond and, playground for the kids. Detached coach house is privately planned with a massive 4 car heated checkered garage floor, and large space above. Short walk to Chantrell & Elgin schools. Book a showing to discover your Peace of the Rock!
Features
Guest Suite
Storage
Vaulted Ceiling(s)
Garden
Playground
Private Yard
Additional Parking
Garage Triple
Front Access
Lane Access
Asphalt
Paver Block
Shopping Nearby
Room measurements25 rooms▸
Great RoomMain · 16'3 × 17'2
Games RoomMain · 16' × 17'2
Eating AreaMain · 9'7 × 13'7
KitchenMain · 19'7 × 25'1
Dining RoomMain · 14'8 × 17'2
OfficeMain · 11'4 × 13'8
FoyerMain · 15' × 15'3
LaundryMain · 9'11 × 12'
Wine RoomMain · 12'5 × 15'8
PatioMain · 19'2 × 24'9
OtherBelow · 5'2 × 6'10
Primary BedroomAbove · 15'8 × 19'4
BedroomAbove · 11'7 × 17'6
BedroomAbove · 11'9 × 17'6
BedroomAbove · 13'7 × 14'6
OtherAbove · 13'5 × 13'8
Walk-In ClosetAbove · 7' × 9'
Walk-In ClosetAbove · 3'11 × 9'
OtherAbove · 15'1 × 15'7
KitchenAbv Main 2 · 8'1 × 11'10
Dining RoomAbv Main 2 · 12'2 × 13'
Living RoomAbv Main 2 · 12' × 14'10
BedroomAbv Main 2 · 8'9 × 14'8
BedroomAbv Main 2 · 11'3 × 14'9
OtherBsmt · 6'5 × 8'10
Floor plan
🔍 Tap to zoom
Pinch or scroll to zoom · drag to pan · double-tap to reset
Highlighted area = this home's census tract (StatCan), the boundary the neighbourhood stats describe.
$2,000,000Median home value
$115,000Median household income
71.6%Owner-occupied
78.4%Single-detached homes
2.6Avg household size
49.6Median age
47%Bachelor's degree or higher (25-64)
49.5%Commute under 30 min
87.9%Drive to work
26.6%Foreign-born residents
5,335Neighbourhood population
Age
Under 1515.6%
15 to 6459.5%
65 and over25%
Household size
1 person26%
233%
314.1%
415.8%
5 or more11.2%
Language spoken at home
72.2% English mother tongue
Mandarin12.2%
Punjabi2.7%
English + other1.8%
German1.5%
French0.9%
Cantonese0.8%
All others7.9%
Mother tongue, share of 5,315 residents.
How this pocket differs
more people living alone than Crescent Bch Ocean Pk. 26% vs 19.2%
Median household income is higher than Metro Vancouver $115,000 vs $90,000
Median dwelling value is notably higher than Metro Vancouver $2,000,000 vs $1,050,000
Source: Statistics Canada, Census of Population, 2021. Reproduced and distributed on an "as is" basis with the permission of Statistics Canada.
Sales History
Date
Sale Price
Oct 2, 2024
$4,600,000
Source: BC Assessment (public records).
Land & Development
Lot size47,708 sqft
Lot dimensions165 × 291 ft
Lot shapeRectangular
Approximate lot lines (ParcelMap BC)
Zoning, lot dimensions and grade are approximate, from public data, and for reference only — verify with the City / Township of Langley before relying on them.
Recent nearby sales
Sold prices are available to registered users. Log in to see what these sold for.

 1 / 1 photos