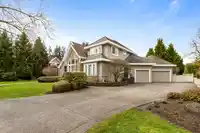
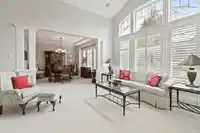
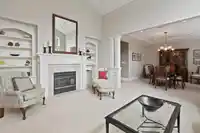
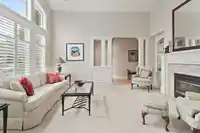
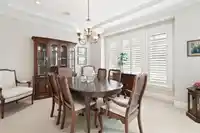
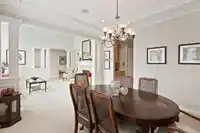
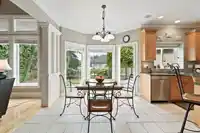
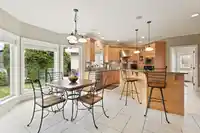
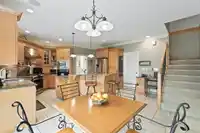
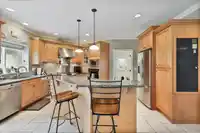
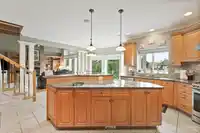
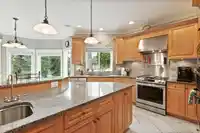
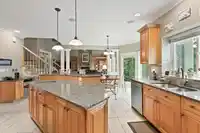
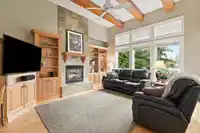
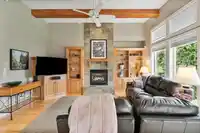
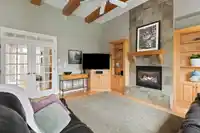
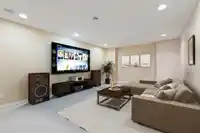
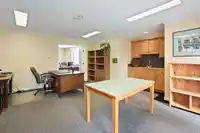
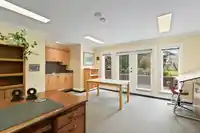
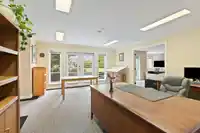
Welcome to Chantrell Park! Beautifully custom built by Gallery Homes crafted with 2x6 construction, the original owners have taken meticulous care of their home. Nestled on a quiet cul-de-sac, this 4,796 sq ft home has a thoughtful layout & large living spaces providing ample space for the whole family. Perfect home for entertaining. Primary with ensuite…
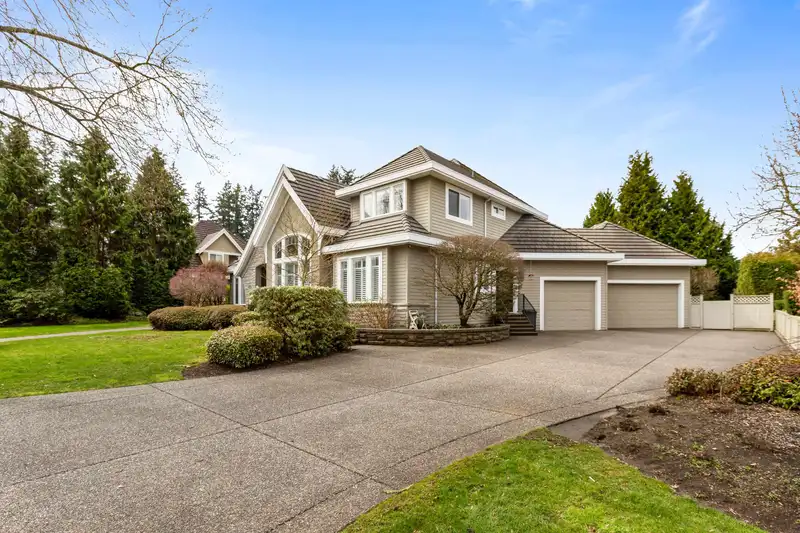
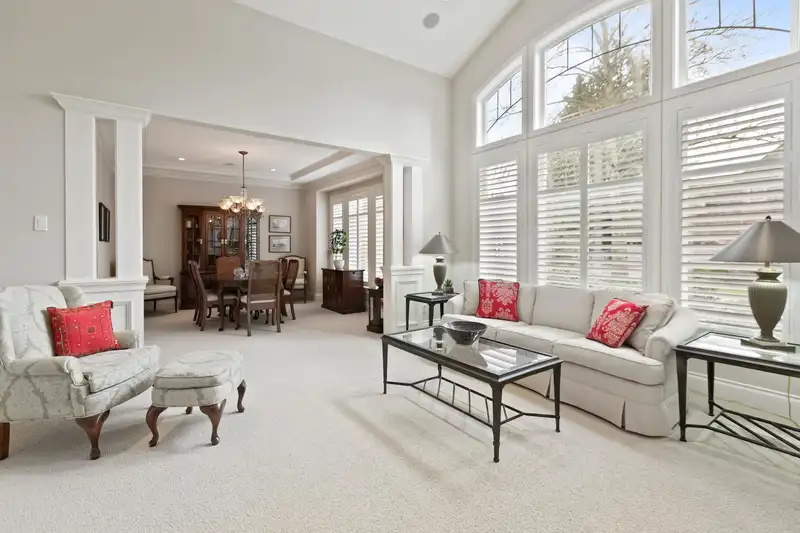
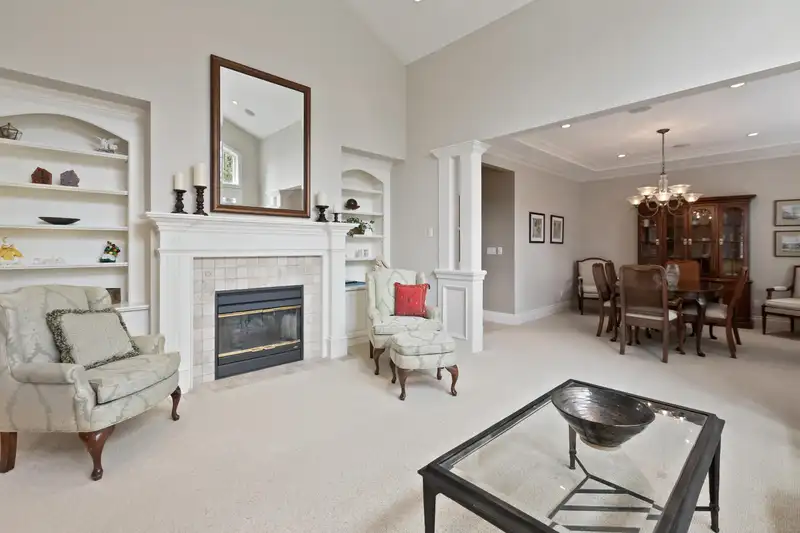
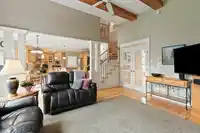
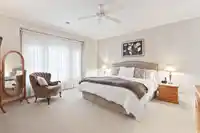
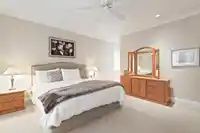
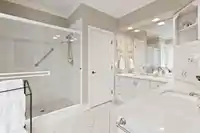
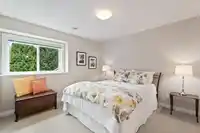
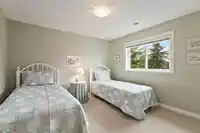
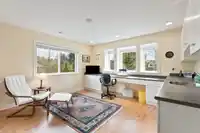
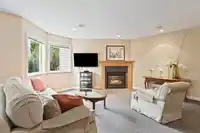
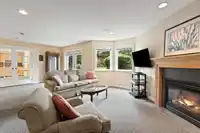
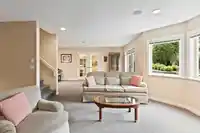
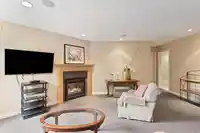
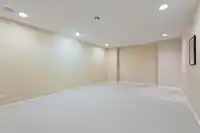
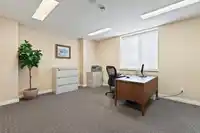
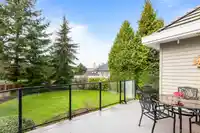
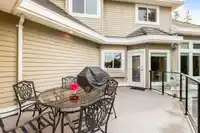
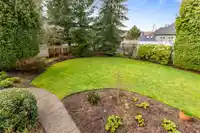
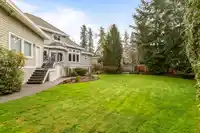
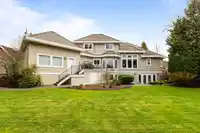
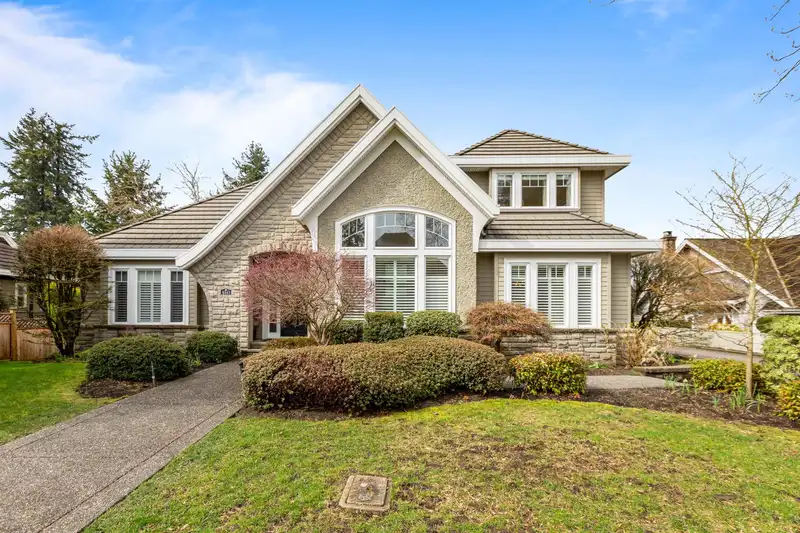
Welcome to Chantrell Park! Beautifully custom built by Gallery Homes crafted with 2x6 construction, the original owners have taken meticulous care of their home. Nestled on a quiet cul-de-sac, this 4,796 sq ft home has a thoughtful layout & large living spaces providing ample space for the whole family. Perfect home for entertaining. Primary with ensuite on the main, 3 bedrooms up, 1 down. Bathrooms have adjustable circulation pump. Lower level has separate entrance to private backyard for home office (current use) or suite. Family room, potential media room (wired), loads of storage round out the basement. Plenty of extras including in-floor heat on all 3 floors, stainless steel water tank, boiler, 3 car garage, large driveway. Walking distance to Chantrell Creek Elem & Elgin Park Sec.
Features
Pantry
Central Vacuum
Vaulted Ceiling(s)
Wet Bar
Balcony
Private Yard
Garage Triple
Open
RV Access/Parking
Front Access
Aggregate
Garage Door Opener
Shopping Nearby
Room measurements21 rooms▸
Living RoomMain · 13' × 17'
Dining RoomMain · 12'10 × 14'
KitchenMain · 12' × 17'
Eating AreaMain · 10'3 × 13'7
Mud RoomMain · 8' × 10'1
LaundryMain · 7'2 × 8'2
Family RoomMain · 15'2 × 16'9
Primary BedroomMain · 15'1 × 16'1
Walk-In ClosetMain · 6'5 × 8'
FoyerMain · 5'1 × 15'1
BedroomAbove · 11'2 × 11'9
BedroomAbove · 11'2 × 11'9
BedroomAbove · 12'7 × 13'9
Family RoomBelow · 19'4 × 23'10
Recreation RoomBelow · 15' × 16'7
BedroomBelow · 12'6 × 15'7
Media RoomBelow · 13'3 × 20'
StorageBelow · 13' × 17'4
Cold RoomBelow · 7' × 9'8
StorageBelow · 7' × 12'3
StorageBelow · 5'0 × 7'2
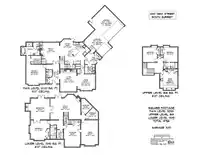
Floor plan
🔍 Tap to zoom
Pinch or scroll to zoom · drag to pan · double-tap to reset
Highlighted area = this home's census tract (StatCan), the boundary the neighbourhood stats describe.
$1,700,000Median home value
$100,000Median household income
89.2%Owner-occupied
78.9%Single-detached homes
2.7Avg household size
50.4Median age
52%Bachelor's degree or higher (25-64)
54.5%Commute under 30 min
91.7%Drive to work
37.9%Foreign-born residents
6,234Neighbourhood population
Age
Under 1514.5%
15 to 6458.9%
65 and over26.5%
Household size
1 person17.3%
236.9%
317.5%
418.8%
5 or more9.5%
Language spoken at home
61.5% English mother tongue
Mandarin23%
English + other2.4%
Punjabi2.1%
Korean1.3%
German1.1%
Min Nan0.8%
All others7.8%
Mother tongue, share of 6,115 residents.
How this pocket differs
notably more Mandarin speakers than Crescent Bch Ocean Pk. 23% vs 15.1%
Median dwelling value is notably higher than Metro Vancouver $1,700,000 vs $1,050,000
Source: Statistics Canada, Census of Population, 2021. Reproduced and distributed on an "as is" basis with the permission of Statistics Canada.
Land & Development
Lot size13,886 sqft
Lot dimensions101 × 139 ft
Lot shapeRectangular
Approximate lot lines (ParcelMap BC)
Zoning, lot dimensions and grade are approximate, from public data, and for reference only — verify with the City / Township of Langley before relying on them.
Recent nearby sales
Sold prices are available to registered users. Log in to see what these sold for.

 1 / 40 photos