
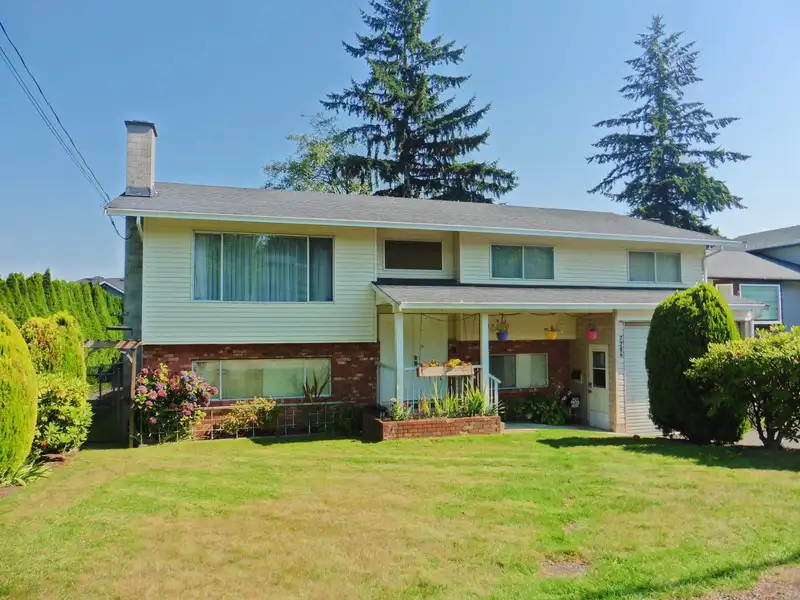
 1 / 36 photos
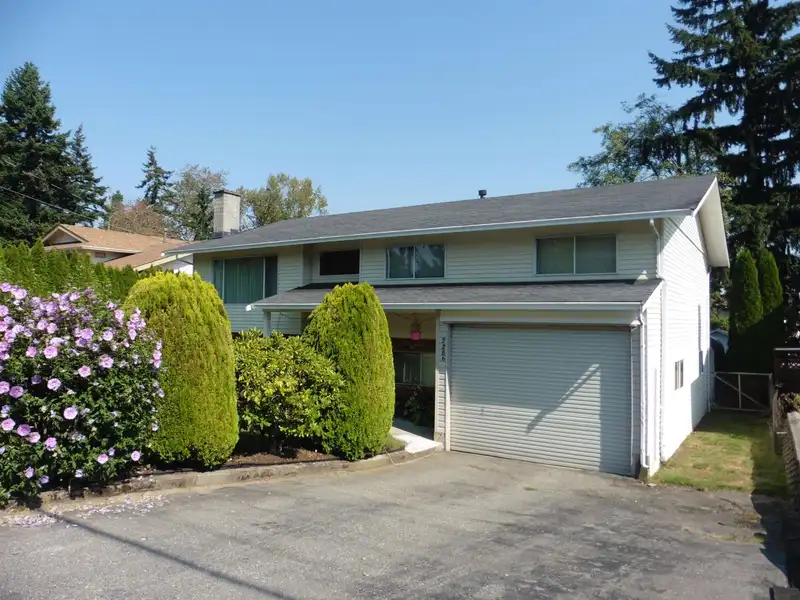
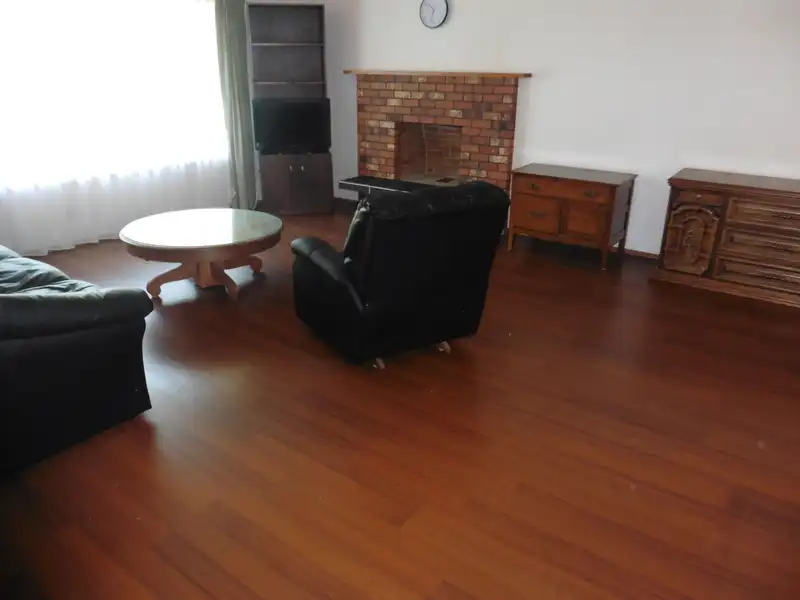
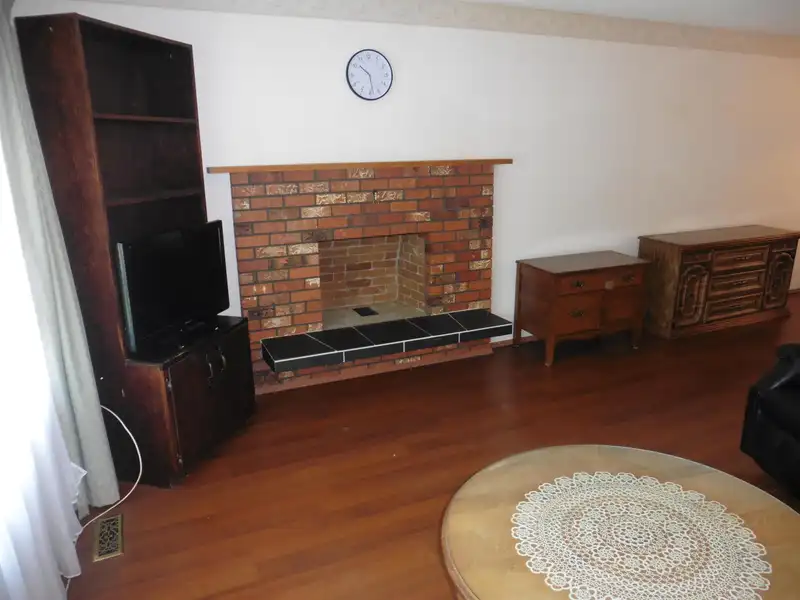
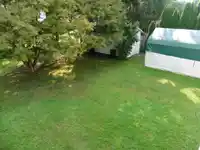
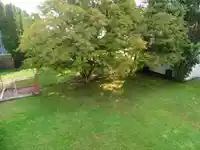
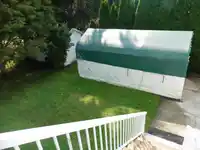
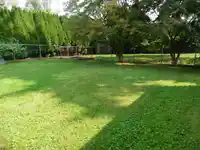
About This Property
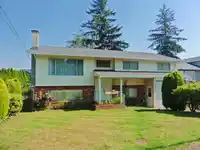
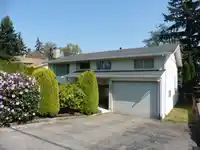
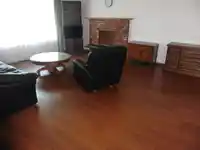
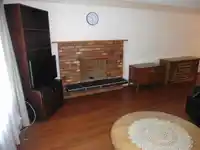
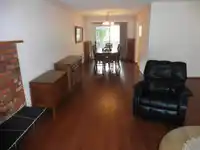
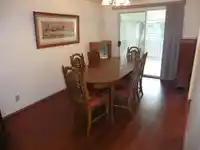
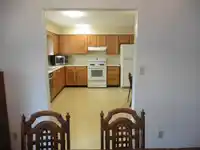
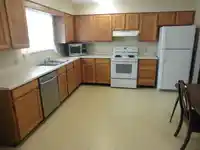
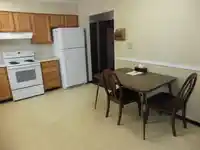
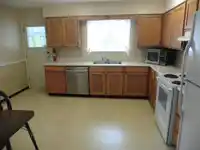
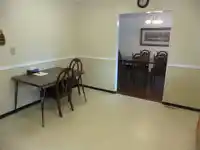
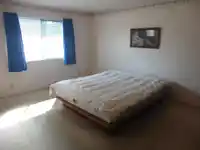
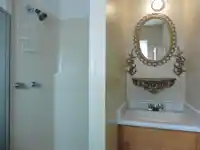
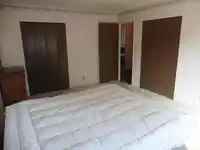
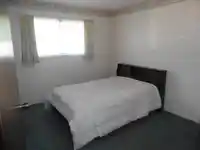
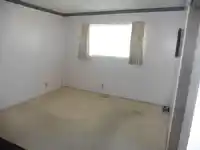
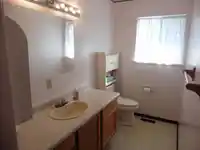
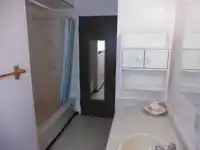
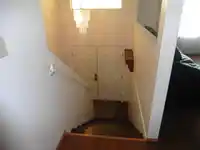
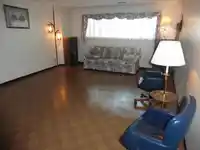
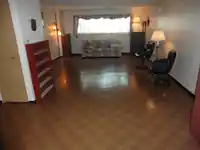
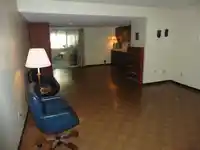
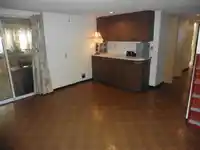
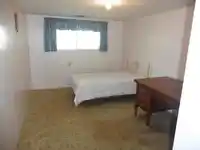
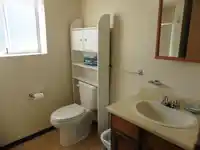
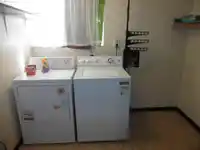
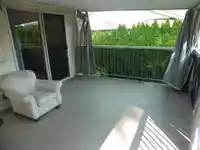
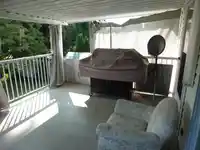
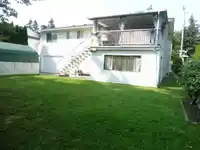
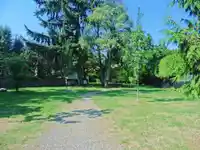
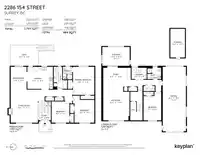
Super opportunity! First time offered for sale by the original owners! Hard to find very spacious 1533 sq. ft. main floor w/3 bedrooms & 2 bathrooms. You'll love the large kitchen w/lots of cupboard & counter space & eating area. Separate dining room & entertaining sized living room w/a cozy wood burning fireplace. Fully finished high basement. Excellent…
Property Details
School Catchment
Neighbourhood
Age
- Under 1514.8%
- 15 to 6458.8%
- 65 and over26.4%
Household size
- 1 person30.3%
- 231.6%
- 315.8%
- 413.7%
- 5 or more8.5%
Language spoken at home
71.6% English mother tongue
Mother tongue, share of 4,790 residents.
How this pocket differs
- more 5+ person households than King George Corridor 8.6% vs 6.2%
- notably more Punjabi speakers than King George Corridor 5.2% vs 3.3%
- notably fewer Mandarin speakers than King George Corridor 5.3% vs 8.2%
- Median dwelling value is lower than Metro Vancouver $725,000 vs $1,050,000
Source: Statistics Canada, Census of Population, 2021. Reproduced and distributed on an "as is" basis with the permission of Statistics Canada.
Land & Development
Zoning, lot dimensions and grade are approximate, from public data, and for reference only — verify with the City / Township of Langley before relying on them.
Recent nearby sales
Sold prices are available to registered users. Log in to see what these sold for.
Monthly Cost Calculator
An estimate only. Canadian semi-annual compounding; excludes utilities, closing costs and BC property transfer tax. 5-year fixed, as of Oct 1
Similar Listings Nearby
2320 153A STREET
15469 22 AVENUE
2215 153A STREET
15428 MADRONA DRIVE
2161 153A STREET
15342 21 AVENUE
15279 21A AVENUE
2235 152A STREET
15250 21B AVENUE
2336 156 STREET
15636 23A AVENUE
15648 23A AVENUE