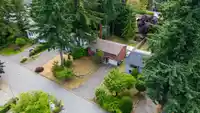
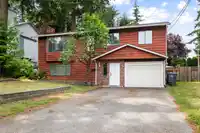
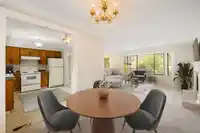
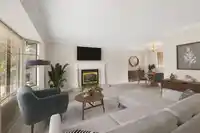
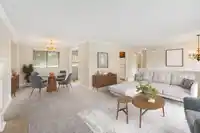
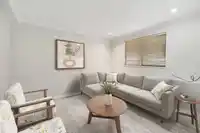
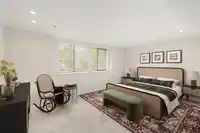
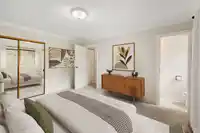
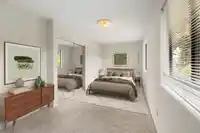
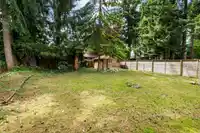
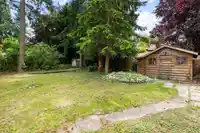
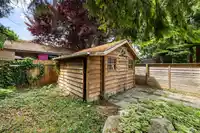
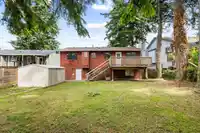
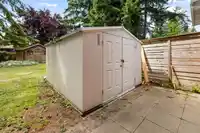
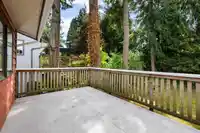
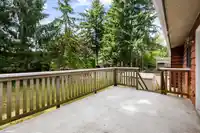
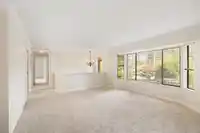
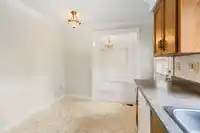
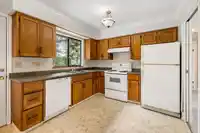
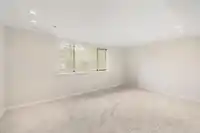
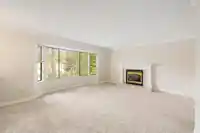
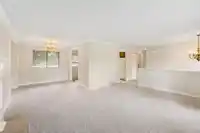
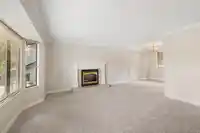
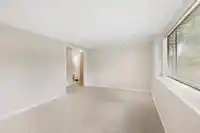
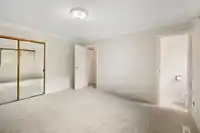
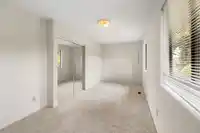
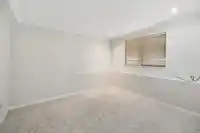
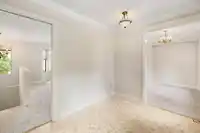
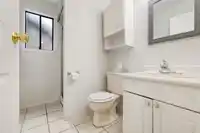
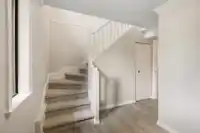
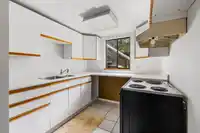
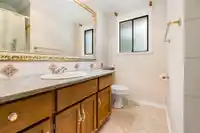
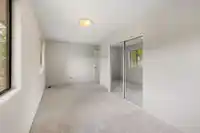
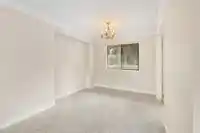
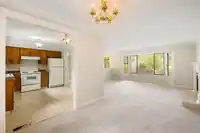
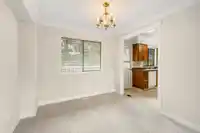
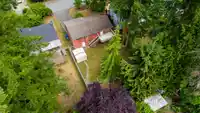
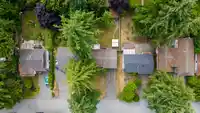
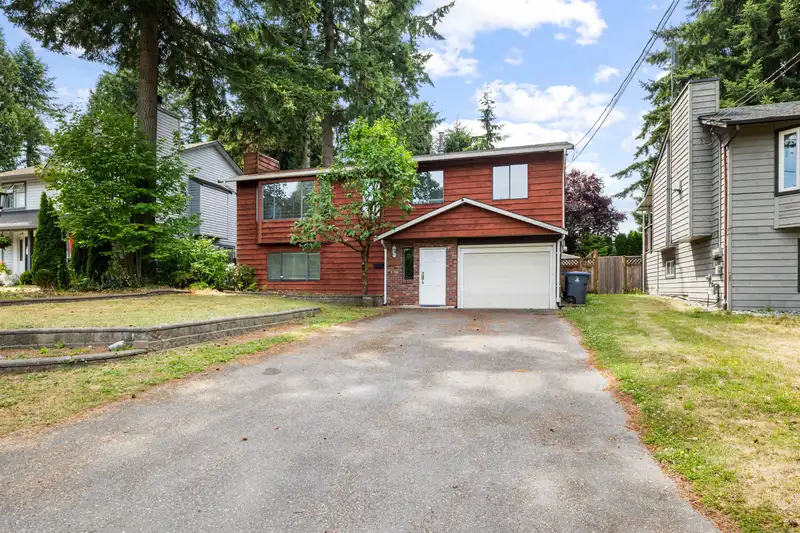
Opportunity knocks in highly desirable South Surrey! This classic basement entry home sits on a beautiful, flat 7243 sq ft lot (55' X 132') with loads of potential. Perfect starter home with 1 bedroom mortgage helper or could be the future site of your dream build. New carpets and paint throught. Great layout with spacious living & dining area. Huge back…
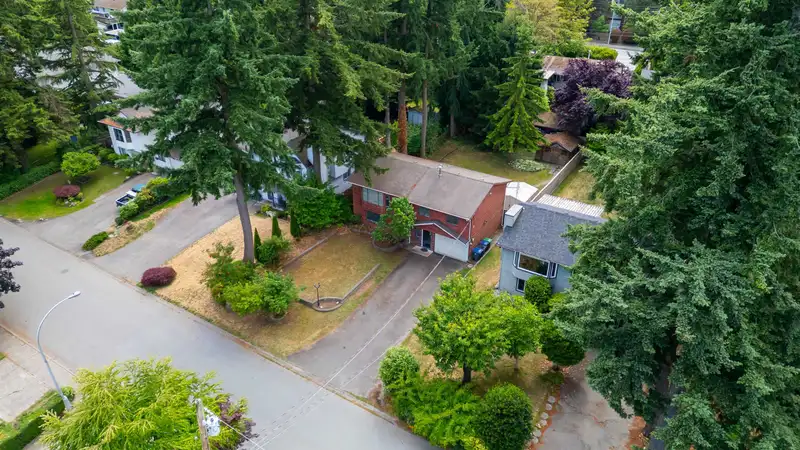
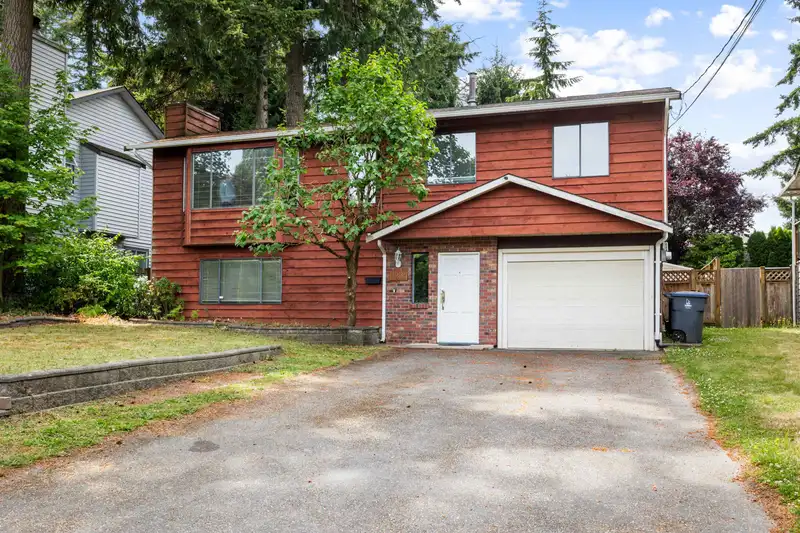
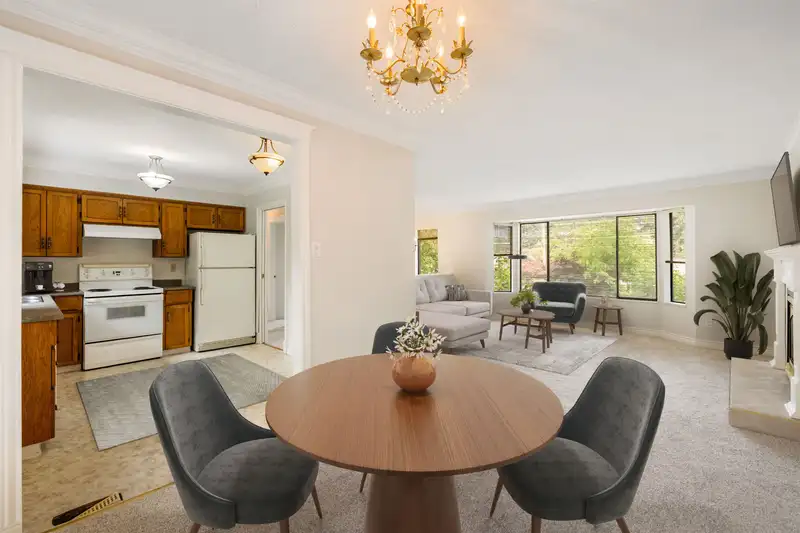
Opportunity knocks in highly desirable South Surrey! This classic basement entry home sits on a beautiful, flat 7243 sq ft lot (55' X 132') with loads of potential. Perfect starter home with 1 bedroom mortgage helper or could be the future site of your dream build. New carpets and paint throught. Great layout with spacious living & dining area. Huge back deck to entertain and have summer bbqs. 2 large bedrooms upstairs. Downstairs has great income helper or space for the teenager with rec room/media room. Upgraded furnace. 2 large outdoor sheds for storage. Loads of driveway parking. Great location with future rezoning potential for higher density. Footsteps to schools, Peninsula Village Shopping center, restaurants & more!
Features
Storage
Private Yard
Garage Single
Front Access
Shopping Nearby
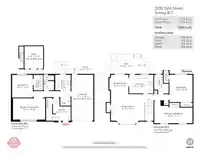
Room measurements10 rooms▸
Living RoomMain · 14'11 × 17'0
Dining RoomMain · 9'10 × 9'8
KitchenMain · 9'6 × 12'4
Primary BedroomAbove · 7'11 × 19'4
BedroomAbove · 13'10 × 11'9
Recreation RoomBelow · 10'10 × 16'4
KitchenBelow · 7'11 × 7'10
BedroomBelow · 11'0 × 10'1
Walk-In ClosetBelow · 4'9 × 7'4
FoyerBelow · 7'3 × 9'0
Floor plan
🔍 Tap to zoom
Pinch or scroll to zoom · drag to pan · double-tap to reset
Source: Statistics Canada, Census of Population, 2021. Reproduced and distributed on an "as is" basis with the permission of Statistics Canada.
Location
Highlighted area = this home's census tract (StatCan), the boundary the neighbourhood stats describe.
Land & Development
Lot size7,200 sqft
Lot dimensions55 × 132 ft
Lot shapeRectangular
Approximate lot lines (ParcelMap BC)
Zoning, lot dimensions and grade are approximate, from public data, and for reference only — verify with the City / Township of Langley before relying on them.
Recent nearby sales
Sold prices are available to registered users. Log in to see what these sold for.

 1 / 40 photos