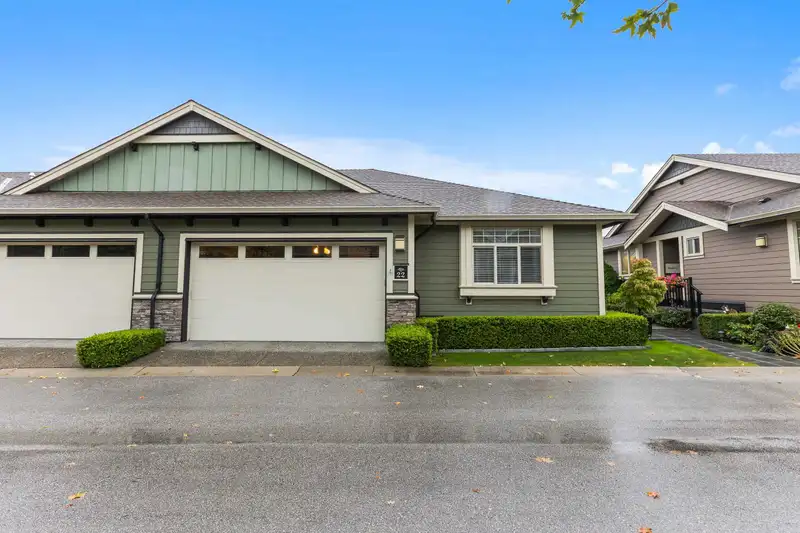
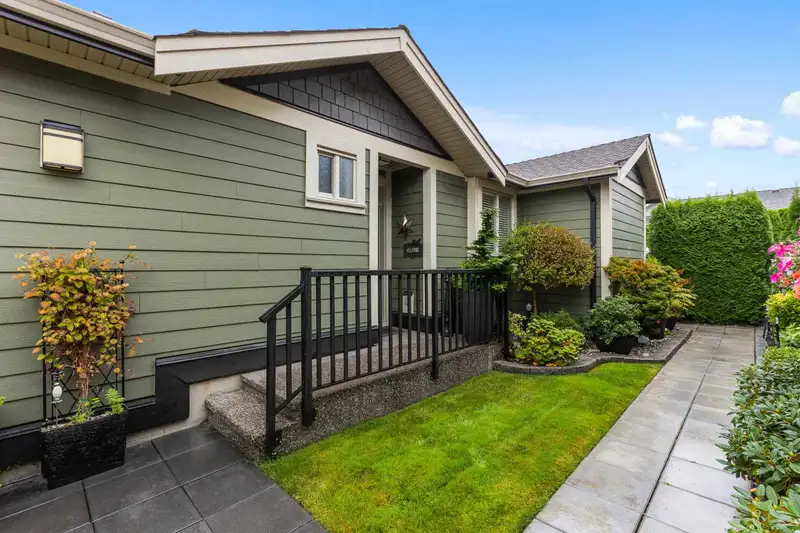
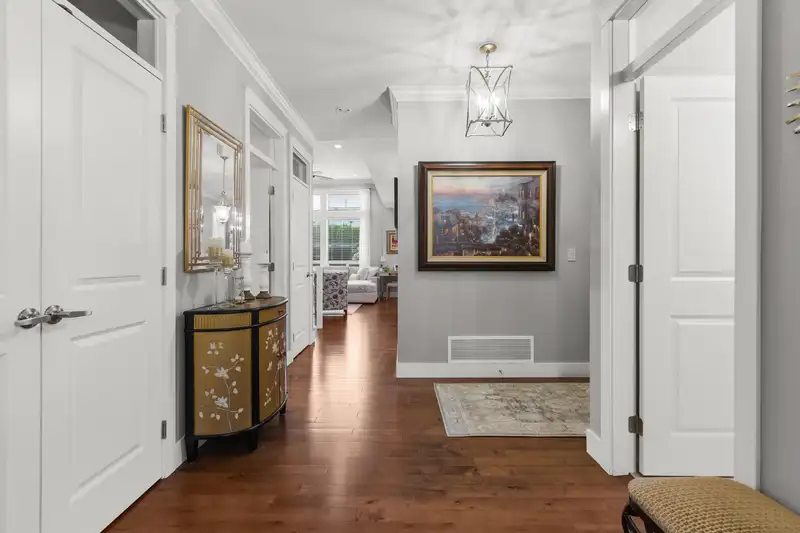
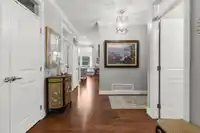
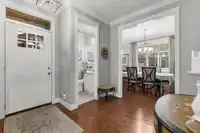
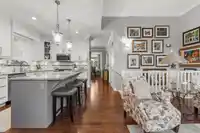
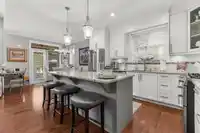
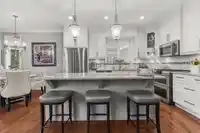
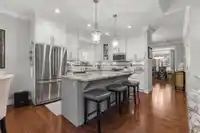
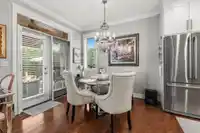
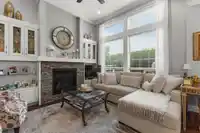
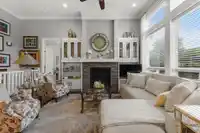
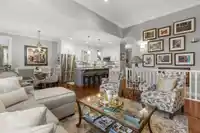
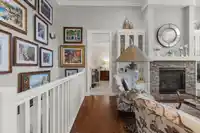
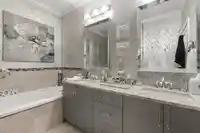
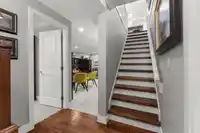
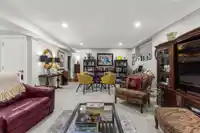
Welcome to The Greens! This rare, beautifully updated rancher with basement offers 2 beds + den and 3 baths across 2,533 sq ft of stylish living. The open layout features vaulted ceilings, hardwood floors, with gourmet kitchen, oversized island and updated appliances. The main floor primary suite includes a walk-in closet and spa-inspired ensuite. The…
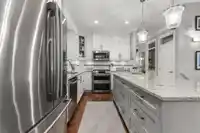
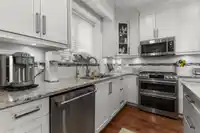
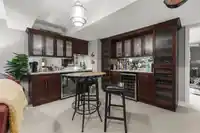
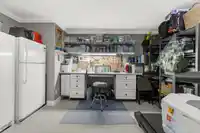
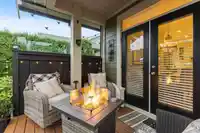
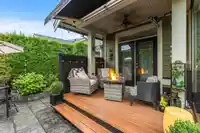
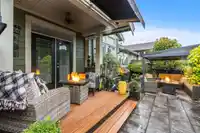
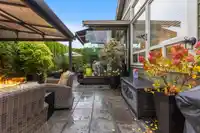
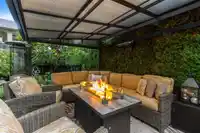
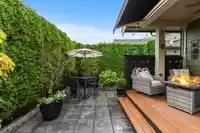
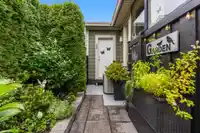
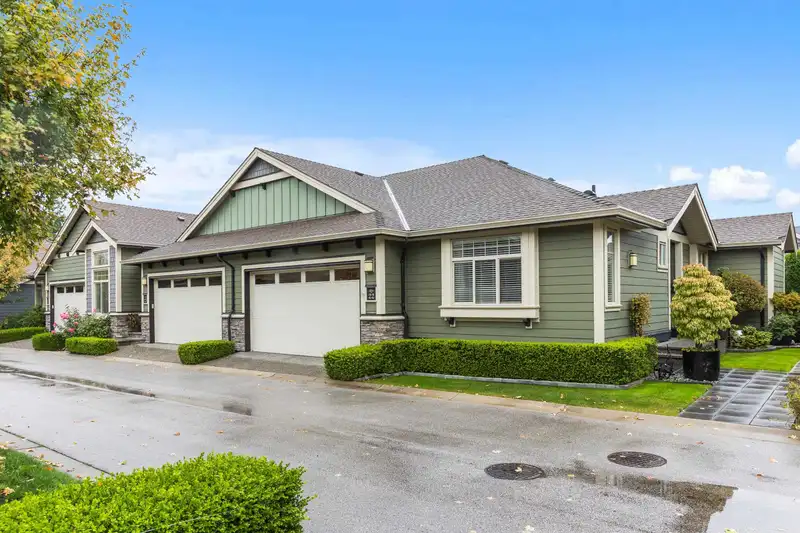
Welcome to The Greens! This rare, beautifully updated rancher with basement offers 2 beds + den and 3 baths across 2,533 sq ft of stylish living. The open layout features vaulted ceilings, hardwood floors, with gourmet kitchen, oversized island and updated appliances. The main floor primary suite includes a walk-in closet and spa-inspired ensuite. The basement offers a rec room with wet bar, guest bedroom, workshop, and plenty of storage. Enjoy year-round entertaining on the private patio with gazebo, fire tables, and protective glass. Updates in 2022 include cabinetry, ensuite, and patio. With A/C, double garage, and access to clubhouse amenities, this home blends comfort and convenience in a sought-after community.
Features
Central Vacuum
Wet Bar
Garden
Balcony
Private Yard
Garage Double
Guest
Front Access
Garage Door Opener
Adult Oriented
Shopping Nearby
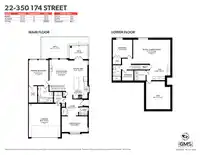
Room measurements14 rooms▸
FoyerMain · 7'5 × 9'9
Dining RoomMain · 9'6 × 15'6
KitchenMain · 9'1 × 13'2
Eating AreaMain · 9'9 × 9'1
Living RoomMain · 12'10 × 15'10
Primary BedroomMain · 11'11 × 15'1
Walk-In ClosetMain · 5'1 × 10'0
LaundryMain · 5'0 × 6'5
PatioMain · 12'11 × 16'1
BedroomBsmt · 10'11 × 11'9
StorageMain · 6'2 × 6'8
Media RoomBsmt · 14'6 × 22'5
Bar RoomBsmt · 9'5 × 12'4
DenBsmt · 13'6 × 14'7
Floor plan
🔍 Tap to zoom
Pinch or scroll to zoom · drag to pan · double-tap to reset

 1 / 40 photos