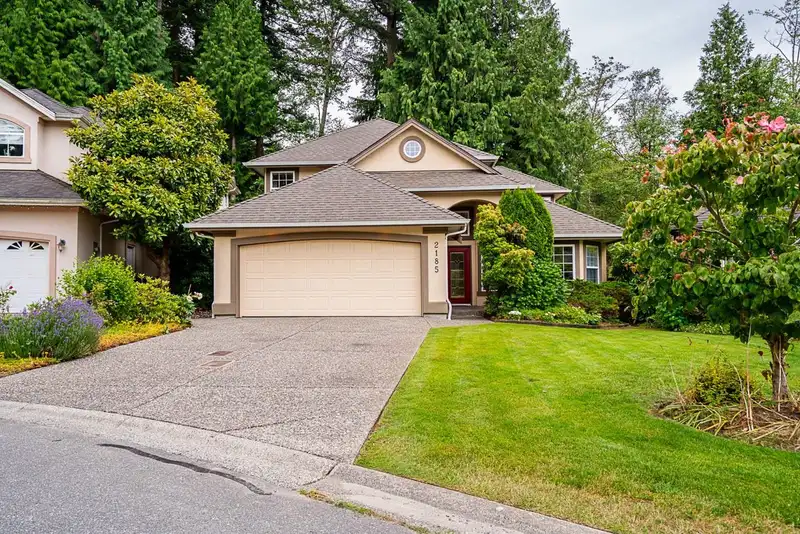
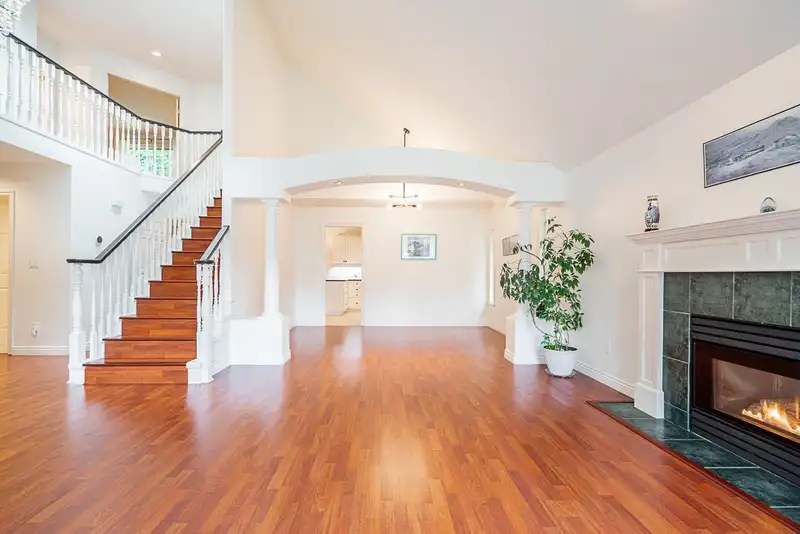
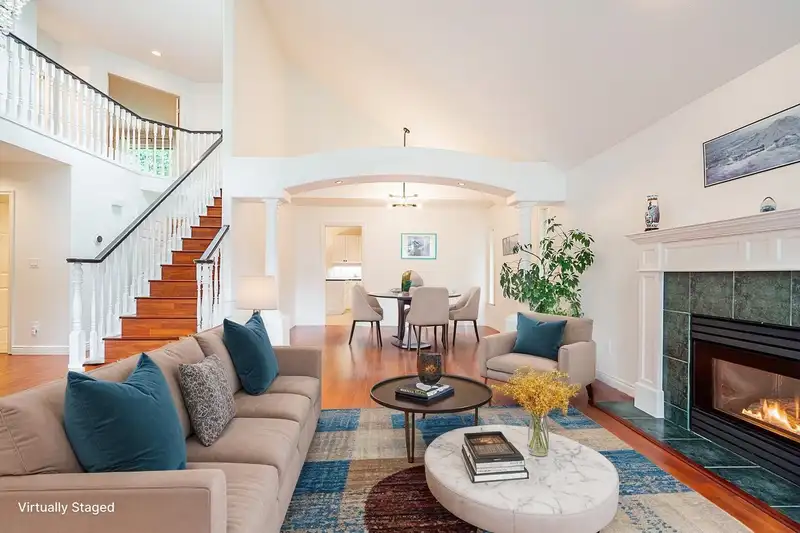
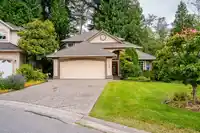
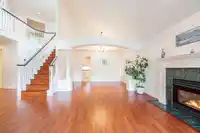
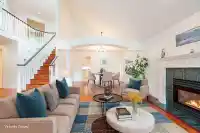
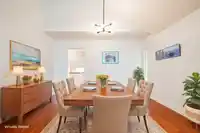
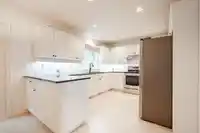
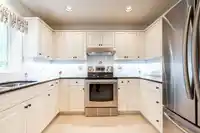
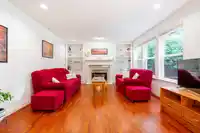
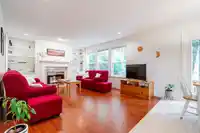
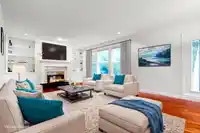
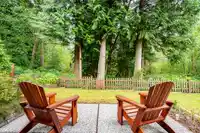
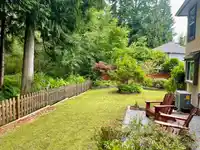
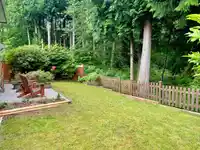
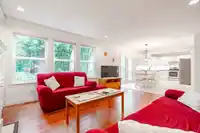
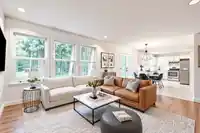
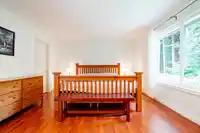
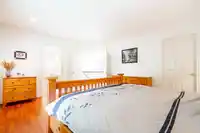
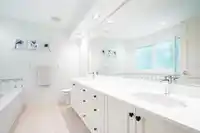
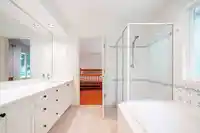
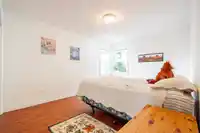
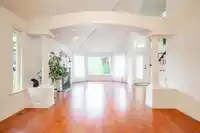
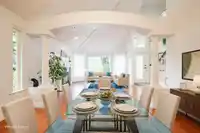
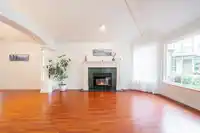
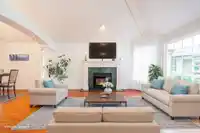
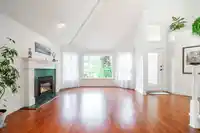
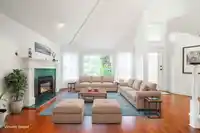
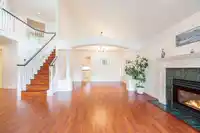
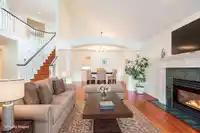
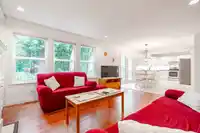
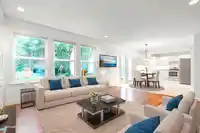
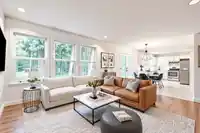
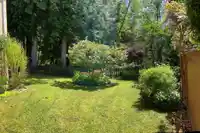
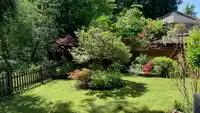
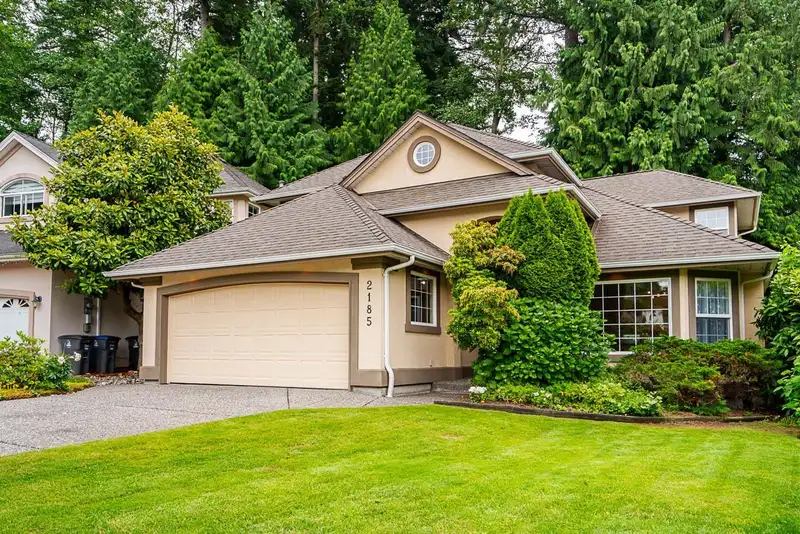
Tucked away in a quiet cul-de-sac, this immaculate 4bed 3bath home backs onto a lush forest for the ultimate in PRIVACY. Thoughtful updates incl NEW ENERGY-EFFICIENT HEAT PUMP w/cooling, new luxury vinyl flooring, fresh designer paint, new entryway chandelier& luxurious master bathrm renovated w/new flooring, quartz counter, sinks & faucets. Enjoy soaring…
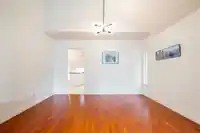
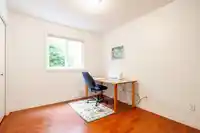
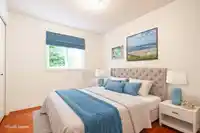
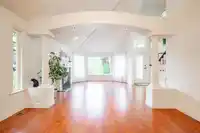
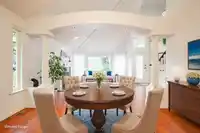
Tucked away in a quiet cul-de-sac, this immaculate 4bed 3bath home backs onto a lush forest for the ultimate in PRIVACY. Thoughtful updates incl NEW ENERGY-EFFICIENT HEAT PUMP w/cooling, new luxury vinyl flooring, fresh designer paint, new entryway chandelier& luxurious master bathrm renovated w/new flooring, quartz counter, sinks & faucets. Enjoy soaring ceilings in vaulted LIV RM w/gas fireplace,formal DIN RM for special gatherings+ a MAIN FLOOR BEDRM, perfect for guests or home office. Upstairs are 3 generously sized bedrms incl tranquil primary retreat w/large walk-in closet. The heart of the home is the bright OPEN CONCEPT kitchen w/granite counters, white cabinetry, SS appliances & cozy eating area that flows seamlessly to spacious FAM RM. French doors open to PRIVATE PARKLIKE YARD.
Features
Storage
Garden
Private Yard
Garage Double
Front Access
Shopping Nearby
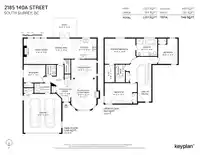
Room measurements13 rooms▸
FoyerMain · 8'8 × 7'3
Living RoomMain · 15'3 × 13'0
Dining RoomMain · 13'0 × 9'2
KitchenMain · 12'8 × 10'4
Eating AreaMain · 10'4 × 9'3
PantryMain · 7'3 × 3'0
Family RoomMain · 13'10 × 13'0
BedroomMain · 9'1 × 10'1
LaundryMain · 8'5 × 4'11
Primary BedroomAbove · 15'9 × 12'11
Walk-In ClosetAbove · 9'0 × 5'1
BedroomAbove · 14'2 × 10'6
BedroomAbove · 10'0 × 9'11
Floor plan
🔍 Tap to zoom
Pinch or scroll to zoom · drag to pan · double-tap to reset
Highlighted area = this home's census tract (StatCan), the boundary the neighbourhood stats describe.
$1,200,000Median home value
$83,000Median household income
81.5%Owner-occupied
67.7%Single-detached homes
2.4Avg household size
50.8Median age
53.4%Bachelor's degree or higher (25-64)
53.8%Commute under 30 min
83.7%Drive to work
42.4%Foreign-born residents
5,243Neighbourhood population
Age
Under 1514.3%
15 to 6456.1%
65 and over29.6%
Household size
1 person25.1%
238.5%
314.7%
415.9%
5 or more5.8%
Language spoken at home
58.8% English mother tongue
Mandarin21.3%
English + other2.3%
Korean2%
Punjabi1.7%
Cantonese1.6%
German1.4%
All others10.9%
Mother tongue, share of 5,230 residents.
How this pocket differs
notably more Mandarin speakers than South Surrey White Rock 21.3% vs 12.1%
Source: Statistics Canada, Census of Population, 2021. Reproduced and distributed on an "as is" basis with the permission of Statistics Canada.
Land & Development
Lot size5,189 sqft
Lot dimensions38 × 115 ft
Lot shapeIrregular
Approximate lot lines (ParcelMap BC)
Zoning, lot dimensions and grade are approximate, from public data, and for reference only — verify with the City / Township of Langley before relying on them.
Recent nearby sales
Sold prices are available to registered users. Log in to see what these sold for.

 1 / 40 photos