
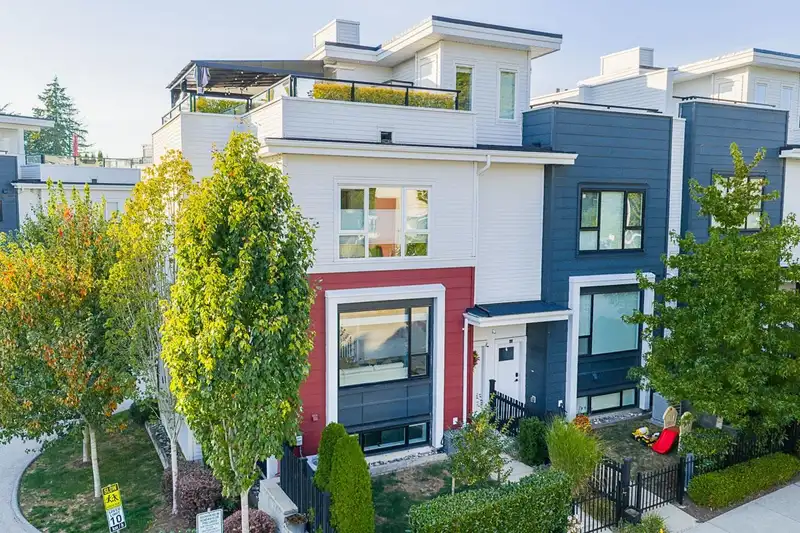
 1 / 40 photos
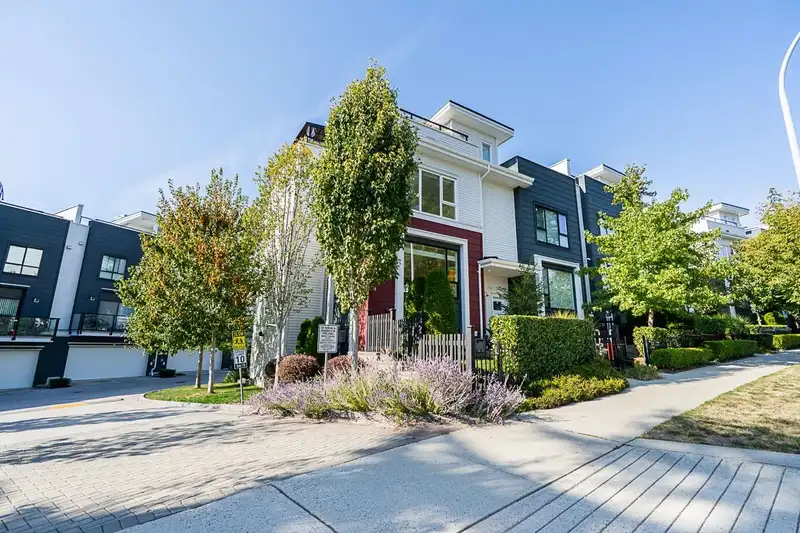
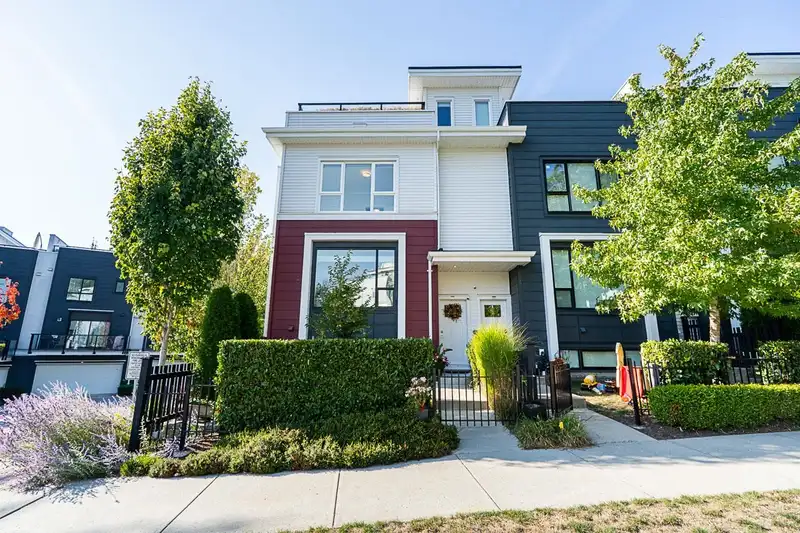
About This Property
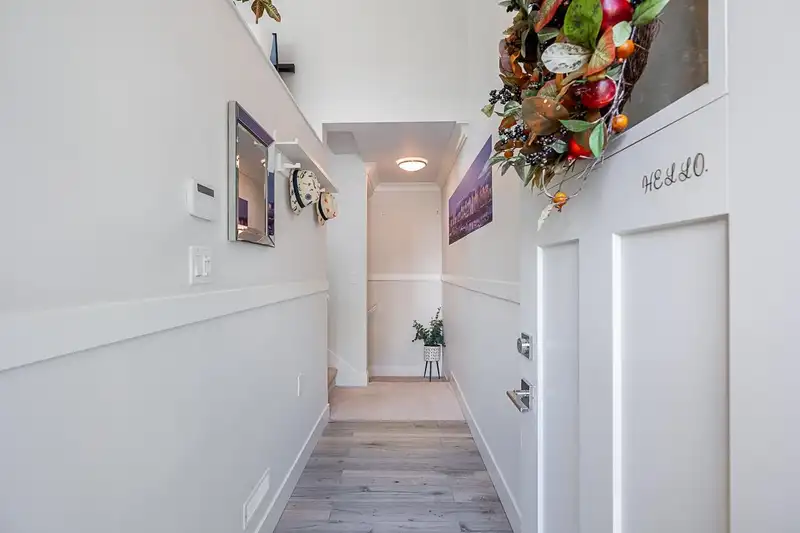
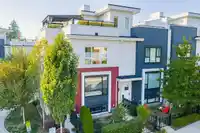
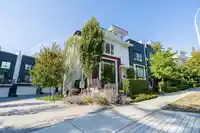
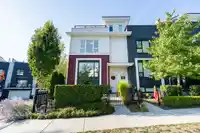
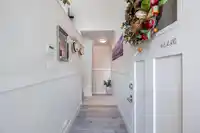
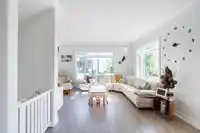
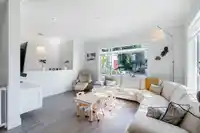
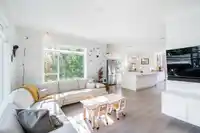
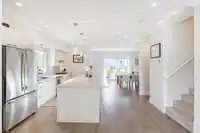
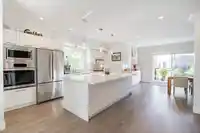
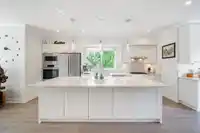
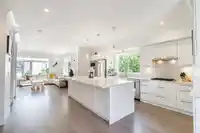
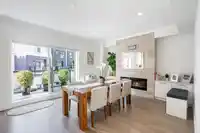
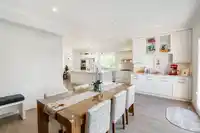
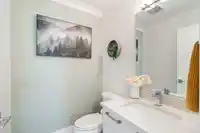
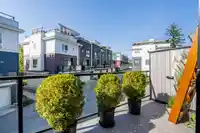
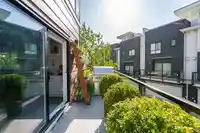
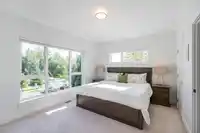
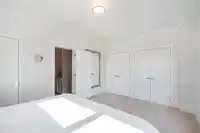
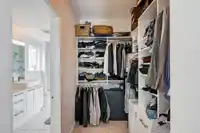
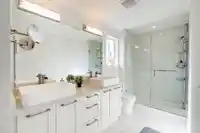
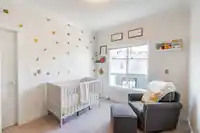
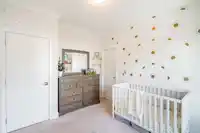
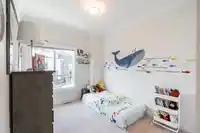
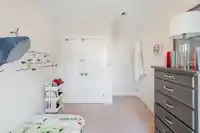
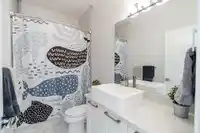
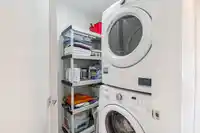
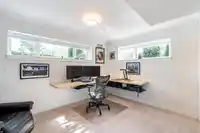
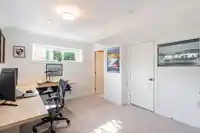
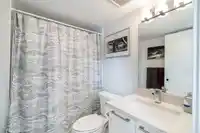
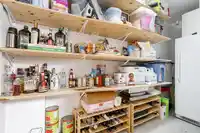
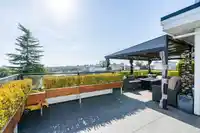
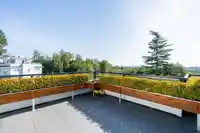
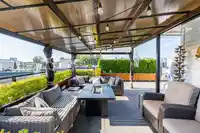
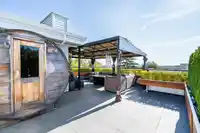
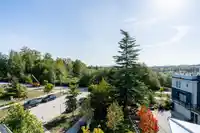
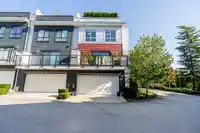
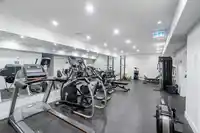
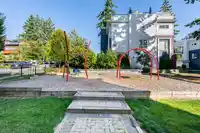
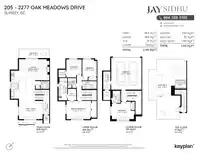
Soho II. Welcome to your luxurious 4 bed, 4 bath, 2200 sq ft, END UNIT, that feels like a stand-alone home located in prestigious Grandview Heights. The open-concept main floor features 9 ft ceilings, large windows, a bright living room, modern kitchen, stainless steel appliances, gas range, oversized quartz island and family room with balcony access.…
Property Details
School Catchment
Neighbourhood
Age
- Under 1521.8%
- 15 to 6468.8%
- 65 and over9.3%
Household size
- 1 person14.7%
- 229.8%
- 322.5%
- 421.6%
- 5 or more11.4%
Language spoken at home
52.7% English mother tongue
Mother tongue, share of 9,050 residents.
How this pocket differs
- more 5+ person households than Grandview Surrey 11.5% vs 8.7%
- more Punjabi speakers than Grandview Surrey 6.1% vs 4.1%
- Median household income is higher than Metro Vancouver $111,000 vs $90,000
- Median dwelling value is higher than Metro Vancouver $1,460,000 vs $1,050,000
Source: Statistics Canada, Census of Population, 2021. Reproduced and distributed on an "as is" basis with the permission of Statistics Canada.
Monthly Cost Calculator
An estimate only. Canadian semi-annual compounding; excludes utilities, closing costs and BC property transfer tax. 5-year fixed, as of Oct 2
Similar Listings Nearby
228 2277 OAK MEADOWS DRIVE
180 2277 OAK MEADOWS DRIVE
190 2277 OAK MEADOWS DRIVE
202 2277 OAK MEADOWS DRIVE
232 2218 OAK MEADOWS DRIVE
155 2280 163 STREET
7 16358 23A AVENUE
88 16336 23A AVENUE
73 16458 23A AVENUE
19 16458 23A AVENUE
3 16458 23A AVENUE
2 16361 23A AVENUE