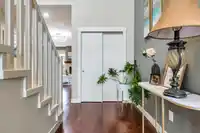
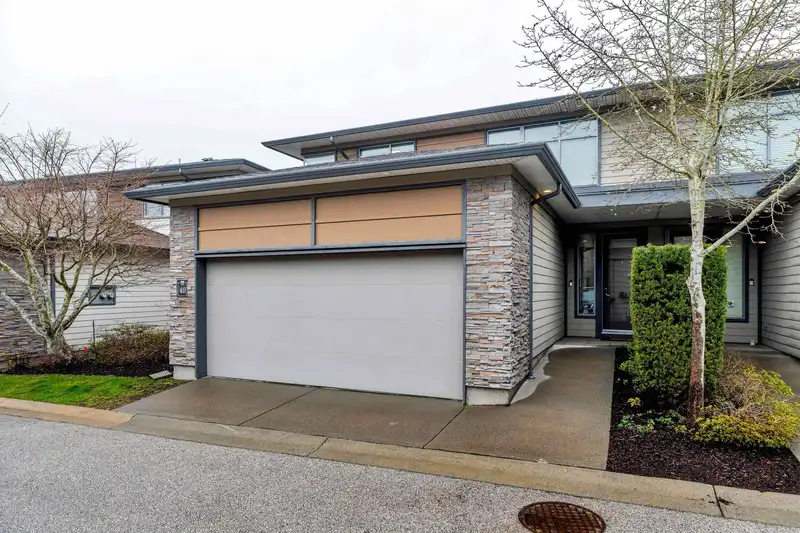
Welcome to Vinterra!A luxury duplex-style end unit townhome offering 3,090SF of beautiful space in the heart of Granview Heights. This 4 bedroom,4 bathroom residence combines space,elegance&comfort.Upstairs features 2 primary bedrms with spa-like ensuites,California closets&private balcony;a 3rd bedroom with lots of natural light.The spacious living room…
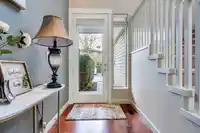
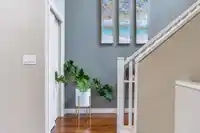
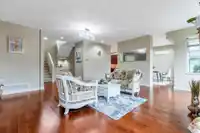
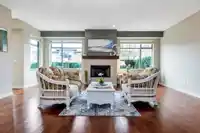
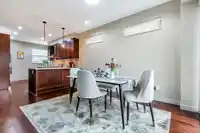
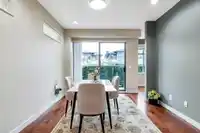
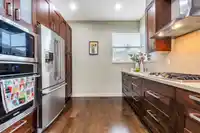
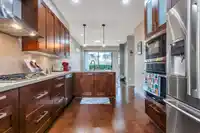
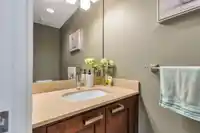
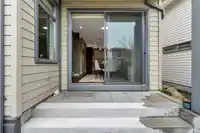
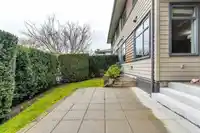
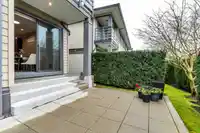
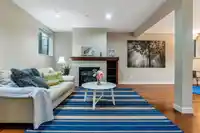
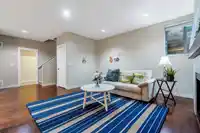
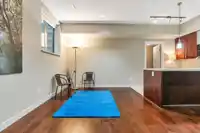
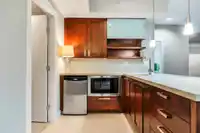
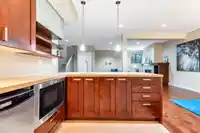
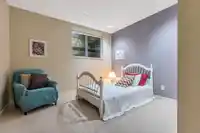
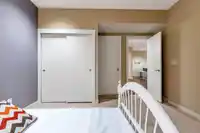
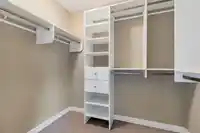
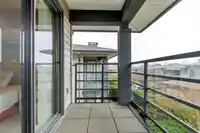
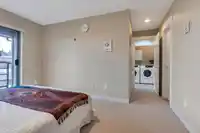
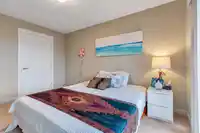
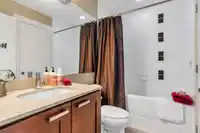
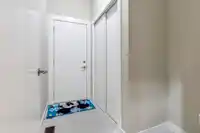
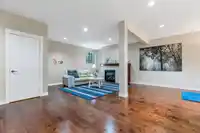
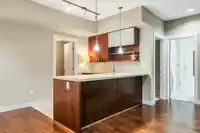
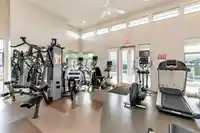
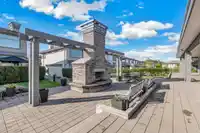
Welcome to Vinterra!A luxury duplex-style end unit townhome offering 3,090SF of beautiful space in the heart of Granview Heights. This 4 bedroom,4 bathroom residence combines space,elegance&comfort.Upstairs features 2 primary bedrms with spa-like ensuites,California closets&private balcony;a 3rd bedroom with lots of natural light.The spacious living room features a gas fire place,amazing spaces for a piano/home offce.The kitchen features elegant cabinetry, quartz countertops& high-end s/s appliances;the dining room w/direct access to the hedged-in patio.The basement includes a large rec room,wet bar,storage,bedroom w/ensuite bath,flexible for guests,teens&entertaining.Resort style amenities,all steps to the pretigious Southridge School. Soft stroll to shopping, parks. Exceptional value!
Features
Guest Suite
Garden
Balcony
Garage Double
Guest
Front Access
Asphalt
Shopping Nearby
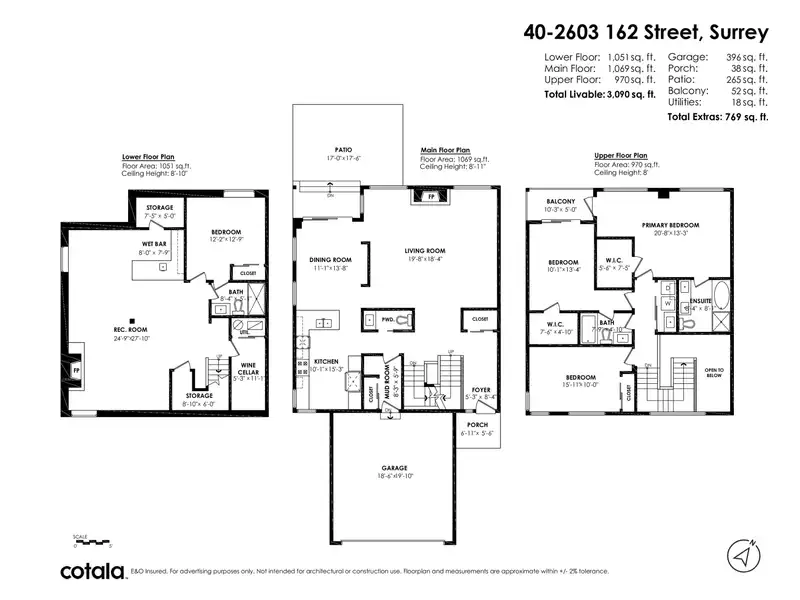
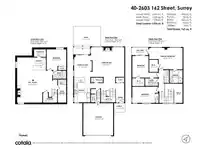
Room measurements16 rooms▸
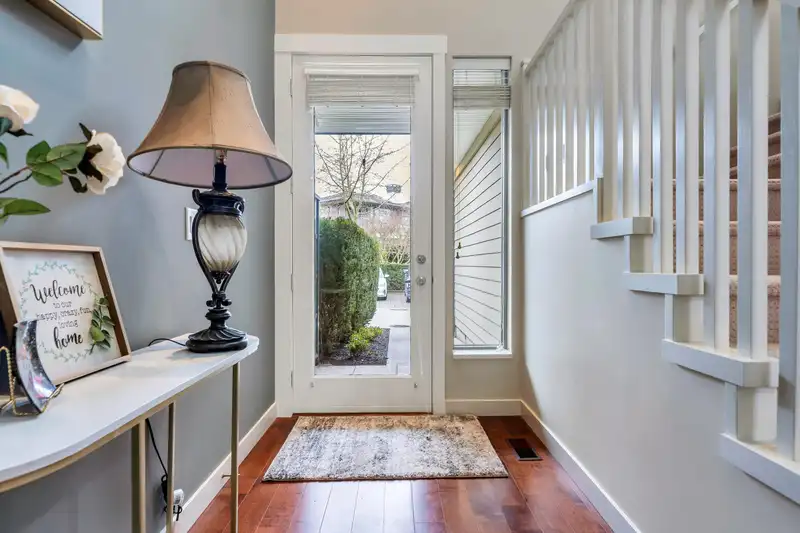
FoyerMain · 8'4 × 5'3
Dining RoomMain · 11'1 × 13'8
Living RoomMain · 18'4 × 19'8
KitchenMain · 10'1 × 15'3
Mud RoomMain · 5'9 × 8'3
Primary BedroomAbove · 13'3 × 20'8
Walk-In ClosetAbove · 5'6 × 7'5
BedroomAbove · 10'1 × 13'4
Walk-In ClosetAbove · 4'10 × 7'6
BedroomAbove · 10'0 × 15'11
BedroomBelow · 12'2 × 12'9
StorageBelow · 6'0 × 8'10
Cold RoomBelow · 5'3 × 11'1
Recreation RoomBelow · 24'9 × 27'10
StorageBelow · 5'0 × 7'5
Bar RoomBelow · 7'9 × 8'0
Floor plan
🔍 Tap to zoom
Pinch or scroll to zoom · drag to pan · double-tap to reset

 1 / 40 photos