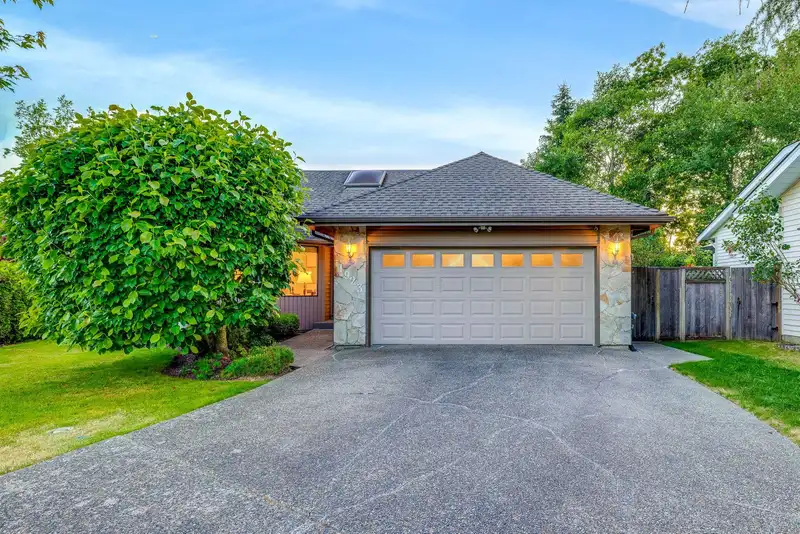
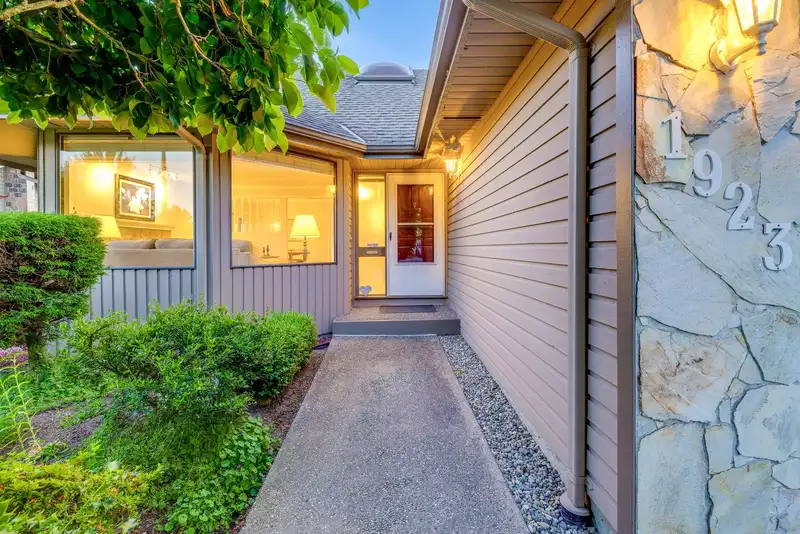
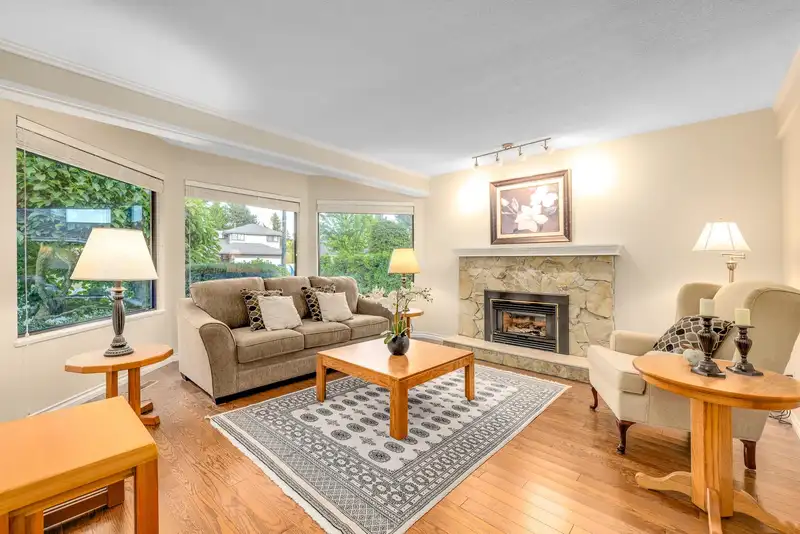
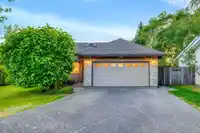
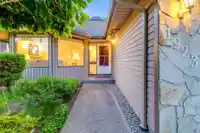
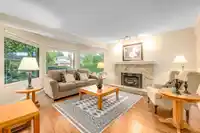
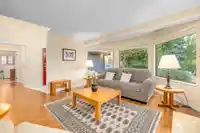
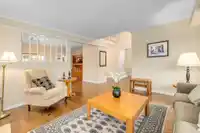
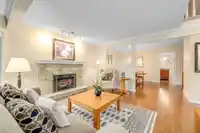
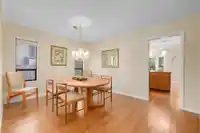
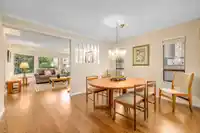
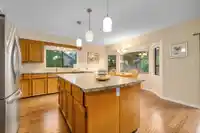
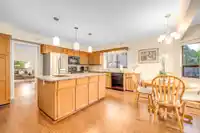
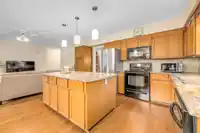
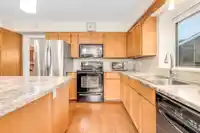
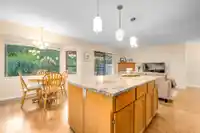
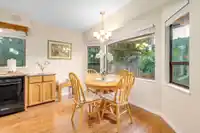
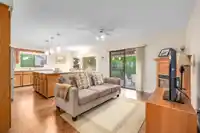
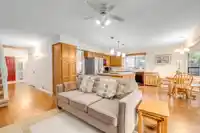
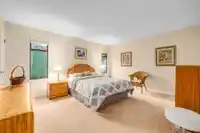
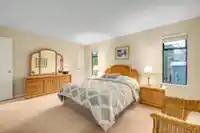
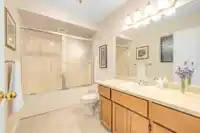
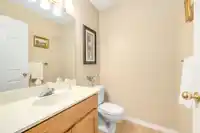
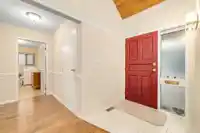
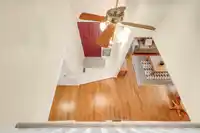
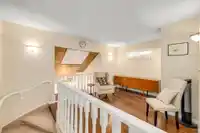
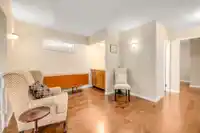
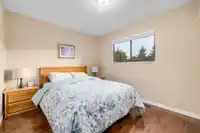
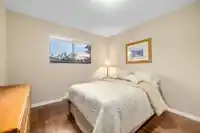
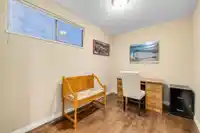
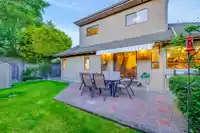
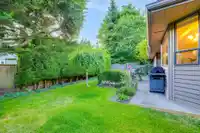
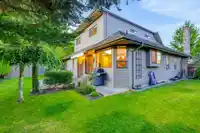
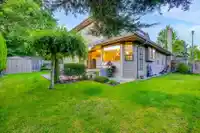
Ocean Bluff – Primary Bdrm on Main! Wonderfully maintained 4bd/3ba 2,141sf two storey residence on an idyllic 6,033sf lot in a quiet cul de sac & centrally located in one of South Surrey's most desirable neighbourhoods. This remarkable home warmly greets you into the spacious lvg/din spaces w/ gas f/p & gorgeous oak flrs. Further in is the bright eat-in…
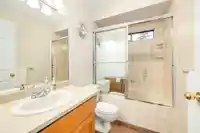
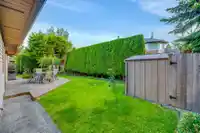
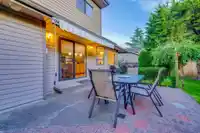
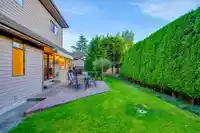
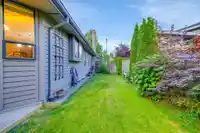
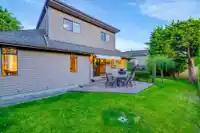
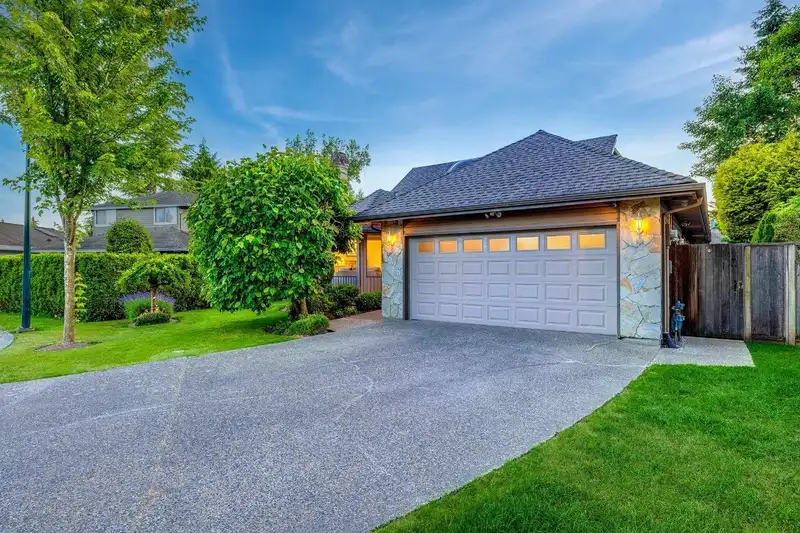
Ocean Bluff – Primary Bdrm on Main! Wonderfully maintained 4bd/3ba 2,141sf two storey residence on an idyllic 6,033sf lot in a quiet cul de sac & centrally located in one of South Surrey's most desirable neighbourhoods. This remarkable home warmly greets you into the spacious lvg/din spaces w/ gas f/p & gorgeous oak flrs. Further in is the bright eat-in chef’s kitchen w/ plenty of cupboards, storage & prep island. Family rm opens out to private, picturesque & sunny West bkyd retreat w/ manicured gardens & patio w/ retractable awning. Generous primary bdrm, ensuite & wlk-in closet. BONUS: easy accessed stairs to full crawlspace provides substantial storage. Up: 3 bdrms, spacious landing office/sitting area w/ wet bar. Wlk to Semi High, Bayridge Elem, trails, rec centre & beach! Call today!
Features
Garden
Private Yard
Additional Parking
Tandem
Front Access
Shopping Nearby
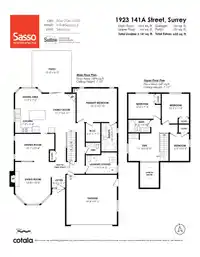
Room measurements13 rooms▸
FoyerMain · 5'3 × 5'3
Living RoomMain · 16' × 13'8
Dining RoomMain · 10'4 × 15'1
Family RoomMain · 14'11 × 11'7
KitchenMain · 9'6 × 11'7
Eating AreaMain · 7'5 × 11'7
Primary BedroomMain · 12'10 × 15'5
Walk-In ClosetMain · 7'1 × 5'7
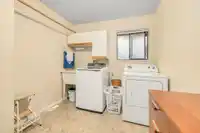
LaundryMain · 8'2 × 11'11
LoftAbove · 10'5 × 11'10
BedroomAbove · 9'6 × 12'5
BedroomAbove · 11'4 × 10'5
BedroomAbove · 10'5 × 7'5
Floor plan
🔍 Tap to zoom
Pinch or scroll to zoom · drag to pan · double-tap to reset
Highlighted area = this home's census tract (StatCan), the boundary the neighbourhood stats describe.
$1,200,000Median home value
$83,000Median household income
81.5%Owner-occupied
67.7%Single-detached homes
2.4Avg household size
50.8Median age
53.4%Bachelor's degree or higher (25-64)
53.8%Commute under 30 min
83.7%Drive to work
42.4%Foreign-born residents
5,243Neighbourhood population
Age
Under 1514.3%
15 to 6456.1%
65 and over29.6%
Household size
1 person25.1%
238.5%
314.7%
415.9%
5 or more5.8%
Language spoken at home
58.8% English mother tongue
Mandarin21.3%
English + other2.3%
Korean2%
Punjabi1.7%
Cantonese1.6%
German1.4%
All others10.9%
Mother tongue, share of 5,230 residents.
How this pocket differs
notably more Mandarin speakers than South Surrey White Rock 21.3% vs 12.1%
Source: Statistics Canada, Census of Population, 2021. Reproduced and distributed on an "as is" basis with the permission of Statistics Canada.
Land & Development
Lot size5,987 sqft
Lot dimensions53 × 121 ft
Lot shapeSlightly irregular
Approximate lot lines (ParcelMap BC)
Zoning, lot dimensions and grade are approximate, from public data, and for reference only — verify with the City / Township of Langley before relying on them.
Recent nearby sales
Sold prices are available to registered users. Log in to see what these sold for.

 1 / 40 photos