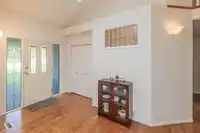
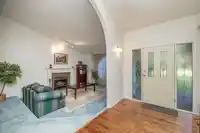
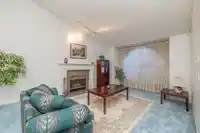
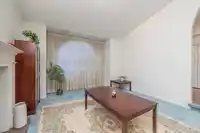
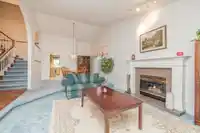
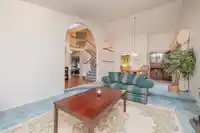
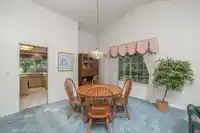
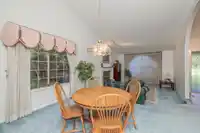
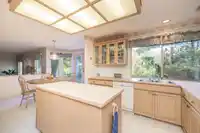
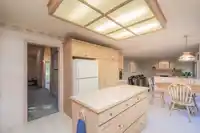
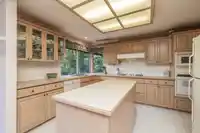
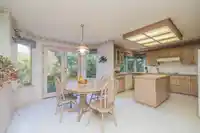
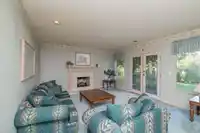
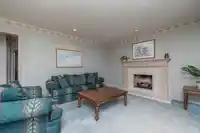
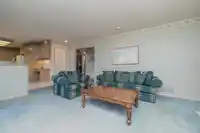
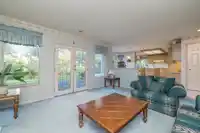
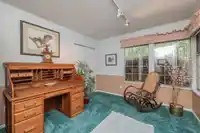
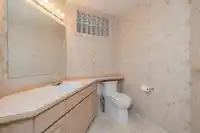
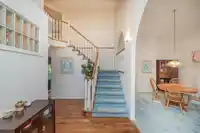
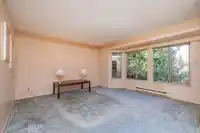
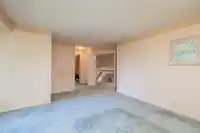
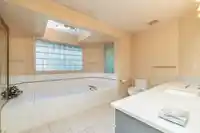
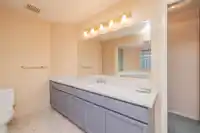
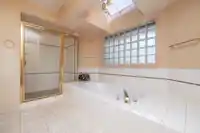
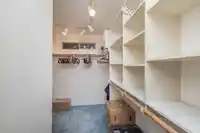
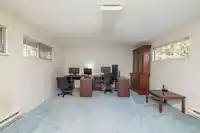
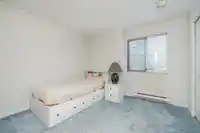
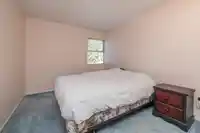
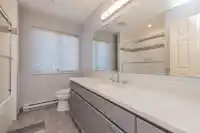
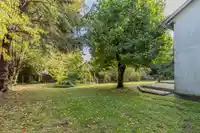
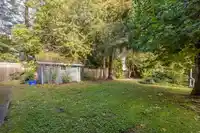
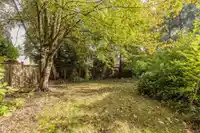
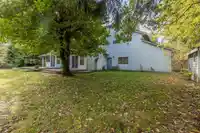
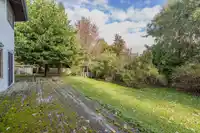
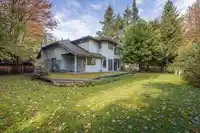
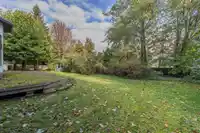
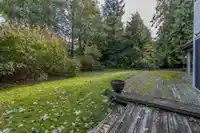
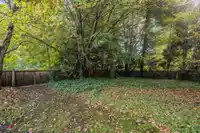
This 5 bed, 3 bath, 3,000+ sf home sits on a large flat half-acre lot. The main living area offers plenty of room with separate family & living rms, formal din. rm, a bright kit. w/eating area that overlooks the private park-like backyard, as well as a bed on the main floor. Upstairs, you'll find 4 well-appointed beds. Spacious primary suite comes with a…
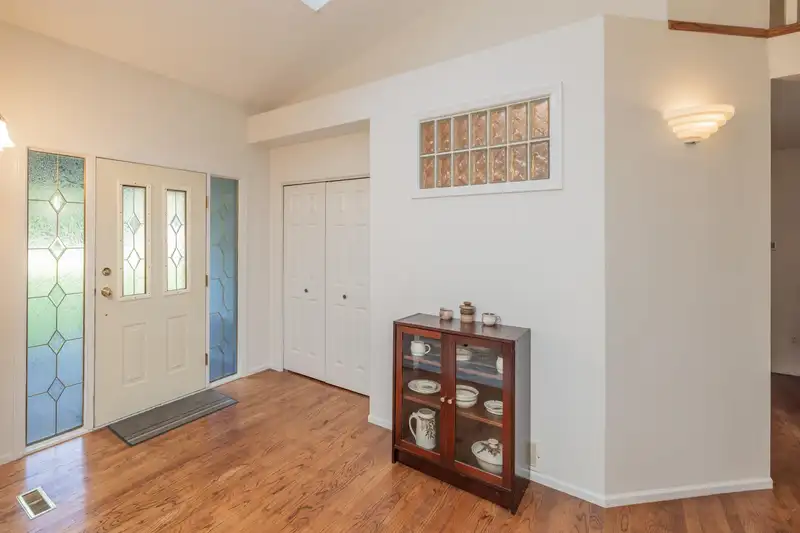
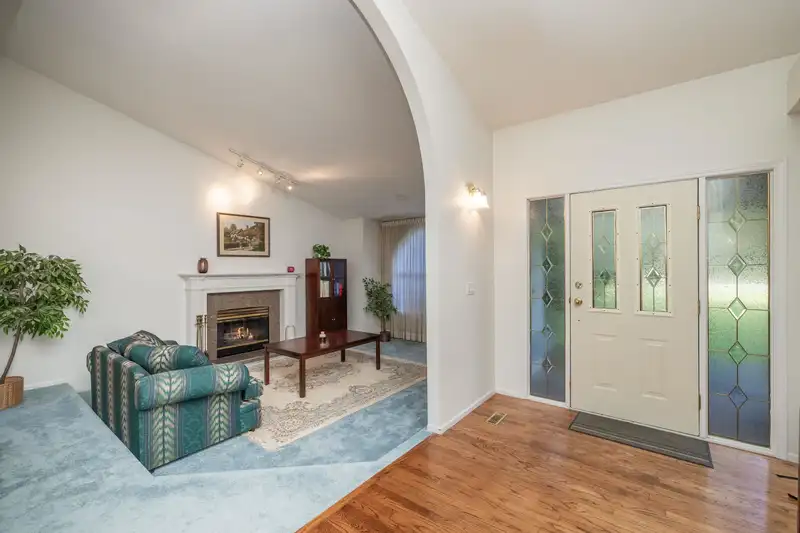
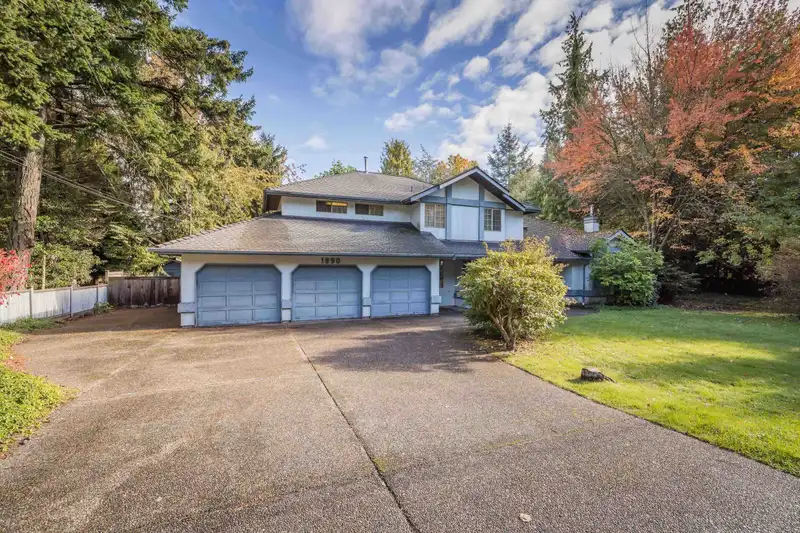
This 5 bed, 3 bath, 3,000+ sf home sits on a large flat half-acre lot. The main living area offers plenty of room with separate family & living rms, formal din. rm, a bright kit. w/eating area that overlooks the private park-like backyard, as well as a bed on the main floor. Upstairs, you'll find 4 well-appointed beds. Spacious primary suite comes with a huge ensuite with relaxing soaker tub, separate shower, and a generous walk-in closet. One of the bedrooms is large enough to double as an entertainment space. Situated in the highly desirable Ocean Park area. Triple car garage. Development potential. The location is hard to beat, just minutes from the beaches of Crescent and White Rock, close to excellent schools, and within walking distance of tons of beautifully forested parks.
Features
Private Yard
Garage Triple
Open
Front Access
Concrete
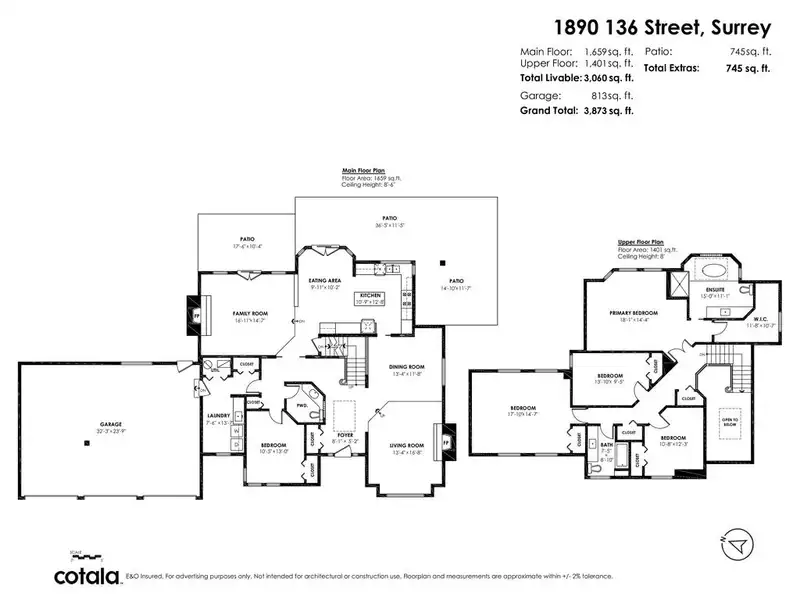
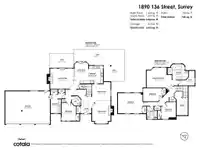
Room measurements13 rooms▸
FoyerMain · 5'2 × 8'1
Living RoomMain · 16'8 × 13'4
Dining RoomMain · 11'8 × 13'4
KitchenMain · 12'8 × 10'9
Eating AreaMain · 10'2 × 9'11
Family RoomMain · 14'7 × 16'11
BedroomMain · 13'0 × 10'5
LaundryMain · 13'7 × 7'6
Primary BedroomAbove · 14'4 × 18'1
Walk-In ClosetAbove · 10'7 × 11'8
BedroomAbove · 9'5 × 13'10
BedroomAbove · 12'3 × 10'8
BedroomAbove · 14'7 × 17'10
Floor plan
🔍 Tap to zoom
Pinch or scroll to zoom · drag to pan · double-tap to reset
Highlighted area = this home's census tract (StatCan), the boundary the neighbourhood stats describe.
$1,700,000Median home value
$100,000Median household income
89.2%Owner-occupied
78.9%Single-detached homes
2.7Avg household size
50.4Median age
52%Bachelor's degree or higher (25-64)
54.5%Commute under 30 min
91.7%Drive to work
37.9%Foreign-born residents
6,234Neighbourhood population
Age
Under 1514.5%
15 to 6458.9%
65 and over26.5%
Household size
1 person17.3%
236.9%
317.5%
418.8%
5 or more9.5%
Language spoken at home
61.5% English mother tongue
Mandarin23%
English + other2.4%
Punjabi2.1%
Korean1.3%
German1.1%
Min Nan0.8%
All others7.8%
Mother tongue, share of 6,115 residents.
How this pocket differs
notably more Mandarin speakers than Crescent Bch Ocean Pk. 23% vs 15.1%
Median dwelling value is notably higher than Metro Vancouver $1,700,000 vs $1,050,000
Source: Statistics Canada, Census of Population, 2021. Reproduced and distributed on an "as is" basis with the permission of Statistics Canada.
Sales History
Date
Sale Price
Jan 28, 2025
$2,330,000
Source: BC Assessment (public records).
Land & Development
Lot size23,177 sqft
Lot dimensions149 × 156 ft
Lot shapeRectangular
Approximate lot lines (ParcelMap BC)
Zoning, lot dimensions and grade are approximate, from public data, and for reference only — verify with the City / Township of Langley before relying on them.
Monthly Cost Calculator
Estimated monthly cost$10,739
Mortgage payment$9,794
Property tax$734
Home insurance$210
Partner Rates Available
Contact us for preferred mortgage rates
Monthly cost
Estimated monthly$10,739
$1,778,880$2,418,880
20%50%
3.03%7.03%
5 years30 years
$7,011/yr$10,611/yr
$165/mo$255/mo
An estimate only. Canadian semi-annual compounding; excludes utilities, closing costs and BC property transfer tax.
5-year fixed, as of Oct 15

 1 / 40 photos