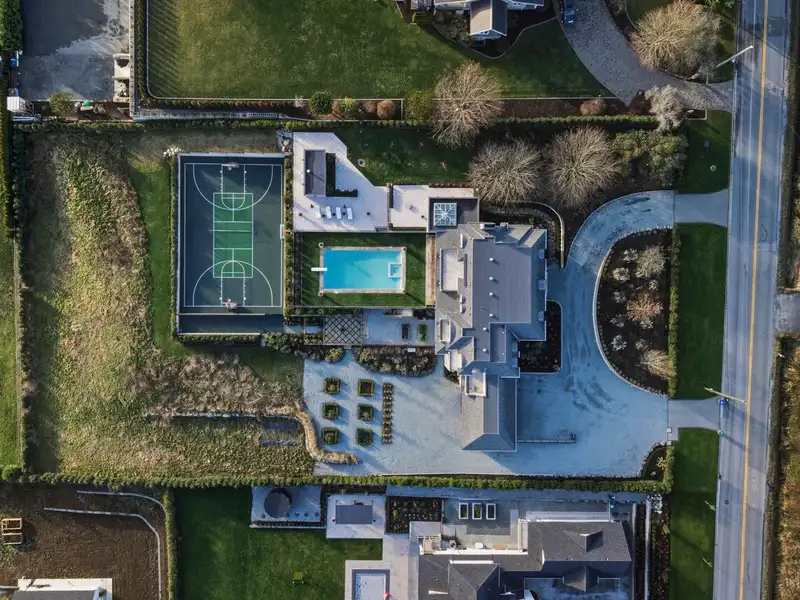
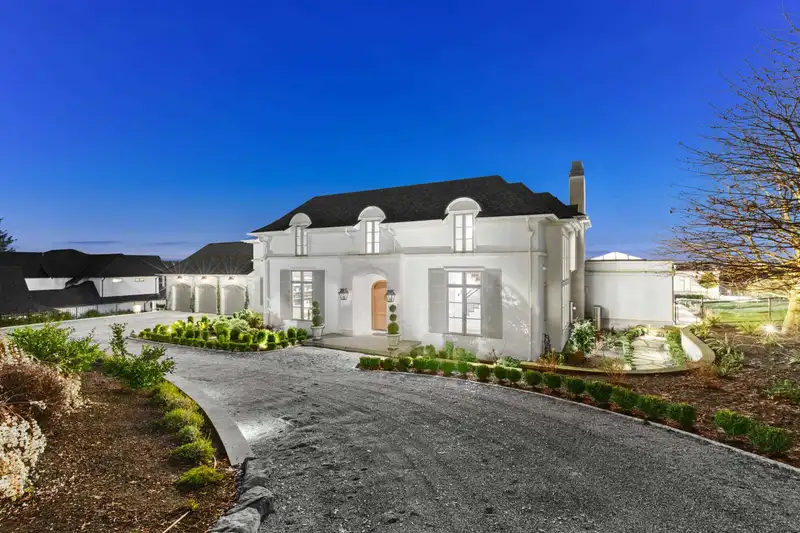
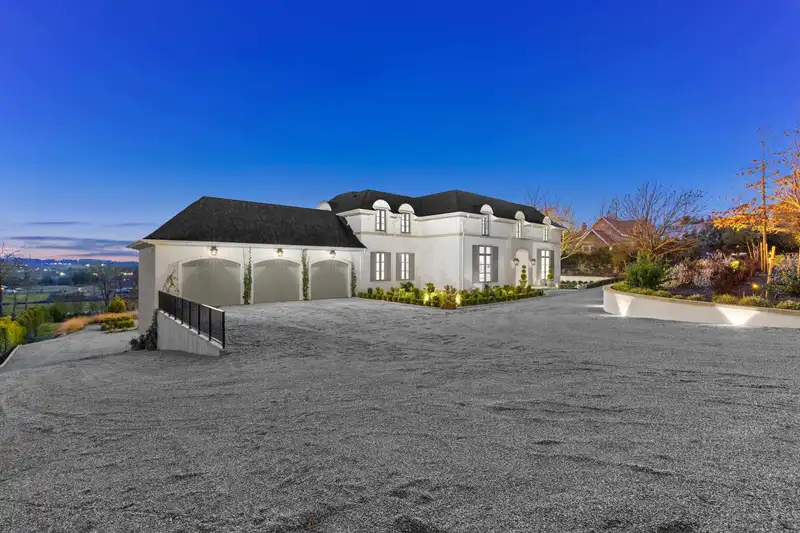
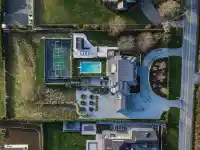
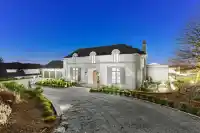
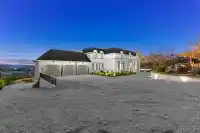
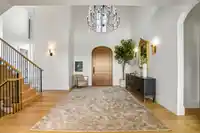
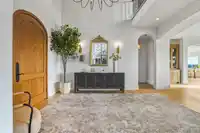
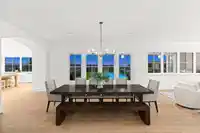
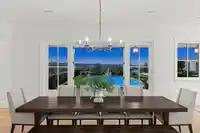
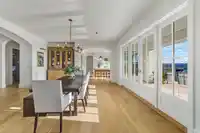
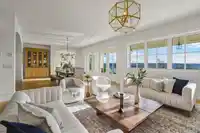
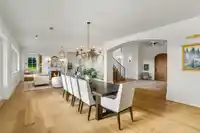
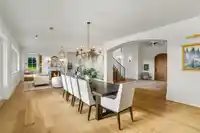
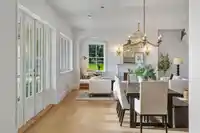
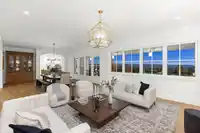
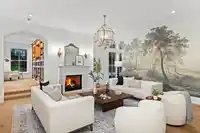
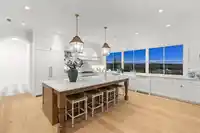
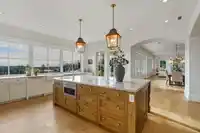
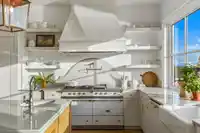
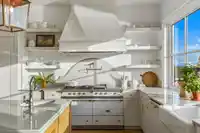
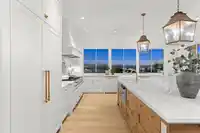
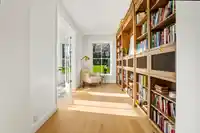
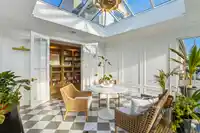
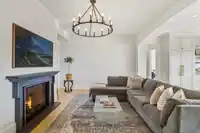
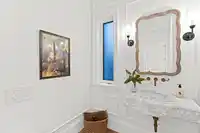
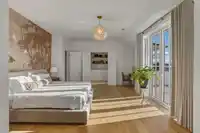
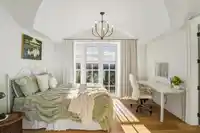
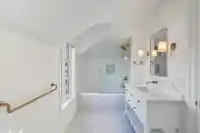
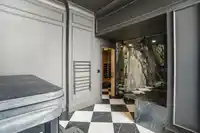
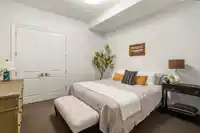
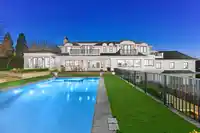
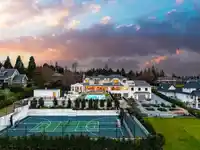
Extraordinary architectural masterpiece by award-winning Jaheny Custom Builders, set on a private 1.5-acre estate and conceived as a modern interpretation of the French Château. This landmark residence blends grandeur with contemporary sophistication, showcasing exceptional craftsmanship and the finest imported materials. The limestone exterior, dramatic…
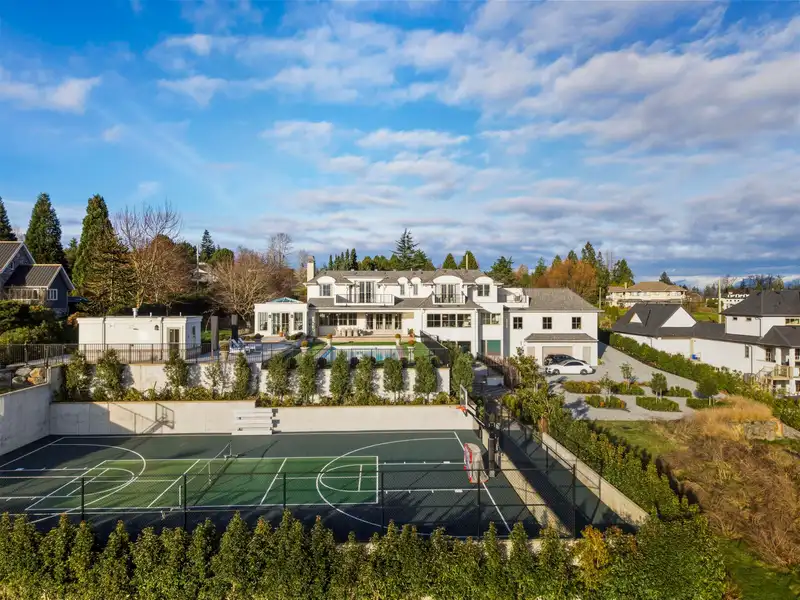
Extraordinary architectural masterpiece by award-winning Jaheny Custom Builders, set on a private 1.5-acre estate and conceived as a modern interpretation of the French Château. This landmark residence blends grandeur with contemporary sophistication, showcasing exceptional craftsmanship and the finest imported materials. The limestone exterior, dramatic rooflines, and precise detailing create a commanding arrival. Inside, Italian marble, French white oak flooring, and European-designed lighting and hardware define timeless elegance throughout. Spanning three levels with 10-ft ceilings, the home is perfectly oriented to capture sweeping water views and panoramic vistas across the Fraser Valley. A once-in-a-generation offering of unparalleled luxury, privacy, and presence!
Features
Storage
Garden
Playground
Balcony
Private Yard
Garage Double
Garage Triple
Open
Front Access
Side Access
Shopping Nearby
Room measurements22 rooms▸
Living RoomMain · 18'0 × 18'0
Dining RoomMain · 17'0 × 18'6
KitchenMain · 19'0 × 19'0
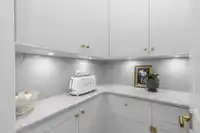
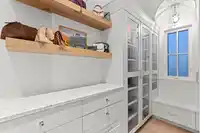
PantryMain · 5'4 × 5'0
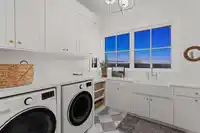
LaundryMain · 10'0 × 9'6
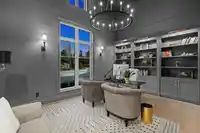
OfficeMain · 12'0 × 15'0
LibraryMain · 7'6 × 14'6
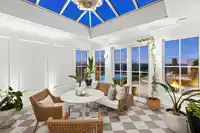
OtherMain · 15'6 × 15'6
Primary BedroomAbove · 15'0 × 19'0
Walk-In ClosetAbove · 9'0 × 10'6
Wok KitchenAbove · 10'0 × 5'0
BedroomAbove · 12'0 × 13'0
Walk-In ClosetAbove · 5'0 × 8'0
BedroomAbove · 12'0 × 11'6
Walk-In ClosetAbove · 6'3 × 7'0
StudyAbove · 12'0 × 13'0
Games RoomBsmt · 16'0 × 25'0
Wine RoomBsmt · 3'0 × 2'6
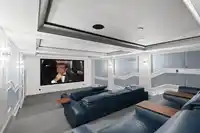
Media RoomBsmt · 17'8 × 25'0
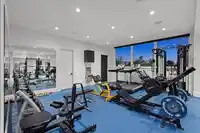
GymBsmt · 20'6 × 22'7
BedroomBsmt · 12'6 × 12'6
UtilityBsmt · 21'0 × 11'6
Floor plan
🔍 Tap to zoom
Pinch or scroll to zoom · drag to pan · double-tap to reset
Highlighted area = this home's census tract (StatCan), the boundary the neighbourhood stats describe.
$1,460,000Median home value
$111,000Median household income
75.7%Owner-occupied
42.5%Single-detached homes
2.9Avg household size
36Median age
48.6%Bachelor's degree or higher (25-64)
52.6%Commute under 30 min
91.9%Drive to work
39.3%Foreign-born residents
9,052Neighbourhood population
Age
Under 1521.8%
15 to 6468.8%
65 and over9.3%
Household size
1 person14.7%
229.8%
322.5%
421.6%
5 or more11.4%
Language spoken at home
52.7% English mother tongue
Mandarin19.6%
Punjabi6.1%
English + other4.8%
Cantonese3.2%
Korean2.2%
Spanish1.2%
All others10.2%
Mother tongue, share of 9,050 residents.
How this pocket differs
more 5+ person households than Grandview Surrey 11.5% vs 8.7%
more Punjabi speakers than Grandview Surrey 6.1% vs 4.1%
Median household income is higher than Metro Vancouver $111,000 vs $90,000
Median dwelling value is higher than Metro Vancouver $1,460,000 vs $1,050,000
Source: Statistics Canada, Census of Population, 2021. Reproduced and distributed on an "as is" basis with the permission of Statistics Canada.
Land & Development
Lot size64,033 sqftper listing
Zoning, lot dimensions and grade are approximate, from public data, and for reference only — verify with the City / Township of Langley before relying on them.
Recent nearby sales
Sold prices are available to registered users. Log in to see what these sold for.

 1 / 39 photos