
 1 / 38 photos
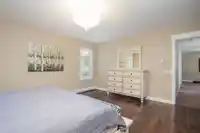
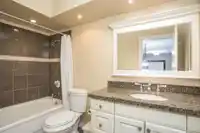
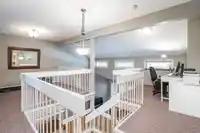
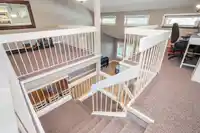
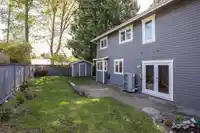
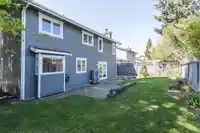
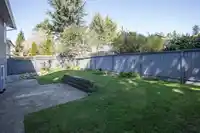
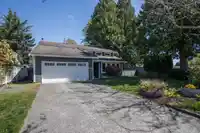
About This Property
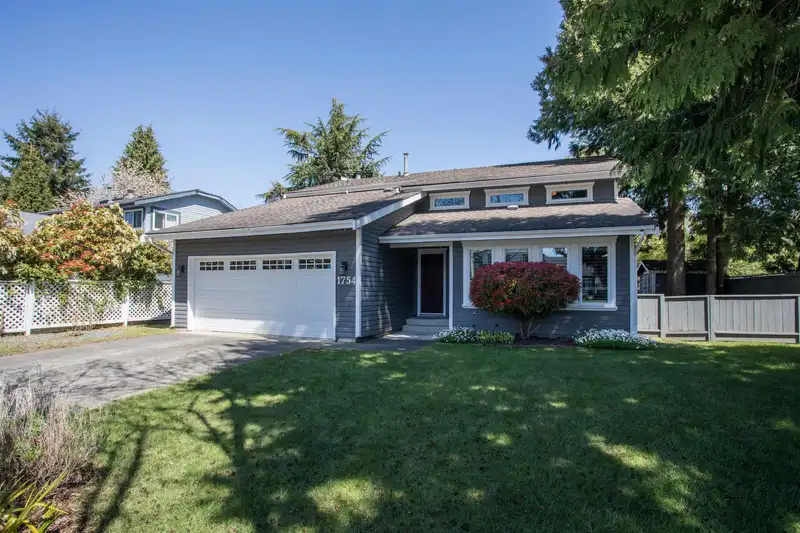
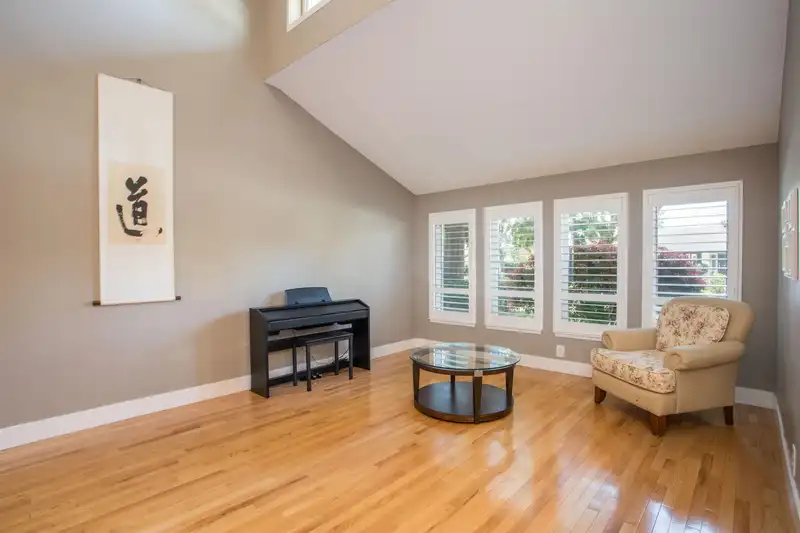
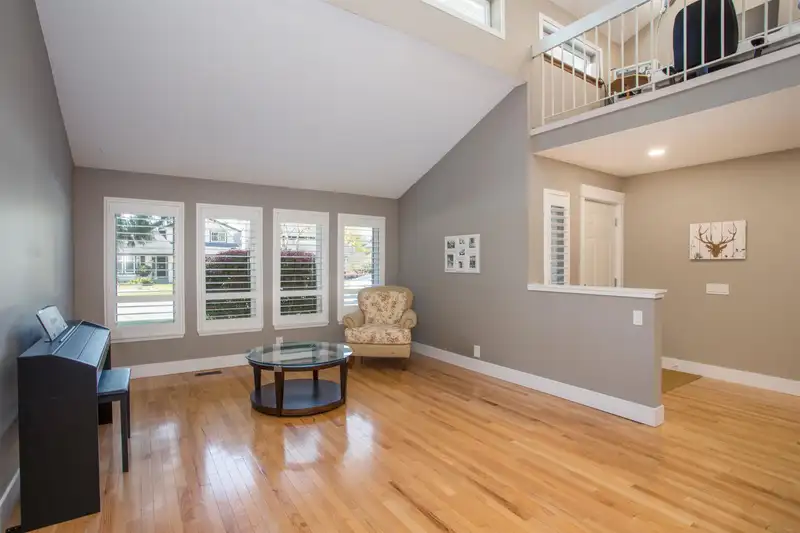
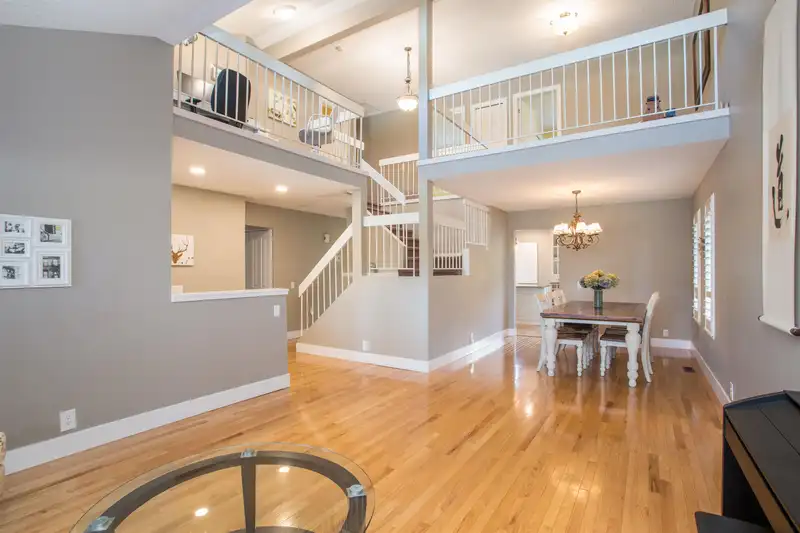
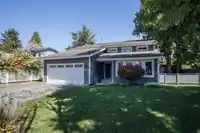
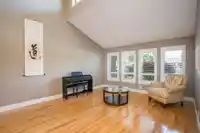
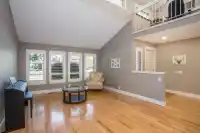
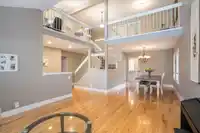
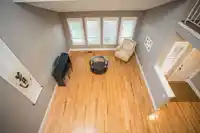
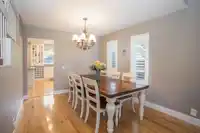
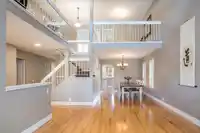
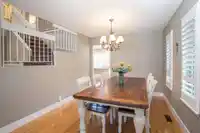
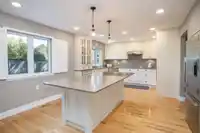
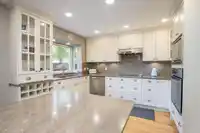
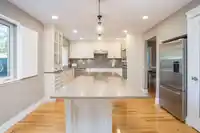
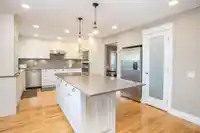
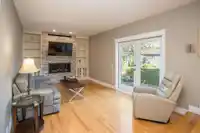
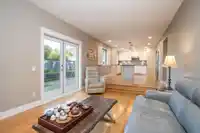
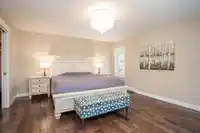
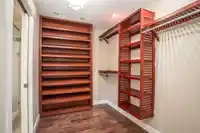
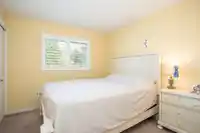
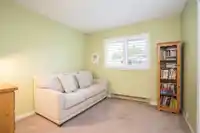
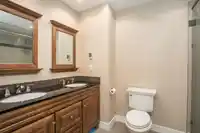
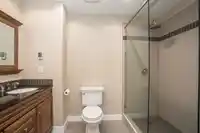
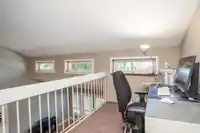
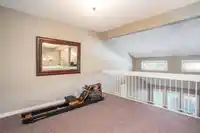
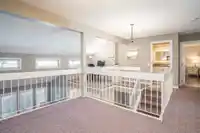
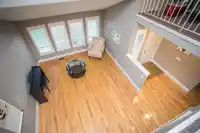
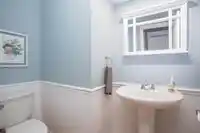
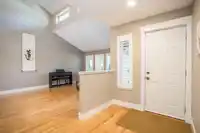
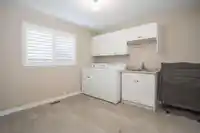
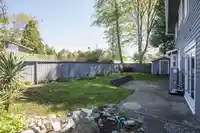
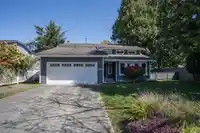
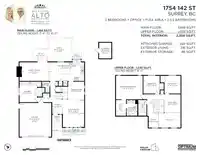
Move right in to this well maintained home walking distance to all amenities, schools and transport. Peaceful Master bedroom has custom closet and ensuite. Two additional bedrooms, large flex area and office complete the second level Home was renovated in 2016, beautiful white kitchen, stone counters, bathrooms and flooring, new windows featuring…
Features
Property Details
School Catchment
Neighbourhood
Age
- Under 1514.3%
- 15 to 6456.1%
- 65 and over29.6%
Household size
- 1 person25.1%
- 238.5%
- 314.7%
- 415.9%
- 5 or more5.8%
Language spoken at home
58.8% English mother tongue
Mother tongue, share of 5,230 residents.
How this pocket differs
- notably more Mandarin speakers than South Surrey White Rock 21.3% vs 12.1%
Source: Statistics Canada, Census of Population, 2021. Reproduced and distributed on an "as is" basis with the permission of Statistics Canada.
Land & Development
Zoning, lot dimensions and grade are approximate, from public data, and for reference only — verify with the City / Township of Langley before relying on them.
Monthly Cost Calculator
An estimate only. Canadian semi-annual compounding; excludes utilities, closing costs and BC property transfer tax. 5-year fixed, as of Oct 15
Similar Listings Nearby
14151 16A AVENUE
1827 142ND STREET
14149 16 AVENUE
14129 16A AVENUE
1761 140A STREET
14068 NORTH BLUFF ROAD
14109 BLACKBURN AVENUE
14150 BLACKBURN AVENUE
1771 144 STREET
1682 140 STREET
1946 143A STREET
1825 144 STREET