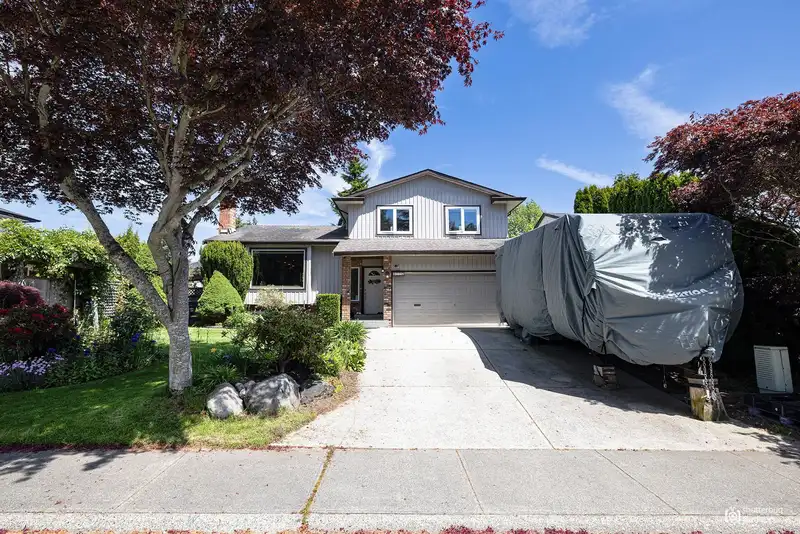
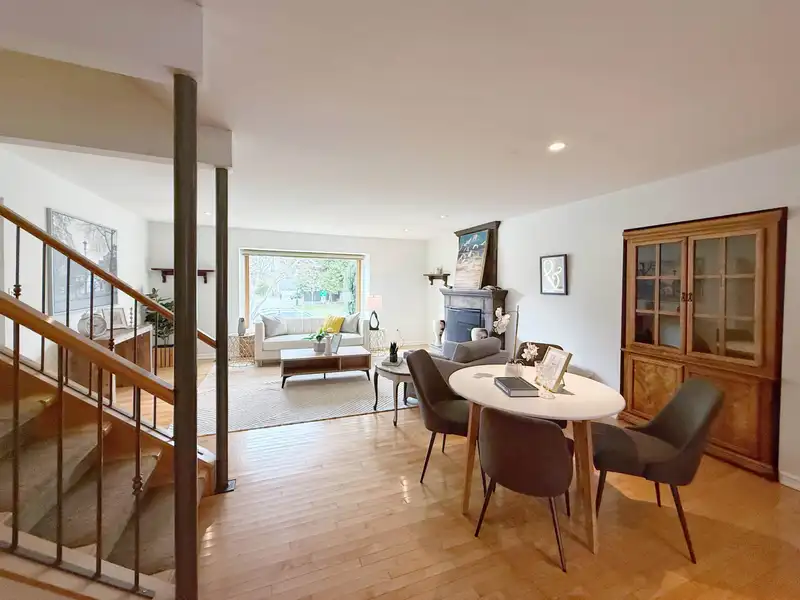
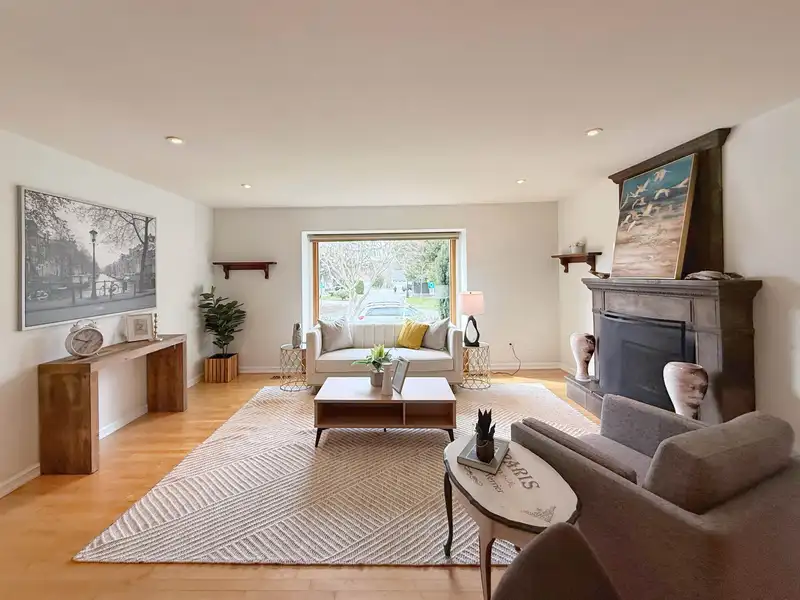
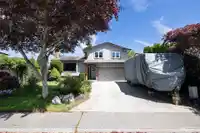
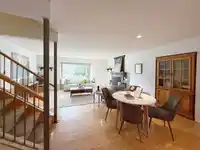
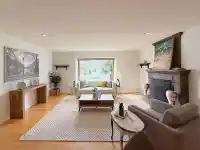
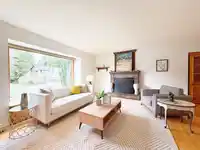
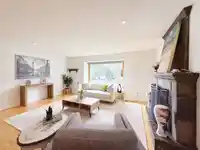
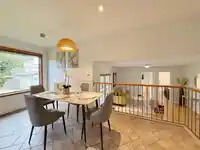
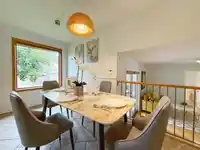
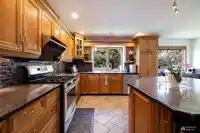
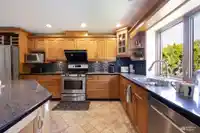
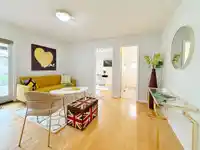
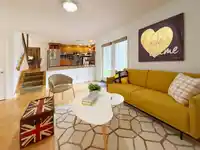
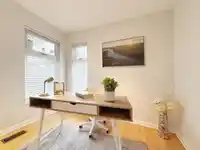
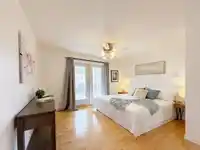
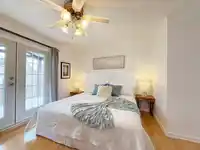
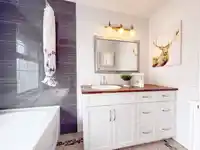
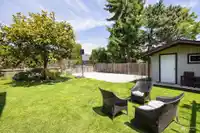
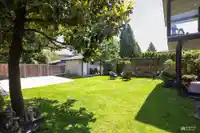
Discover this beautifully updated 4-bedroom home, just minutes from White Rock Beach, in a peaceful, sought-after neighbourhood. Offering 2,557 sqft, recent updates include new windows, central AC, and EV charging capacity. The open-plan kitchen is perfect for entertaining, while the cozy living room features a window bench seat. The master suite includes a…
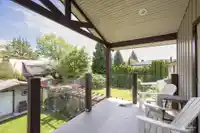
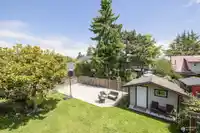
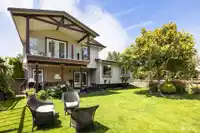
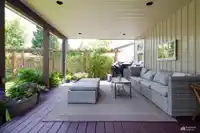
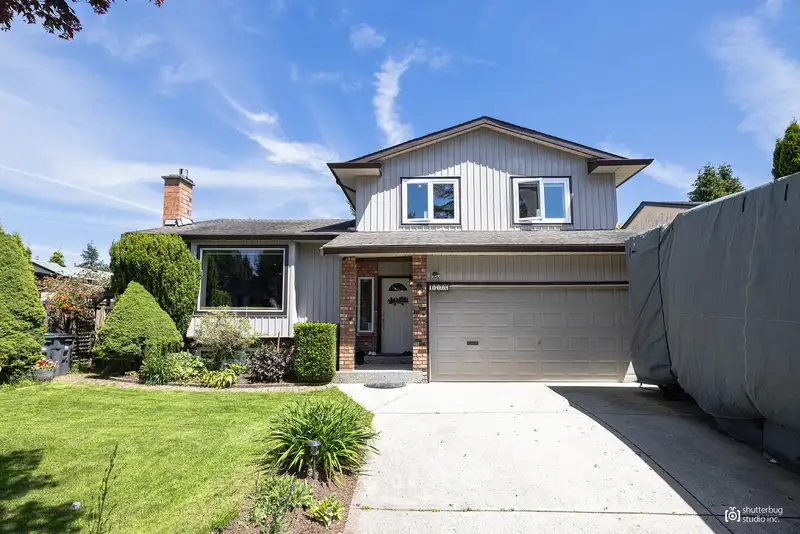
Discover this beautifully updated 4-bedroom home, just minutes from White Rock Beach, in a peaceful, sought-after neighbourhood. Offering 2,557 sqft, recent updates include new windows, central AC, and EV charging capacity. The open-plan kitchen is perfect for entertaining, while the cozy living room features a window bench seat. The master suite includes a walk-out patio and ensuite with heated floors. A fully finished basement is ideal for family activities. The well-maintained yard features irrigation, two storage sheds, a BBQ patio, firepit, and a concrete pad for sports. Close to Bayridge Elementary, Semiahmoo Secondary, parks, trails, and South Surrey Rec Centre.
Features
Central Vacuum
Balcony
Garage Double
Front Access
Concrete
Shopping Nearby
Room measurements14 rooms▸
Living RoomMain · 13'10 × 17'2
KitchenMain · 11'11 × 18'9
Dining RoomMain · 6'8 × 8'0
Family RoomMain · 13'7 × 14'1
DenMain · 7'10 × 8'9
FoyerMain · 4'5 × 6'4
Primary BedroomAbove · 13'4 × 15'6
Walk-In ClosetAbove · 5'2 × 6'2
BedroomAbove · 8'5 × 14'7
BedroomAbove · 8'0 × 10'1
BedroomAbove · 9'0 × 9'4
Games RoomBelow · 11'5 × 13'2
NookBelow · 10'2 × 16'3
LaundryBelow · 4'8 × 6'8
Floor plan
🔍 Tap to zoom
Pinch or scroll to zoom · drag to pan · double-tap to reset
Highlighted area = this home's census tract (StatCan), the boundary the neighbourhood stats describe.
$1,200,000Median home value
$83,000Median household income
81.5%Owner-occupied
67.7%Single-detached homes
2.4Avg household size
50.8Median age
53.4%Bachelor's degree or higher (25-64)
53.8%Commute under 30 min
83.7%Drive to work
42.4%Foreign-born residents
5,243Neighbourhood population
Age
Under 1514.3%
15 to 6456.1%
65 and over29.6%
Household size
1 person25.1%
238.5%
314.7%
415.9%
5 or more5.8%
Language spoken at home
58.8% English mother tongue
Mandarin21.3%
English + other2.3%
Korean2%
Punjabi1.7%
Cantonese1.6%
German1.4%
All others10.9%
Mother tongue, share of 5,230 residents.
How this pocket differs
notably more Mandarin speakers than South Surrey White Rock 21.3% vs 12.1%
Source: Statistics Canada, Census of Population, 2021. Reproduced and distributed on an "as is" basis with the permission of Statistics Canada.
Sales History
Date
Sale Price
Mar 17, 2025
$1,631,000
Source: BC Assessment (public records).
Land & Development
Lot size6,635 sqft
Lot dimensions55 × 120 ft
Lot shapeRectangular
Approximate lot lines (ParcelMap BC)
Zoning, lot dimensions and grade are approximate, from public data, and for reference only — verify with the City / Township of Langley before relying on them.
Recent nearby sales
Sold prices are available to registered users. Log in to see what these sold for.

 1 / 25 photos