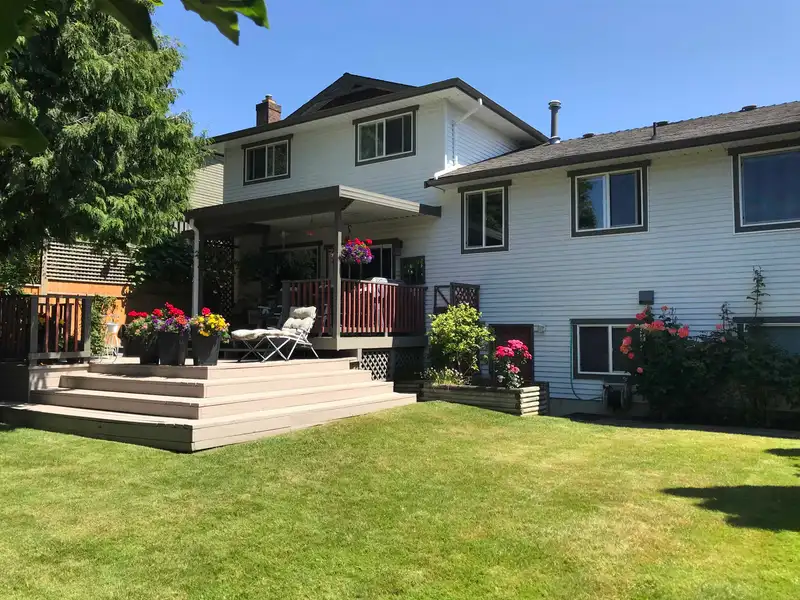
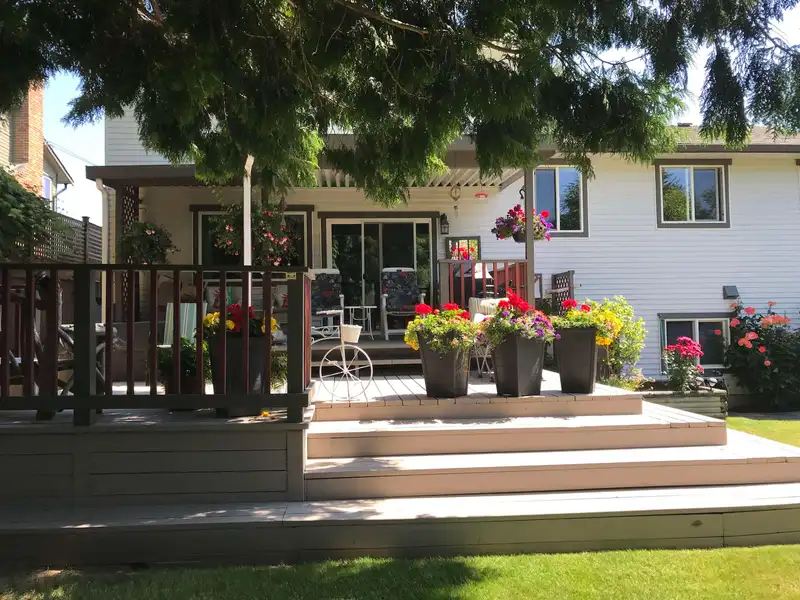
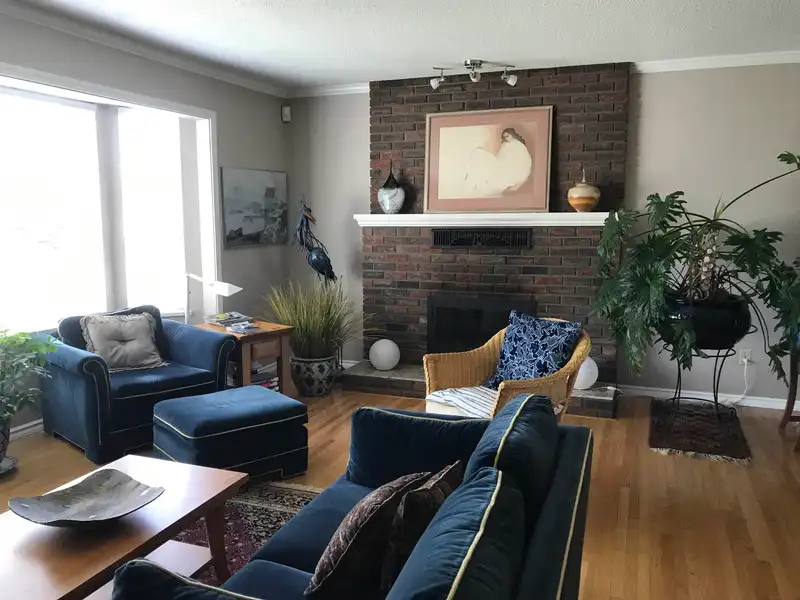
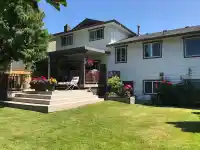
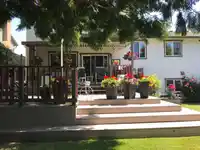
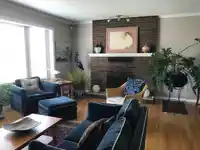
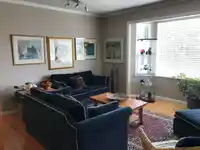
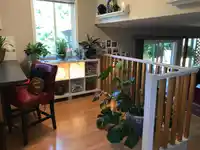
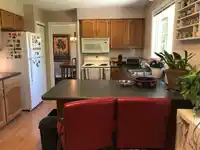
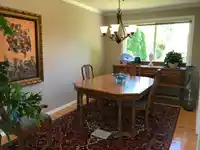
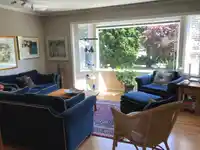
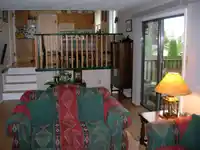
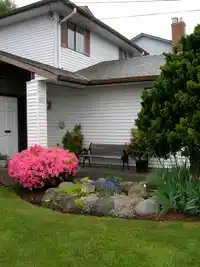
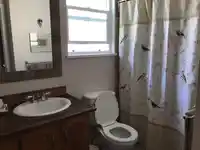
Semiahmoo High School Catchment area. Very well maintained 2500 sq ft charming home with 5 bedroom and 4 baths. Formal living, dining, kitchen and family room on main. hardwood flooring, abundant countertop space with island and maple cabinets. 7200 sq ft rectangular lot with extremely private west facing backyard fully landscaped with trees and shrubs,…
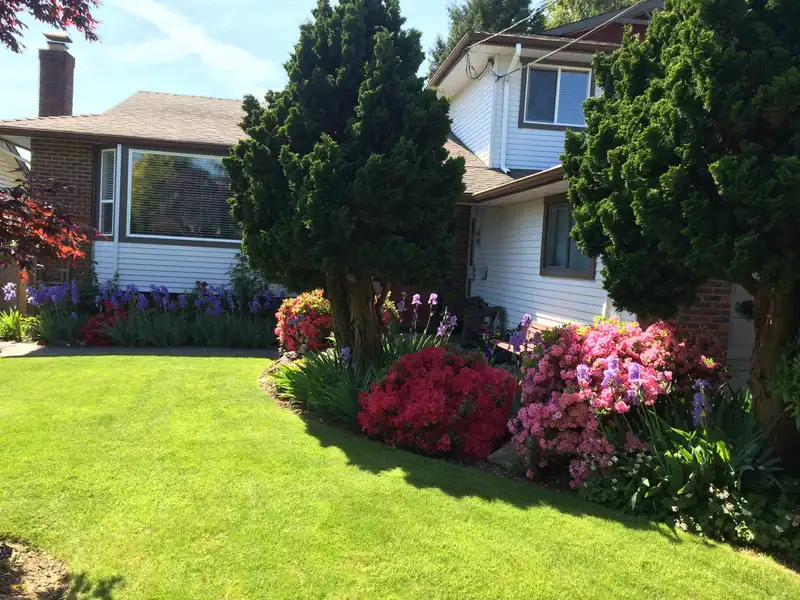
Semiahmoo High School Catchment area. Very well maintained 2500 sq ft charming home with 5 bedroom and 4 baths. Formal living, dining, kitchen and family room on main. hardwood flooring, abundant countertop space with island and maple cabinets. 7200 sq ft rectangular lot with extremely private west facing backyard fully landscaped with trees and shrubs, patio and deck area plus hot tub for you to host summer party. 5th bedroom in basement with kitchen and separate entry. Walk to the best schools: Bayridge elementary and Semiahmoo Secondary, South Surrey Rec Centre, indoor pool, ice rink, shopping, bus, trails & the beach - All nearby!
Features
Private Yard
Garage Double
Front Access
Aggregate
Shopping Nearby
Room measurements14 rooms▸
Living RoomMain · 15'0 × 18'0
Dining RoomMain · 9'0 × 12'0
KitchenMain · 10'0 × 11'0
Eating AreaMain · 7'0 × 11'0
FoyerMain · 7'0 × 7'0
Primary BedroomAbove · 12'0 × 14'0
BedroomAbove · 9'0 × 11'0
BedroomAbove · 9'0 × 11'0
Family RoomBelow · 11'0 × 21'0
BedroomBelow · 10'0 × 11'0
LaundryBelow · 9'0 × 10'0
Living RoomBsmt · 11'0 × 19'0
BedroomBsmt · 8'0 × 10'0
KitchenBsmt · 8'0 × 8'0
Floor plan
🔍 Tap to zoom
Pinch or scroll to zoom · drag to pan · double-tap to reset
Source: Statistics Canada, Census of Population, 2021. Reproduced and distributed on an "as is" basis with the permission of Statistics Canada.
Location
Highlighted area = this home's census tract (StatCan), the boundary the neighbourhood stats describe.
Land & Development
Lot size7,143 sqft
Lot dimensions37 × 120 ft
Lot shapeIrregular
Approximate lot lines (ParcelMap BC)
Zoning, lot dimensions and grade are approximate, from public data, and for reference only — verify with the City / Township of Langley before relying on them.
Recent nearby sales
Sold prices are available to registered users. Log in to see what these sold for.

 1 / 12 photos