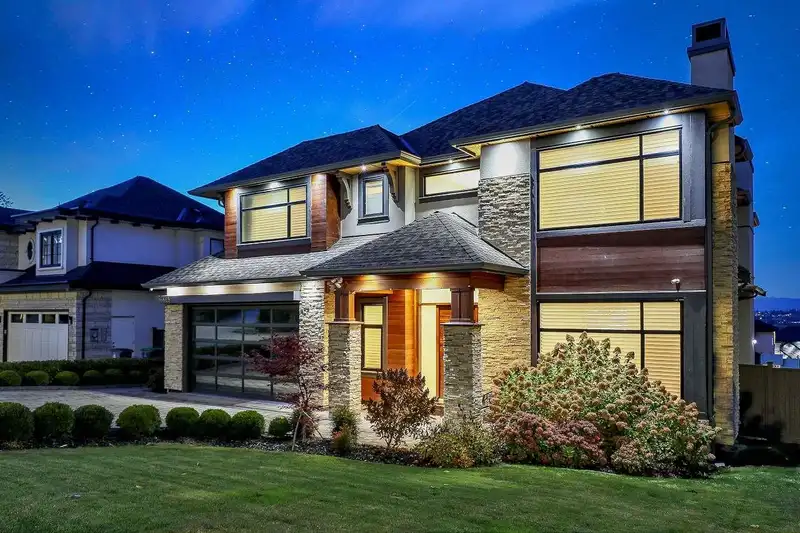
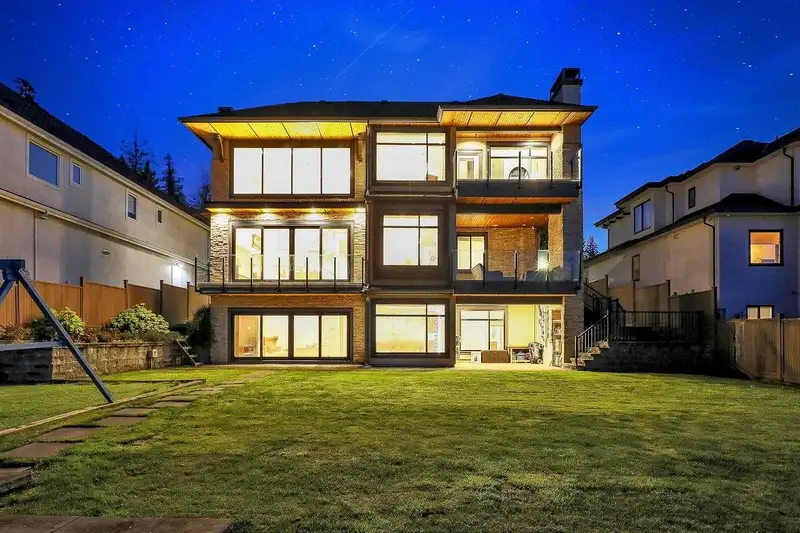
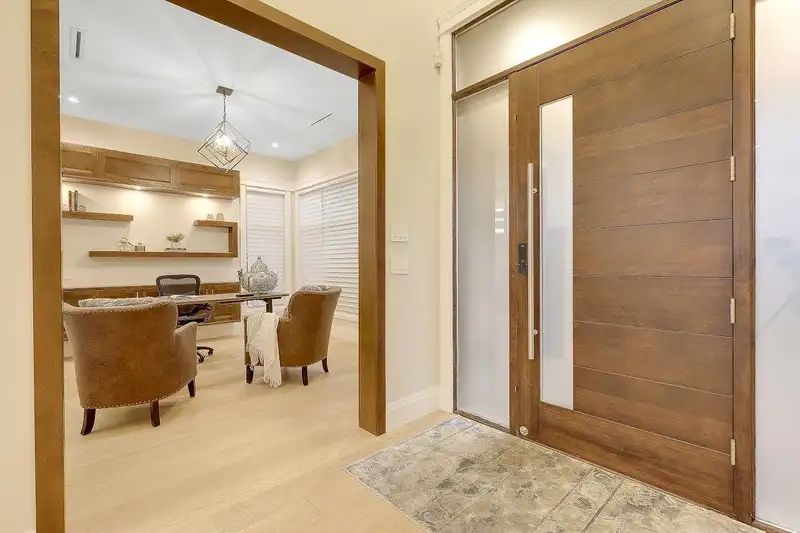
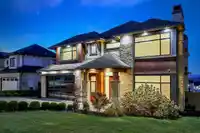
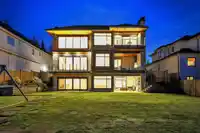
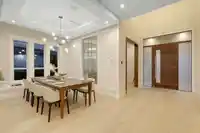
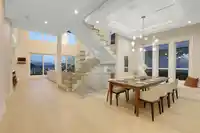
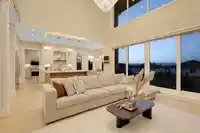
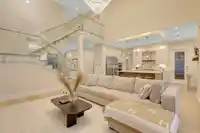
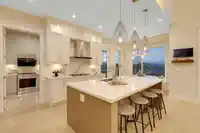
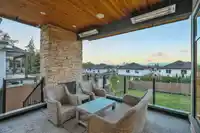
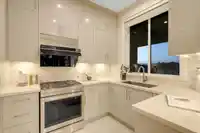
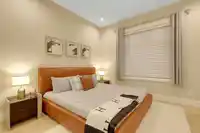
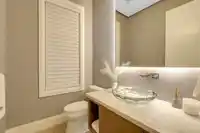
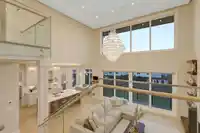
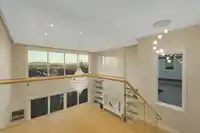
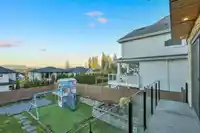
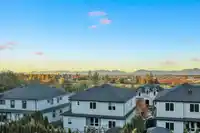
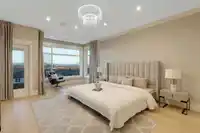
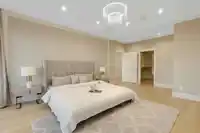
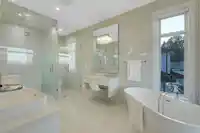
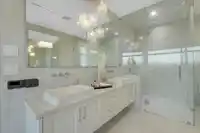
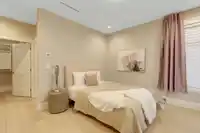
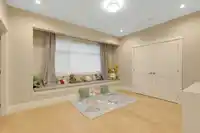
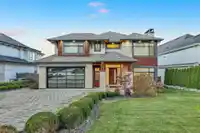
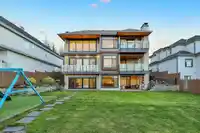
LUXURY MODERN MASTERPIECE with UNOBSTRUCTED Mountain & city view in the heart of Grandview area. Experience refined elegance in this custom-built architectural gem,Perfectly positioned to capture breathtaking, unobstructed mountain & city views. Features in 5 ensuite bdrooms, including a spacious suite on the main level; soaring double-height ceilings in…
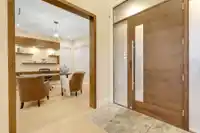
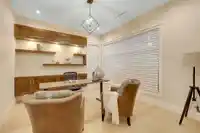
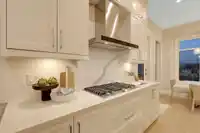
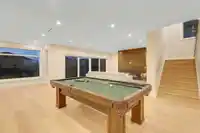
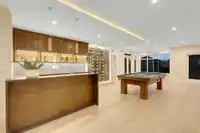
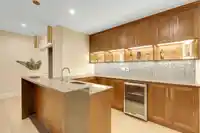
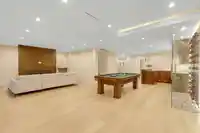
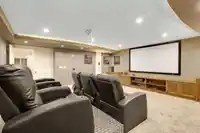
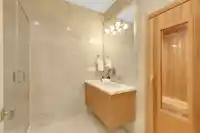
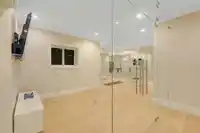
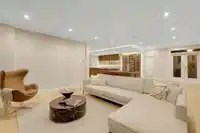
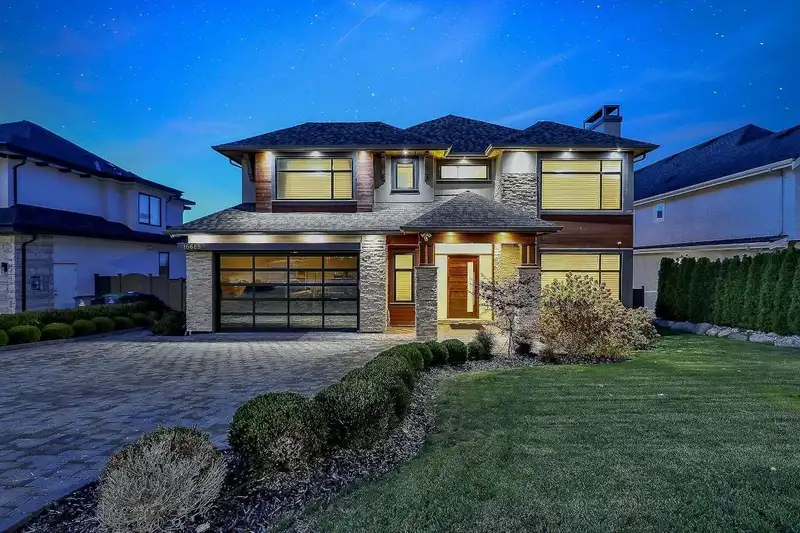
LUXURY MODERN MASTERPIECE with UNOBSTRUCTED Mountain & city view in the heart of Grandview area. Experience refined elegance in this custom-built architectural gem,Perfectly positioned to capture breathtaking, unobstructed mountain & city views. Features in 5 ensuite bdrooms, including a spacious suite on the main level; soaring double-height ceilings in the great room; premium engineered hardwood flooring throughout; designer lighting, custom millwork, radiant in-floor heating (10 zones); fully climate-controlled with A/C and HRV system; high-end JENN-AIR stainless steel appliances, functional home office w/ built in shelf; entertainment-ready basement has a pool table flex space, sauna room, wet bar, gym, home theatre. Basement ABOVE GROUND. Video:https://www.youtube.com/watch?v=xqdGEtHm
Features
Wet Bar
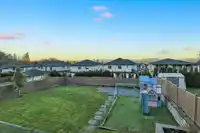
Playground
Balcony
Private Yard
Garage Double
Front Access
Paver Block
Garage Door Opener
Shopping Nearby
Room measurements26 rooms▸
FoyerMain · 9'6 × 7'11
Living RoomMain · 12' × 13'6
Dining RoomMain · 10'1 × 19'2
Family RoomMain · 16'10 × 22'11
KitchenMain · 14'8 × 9'11
Wok KitchenMain · 8'5 × 7'9
BedroomMain · 12'9 × 11'9
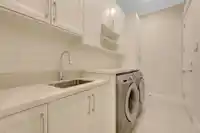
LaundryMain · 5'8 × 11'7
PatioMain · 4'1 × 20'1
PatioMain · 14'2 × 13'6
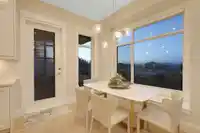
NookMain · 9'8 × 10'
Primary BedroomAbove · 25'2 × 14'7
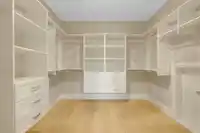
Walk-In ClosetAbove · 9'9 × 9'1
PatioAbove · 6'9 × 12'1
BedroomAbove · 10'5 × 13'8
BedroomAbove · 11'11 × 13'6
Games RoomBsmt · 16'4 × 19'11
Flex RoomBelow · 15'4 × 9'11
Bar RoomBsmt · 8'1 × 17'9
SaunaBelow · 6'11 × 10'1
Media RoomBsmt · 18'7 × 18'1
BedroomBelow · 10'5 × 10'1
GymBelow · 13'9 × 21'1
UtilityBelow · 4'6 × 11'5
PatioBelow · 12'7 × 17'7
PatioBelow · 9'6 × 31'9
Floor plan
🔍 Tap to zoom
Pinch or scroll to zoom · drag to pan · double-tap to reset
Highlighted area = this home's census tract (StatCan), the boundary the neighbourhood stats describe.
$1,460,000Median home value
$111,000Median household income
75.7%Owner-occupied
42.5%Single-detached homes
2.9Avg household size
36Median age
48.6%Bachelor's degree or higher (25-64)
52.6%Commute under 30 min
91.9%Drive to work
39.3%Foreign-born residents
9,052Neighbourhood population
Age
Under 1521.8%
15 to 6468.8%
65 and over9.3%
Household size
1 person14.7%
229.8%
322.5%
421.6%
5 or more11.4%
Language spoken at home
52.7% English mother tongue
Mandarin19.6%
Punjabi6.1%
English + other4.8%
Cantonese3.2%
Korean2.2%
Spanish1.2%
All others10.2%
Mother tongue, share of 9,050 residents.
How this pocket differs
more 5+ person households than Grandview Surrey 11.5% vs 8.7%
more Punjabi speakers than Grandview Surrey 6.1% vs 4.1%
Median household income is higher than Metro Vancouver $111,000 vs $90,000
Median dwelling value is higher than Metro Vancouver $1,460,000 vs $1,050,000
Source: Statistics Canada, Census of Population, 2021. Reproduced and distributed on an "as is" basis with the permission of Statistics Canada.
Sales History
Date
Sale Price
Nov 19, 2025
$3,150,000
Apr 30, 2023
$3,338,000
Source: BC Assessment (public records).
Land & Development
Lot size10,132 sqft
Lot dimensions104 × 147 ft
Lot shapeIrregular
Approximate lot lines (ParcelMap BC)
Zoning, lot dimensions and grade are approximate, from public data, and for reference only — verify with the City / Township of Langley before relying on them.
Recent nearby sales
Sold prices are available to registered users. Log in to see what these sold for.

 1 / 40 photos