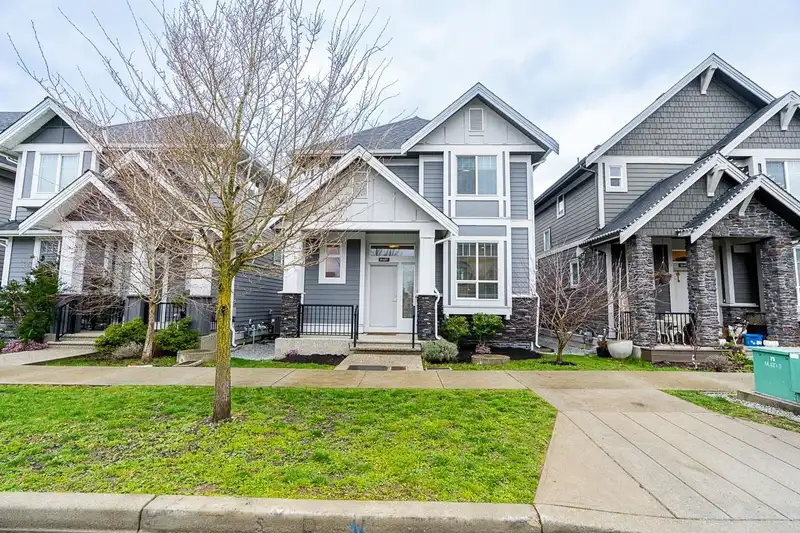
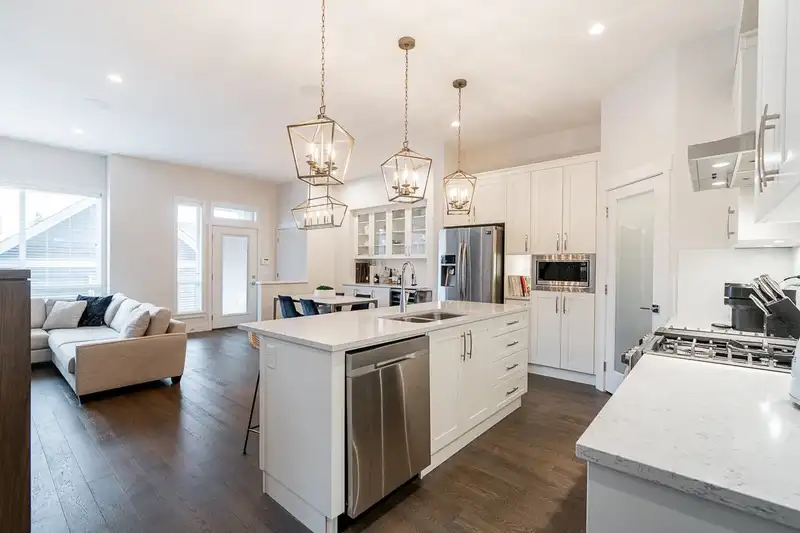
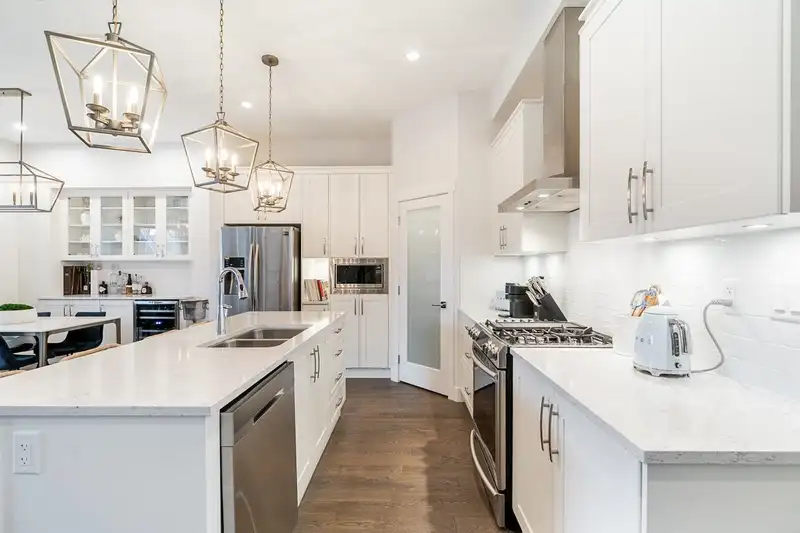
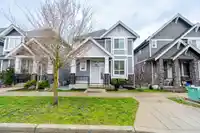
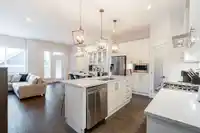
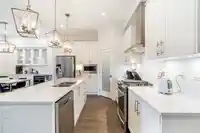
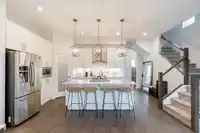
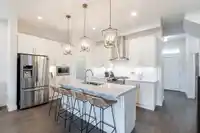
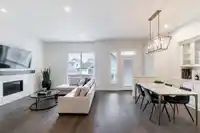
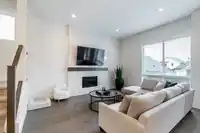
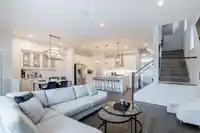
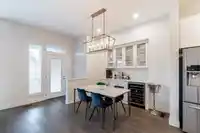
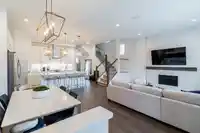
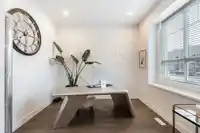
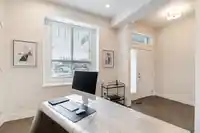
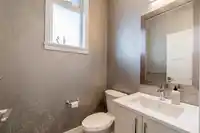
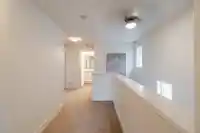
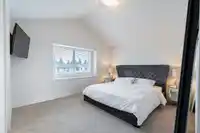
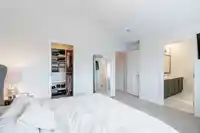
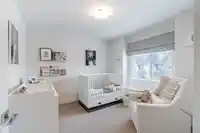
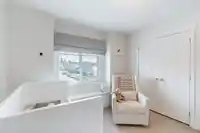
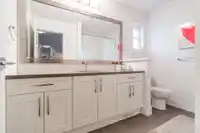
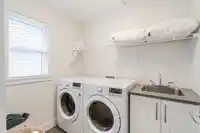
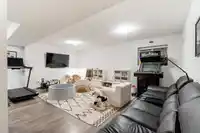
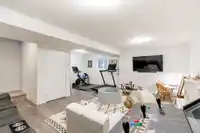
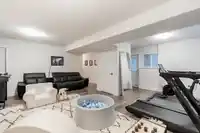
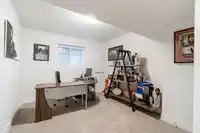
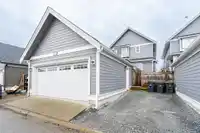
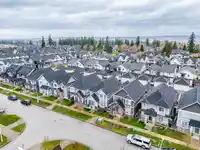
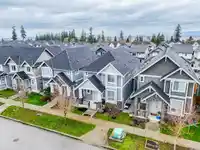
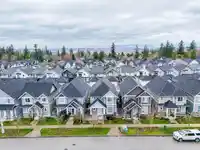
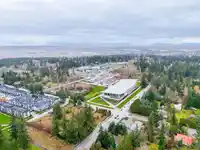
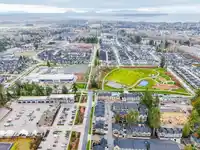
Stunning Foxridge Home nestled on a peaceful street in the heart of Grandview Heights! This bright & airy Open Concept design boasts a gourmet kitchen w/pantry, built-in hutch w/wine cooler & a covered patio, perfect for entertaining &AC throughout.The great room feature gas fireplace framed by floor-to-ceiling porcelain tile & built-in speakers. Front…
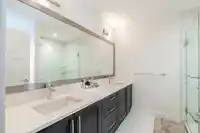
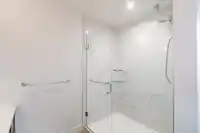
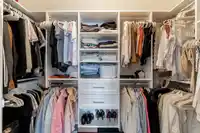
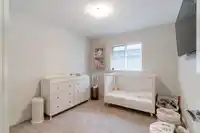
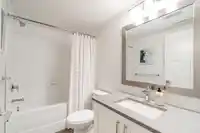
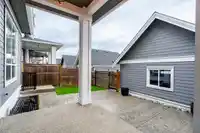
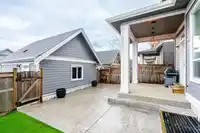
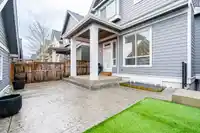
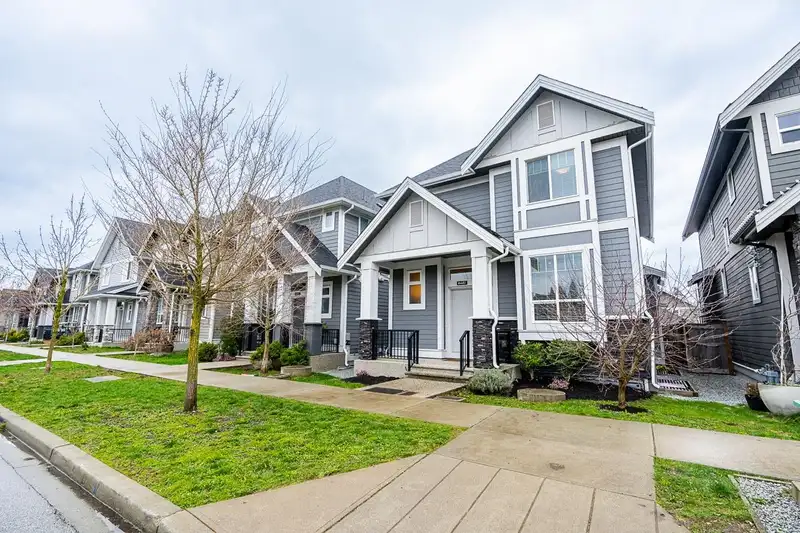
Stunning Foxridge Home nestled on a peaceful street in the heart of Grandview Heights! This bright & airy Open Concept design boasts a gourmet kitchen w/pantry, built-in hutch w/wine cooler & a covered patio, perfect for entertaining &AC throughout.The great room feature gas fireplace framed by floor-to-ceiling porcelain tile & built-in speakers. Front office on the main. Upstairs, you'll find 3 spacious bedrooms, including a luxurious primary suite w/vaulted ceilings, a spa-inspired ensuite, a large walk-in closet & breathtaking mountain views. A generous laundry room w/ a sink adds to the home's convenience. The fully finished basement offers a bedroom, rec room, bathroom & a separate entrance, ideal for potential suite options. Complete w/detached double garage & an extra parking spot.
Features
Private Yard
Additional Parking
Rear Access
Garage Door Opener
Shopping Nearby
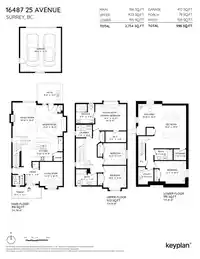
Room measurements15 rooms▸
Family RoomMain · 15'3 × 10'
Dining RoomMain · 10'2 × 11'4
KitchenMain · 10'11 × 13'10
Living RoomMain · 10'11 × 10'5
FoyerMain · 7'4 × 5'10
Primary BedroomAbove · 12' × 14'1
Walk-In ClosetAbove · 4'11 × 9'6
BedroomAbove · 9'11 × 10'6
BedroomAbove · 9'11 × 10'6
LaundryAbove · 5'9 × 7'4
Flex RoomBsmt · 10'5 × 10'10
BedroomBsmt · 10'4 × 12'1
Recreation RoomBsmt · 19'6 × 14'5
StorageBsmt · 4'11 × 5'8
UtilityBsmt · 6'11 × 6'11
Floor plan
🔍 Tap to zoom
Pinch or scroll to zoom · drag to pan · double-tap to reset
Highlighted area = this home's census tract (StatCan), the boundary the neighbourhood stats describe.
$1,460,000Median home value
$111,000Median household income
75.7%Owner-occupied
42.5%Single-detached homes
2.9Avg household size
36Median age
48.6%Bachelor's degree or higher (25-64)
52.6%Commute under 30 min
91.9%Drive to work
39.3%Foreign-born residents
9,052Neighbourhood population
Age
Under 1521.8%
15 to 6468.8%
65 and over9.3%
Household size
1 person14.7%
229.8%
322.5%
421.6%
5 or more11.4%
Language spoken at home
52.7% English mother tongue
Mandarin19.6%
Punjabi6.1%
English + other4.8%
Cantonese3.2%
Korean2.2%
Spanish1.2%
All others10.2%
Mother tongue, share of 9,050 residents.
How this pocket differs
more 5+ person households than Grandview Surrey 11.5% vs 8.7%
more Punjabi speakers than Grandview Surrey 6.1% vs 4.1%
Median household income is higher than Metro Vancouver $111,000 vs $90,000
Median dwelling value is higher than Metro Vancouver $1,460,000 vs $1,050,000
Source: Statistics Canada, Census of Population, 2021. Reproduced and distributed on an "as is" basis with the permission of Statistics Canada.
Land & Development
Lot size3,108 sqft
Lot dimensions32 × 98 ft
Lot shapeRectangular
Approximate lot lines (ParcelMap BC)
Zoning, lot dimensions and grade are approximate, from public data, and for reference only — verify with the City / Township of Langley before relying on them.
Recent nearby sales
Sold prices are available to registered users. Log in to see what these sold for.

 1 / 40 photos