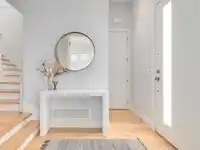
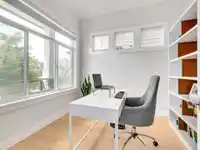
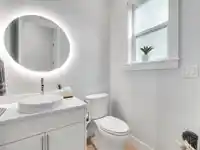
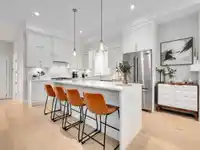
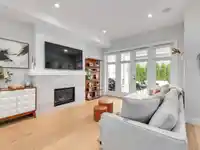
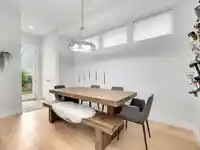
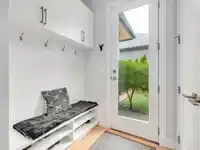
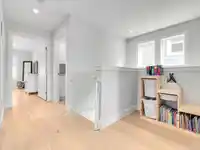
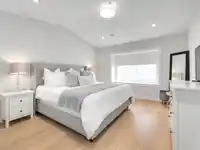
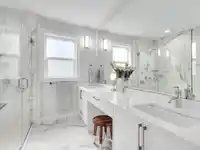
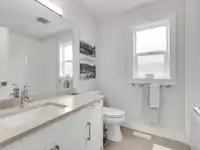
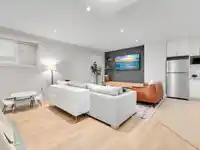
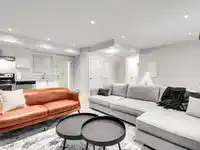
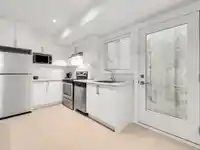
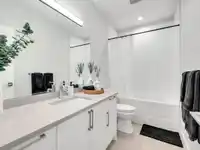
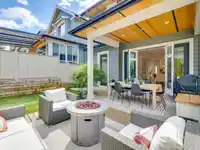
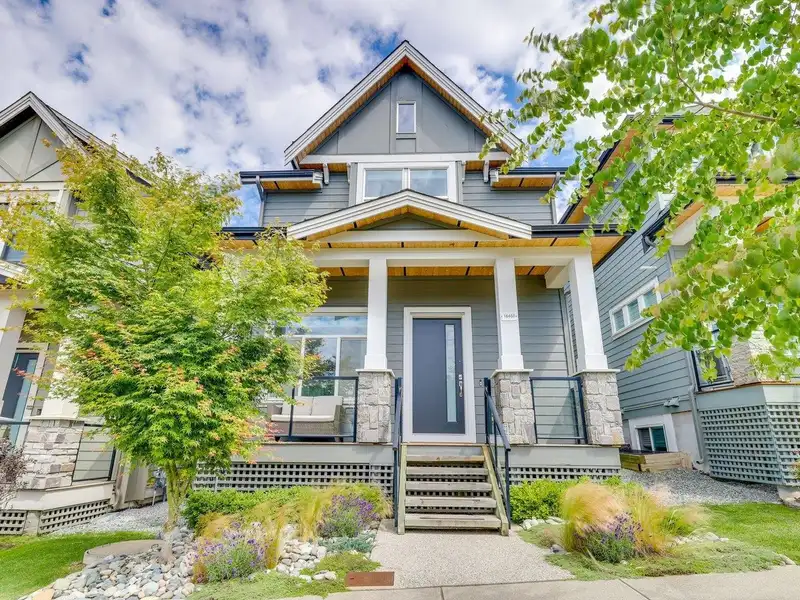
Welcome to SOUTHSIDE - An Award-Winning, Desirable Neighbourhood by MIRACON in South Surrey. This immaculate 4 bed 4 bath family home features soaring 10' ceilings on main, oversized windows and doors, wide-planked hardwood floors, glass staircases with custom railings. Contemporary kitchen cabinetry & quartzite counters with custom oversized backsplashes &…
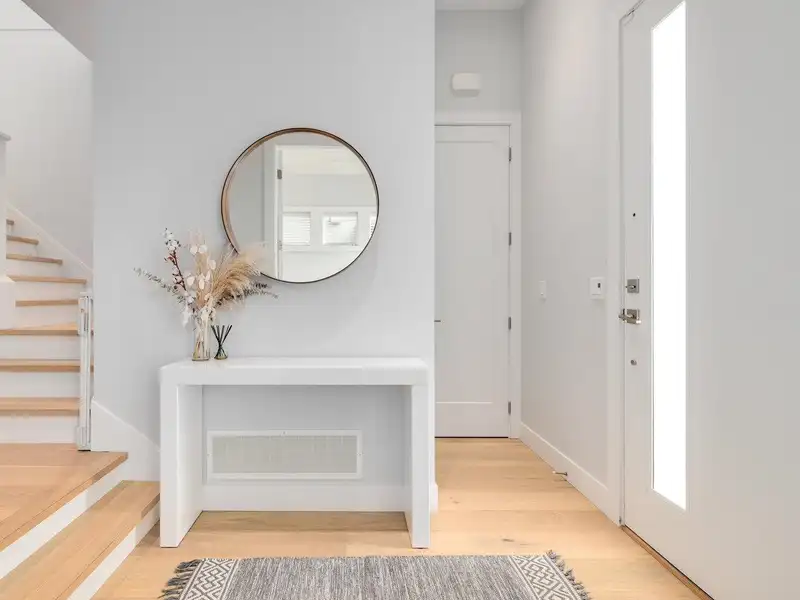
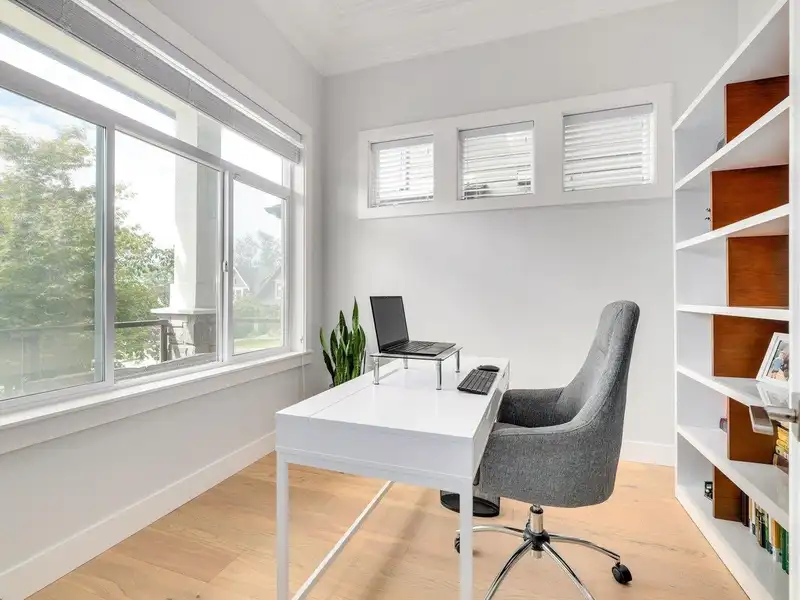
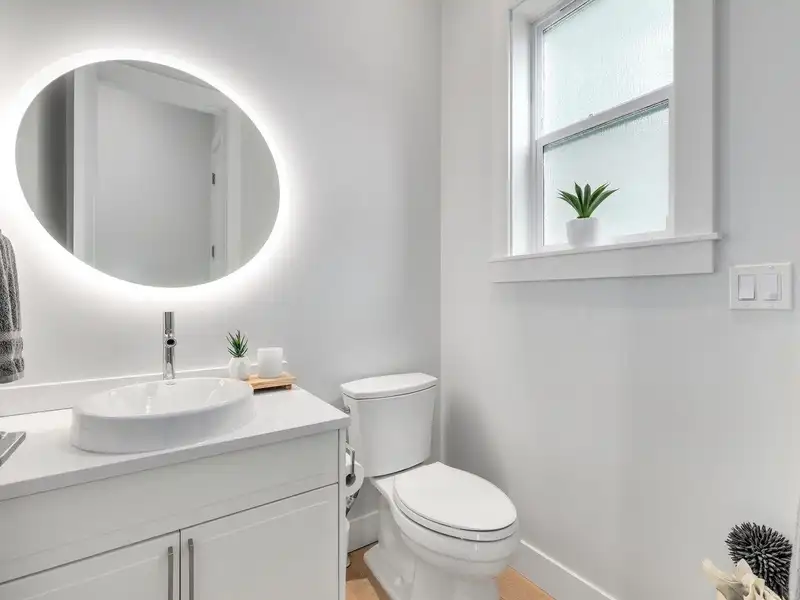
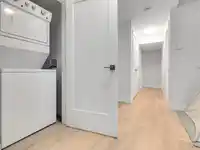
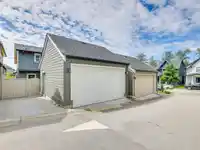
Welcome to SOUTHSIDE - An Award-Winning, Desirable Neighbourhood by MIRACON in South Surrey. This immaculate 4 bed 4 bath family home features soaring 10' ceilings on main, oversized windows and doors, wide-planked hardwood floors, glass staircases with custom railings. Contemporary kitchen cabinetry & quartzite counters with custom oversized backsplashes & premium Jenn-Air appliances. Primary bedroom complete with his & her walk-in closets & ensuite with an oversized shower. Fully Finished 1-Bedroom Legal Suite with separate access. Private backyard with turf. Double Detached Garage. Many upgrades, including A/C, Resilient Bar in Basement Ceiling, LED lightings, built in speakers. Smart Thermostats. Close to the new Grandview Aquatic Centre & Shops at Grandview Corners/Morgan Crossing.
Features
Central Vacuum
Balcony
Private Yard
Garage Double
Lane Access
Rear Access
Concrete
Gravel
Garage Door Opener
Shopping Nearby
Room measurements17 rooms▸
PatioMain · 4'6 × 21'9
FoyerMain · 7'2 × 8'3
DenMain · 10'2 × 9'4
KitchenMain · 12'7 × 9'9
Living RoomMain · 14'10 × 12'0
Dining RoomMain · 13'1 × 8'6
PatioMain · 23'4 × 29'3
BedroomAbove · 10'5 × 10'1
BedroomAbove · 10'4 × 10'1
Primary BedroomAbove · 14'2 × 12'0
Walk-In ClosetAbove · 3'11 × 7'8
Walk-In ClosetAbove · 4'4 × 8'2
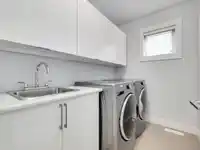
LaundryAbove · 5'5 × 8'2
BedroomBelow · 10'5 × 10'1
Living RoomBelow · 12'9 × 15'8
Dining RoomBelow · 8'2 × 12'3
KitchenBelow · 7'8 × 10'1
Floor plan
🔍 Tap to zoom
Pinch or scroll to zoom · drag to pan · double-tap to reset
Source: Statistics Canada, Census of Population, 2021. Reproduced and distributed on an "as is" basis with the permission of Statistics Canada.
Location
Highlighted area = this home's census tract (StatCan), the boundary the neighbourhood stats describe.
Land & Development
Lot size2,883 sqft
Lot dimensions30 × 98 ft
Lot shapeRectangular
Approximate lot lines (ParcelMap BC)
Zoning, lot dimensions and grade are approximate, from public data, and for reference only — verify with the City / Township of Langley before relying on them.
Recent nearby sales
Sold prices are available to registered users. Log in to see what these sold for.

 1 / 20 photos