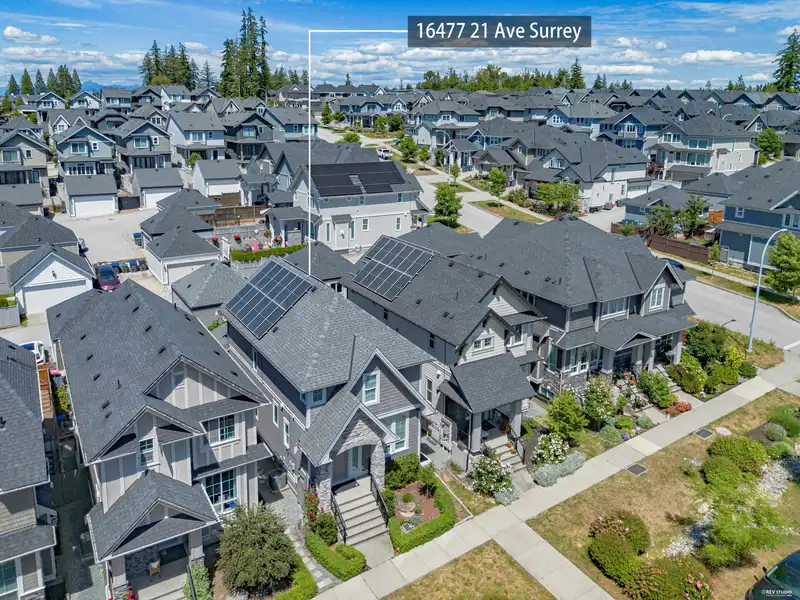
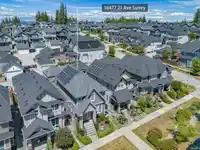
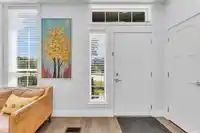
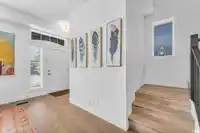
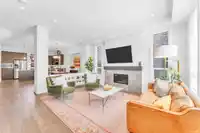
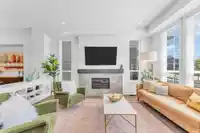
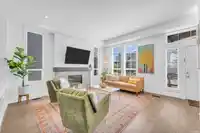
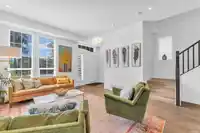
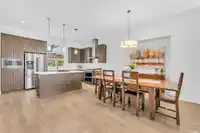
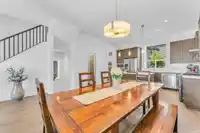
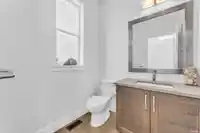
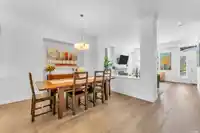
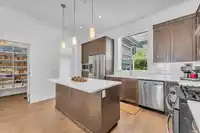
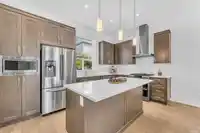
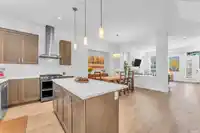
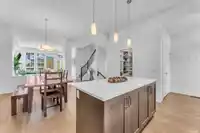
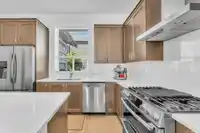
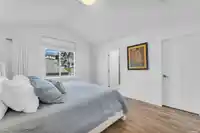
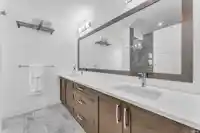
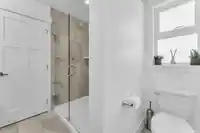
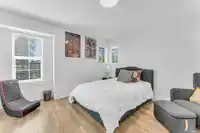
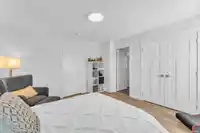
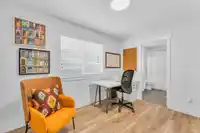
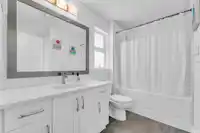
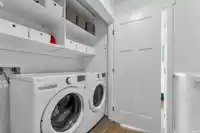
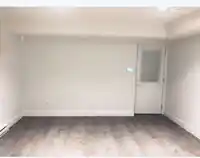
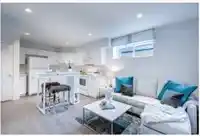
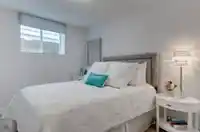
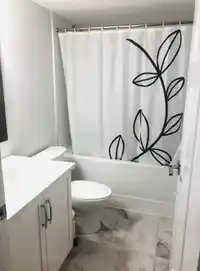
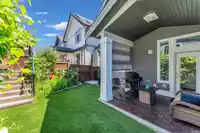
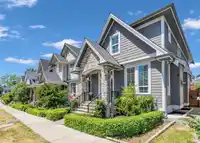
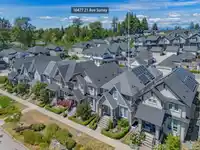
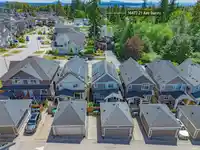
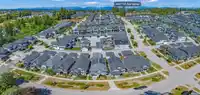
Proudly built by Foxridge Homes, this stunning Craftsman-style residence blends timeless design, modern technology, and exceptional value in sought-after South Surrey. Features include 10' ceilings, an open-concept layout, gourmet quartz kitchen with premium Samsung stainless steel appliances, smart home technology, EV charging, a fully finished basement…
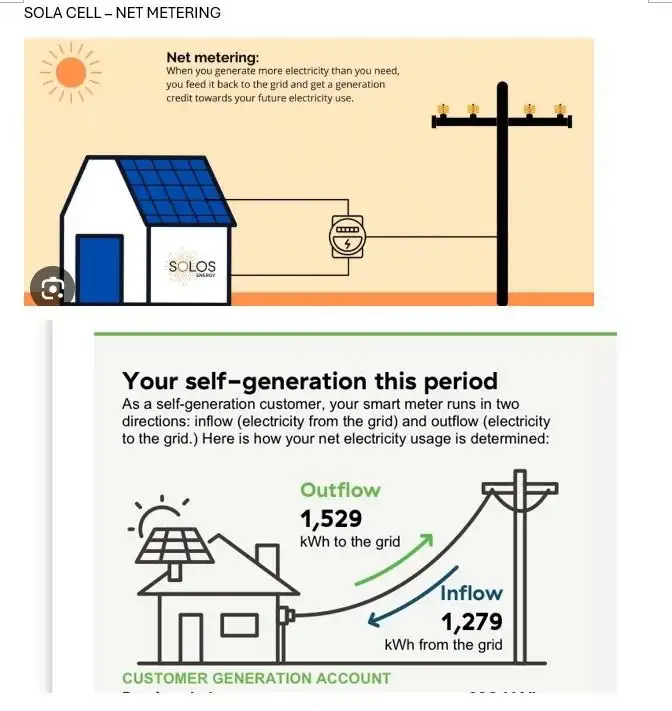
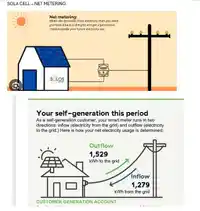
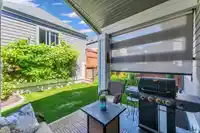
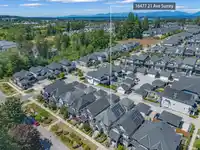
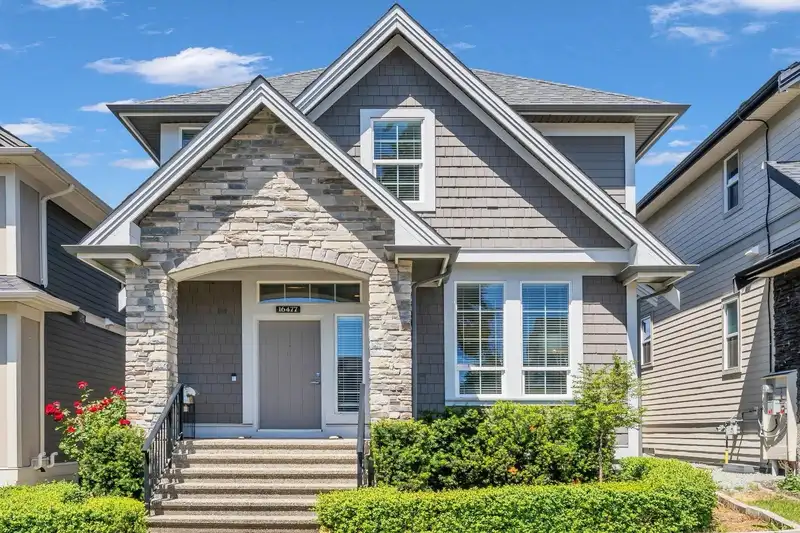
Proudly built by Foxridge Homes, this stunning Craftsman-style residence blends timeless design, modern technology, and exceptional value in sought-after South Surrey. Features include 10' ceilings, an open-concept layout, gourmet quartz kitchen with premium Samsung stainless steel appliances, smart home technology, EV charging, a fully finished basement with a legal 1-bed suite. Enjoy year-round savings with rooftop solar panels enrolled in the BC Hydro Self-Generation Program, reducing utility costs by up to $200/month. Recent upgrades include A/C, hot water tank, custom closets, synthetic turf, smart thermostat. Private cedar-fenced yard, detached garage, extra parking, minutes to Morgan Crossing, Grandview Corners, Edgewood Elem., Grandview Heights Secondary, parks, golf, recreation.
Features
Pantry
Central Vacuum
Private Yard
Additional Parking
Detached
Garage Double
Lane Access
Rear Access
Shopping Nearby
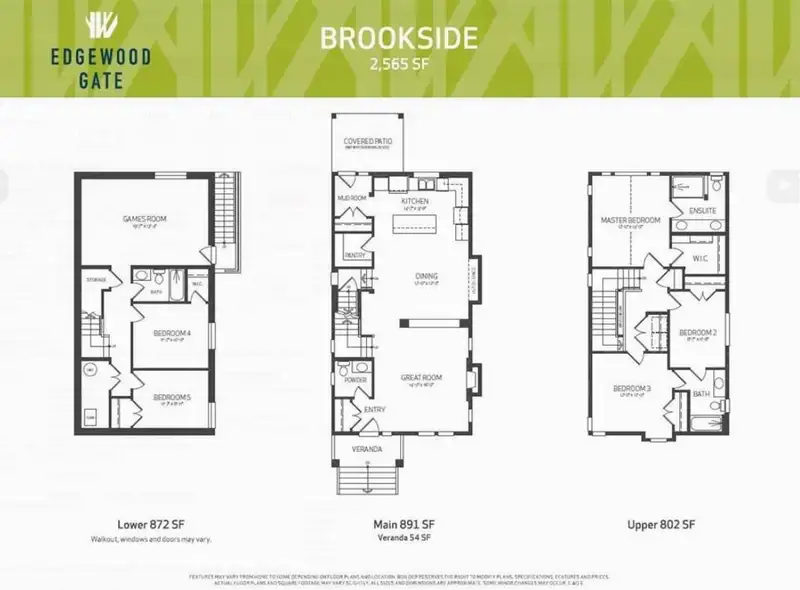
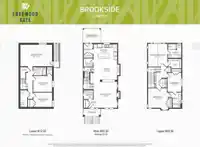
Room measurements15 rooms▸
FoyerMain · 4'11 × 7'2
Living RoomMain · 15'11 × 14'6
Dining RoomMain · 11'1 × 16'
KitchenMain · 10'3 × 14'6
PantryMain · 5'1 × 5'8
Mud RoomMain · 4'11 × 7'2
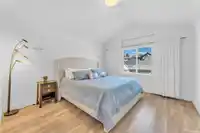
Primary BedroomAbove · 12' × 14'
Walk-In ClosetAbove · 5' × 8'3
BedroomAbove · 8'5 × 11'8
BedroomAbove · 12' × 14'
BedroomBsmt · 8'10 × 11'6
Living RoomBsmt · 8'4 × 13'3
KitchenBsmt · 10'2 × 14'6
BedroomBsmt · 10'1 × 11'7
StorageBsmt · 4'6 × 10'5
Floor plan
🔍 Tap to zoom
Pinch or scroll to zoom · drag to pan · double-tap to reset
Highlighted area = this home's census tract (StatCan), the boundary the neighbourhood stats describe.
$1,460,000Median home value
$111,000Median household income
75.7%Owner-occupied
42.5%Single-detached homes
2.9Avg household size
36Median age
48.6%Bachelor's degree or higher (25-64)
52.6%Commute under 30 min
91.9%Drive to work
39.3%Foreign-born residents
9,052Neighbourhood population
Age
Under 1521.8%
15 to 6468.8%
65 and over9.3%
Household size
1 person14.7%
229.8%
322.5%
421.6%
5 or more11.4%
Language spoken at home
52.7% English mother tongue
Mandarin19.6%
Punjabi6.1%
English + other4.8%
Cantonese3.2%
Korean2.2%
Spanish1.2%
All others10.2%
Mother tongue, share of 9,050 residents.
How this pocket differs
more 5+ person households than Grandview Surrey 11.5% vs 8.7%
more Punjabi speakers than Grandview Surrey 6.1% vs 4.1%
Median household income is higher than Metro Vancouver $111,000 vs $90,000
Median dwelling value is higher than Metro Vancouver $1,460,000 vs $1,050,000
Source: Statistics Canada, Census of Population, 2021. Reproduced and distributed on an "as is" basis with the permission of Statistics Canada.
Land & Development
Lot size2,872 sqft
Lot dimensions30 × 98 ft
Lot shapeRectangular
Grademoderate
Ground rises about 2.6 m from front to back (8.8% grade).
Approximate lot lines (ParcelMap BC)
Zoning, lot dimensions and grade are approximate, from public data, and for reference only — verify with the City / Township of Langley before relying on them.
Recent nearby sales
Sold prices are available to registered users. Log in to see what these sold for.

 1 / 40 photos