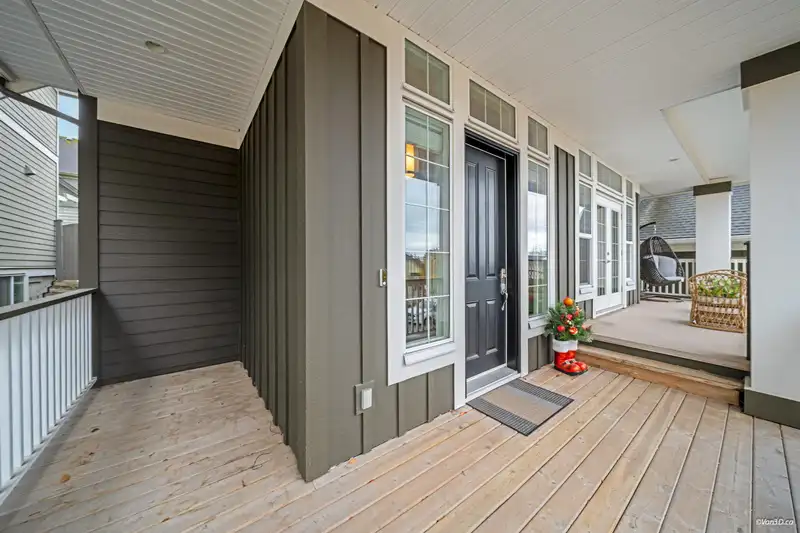
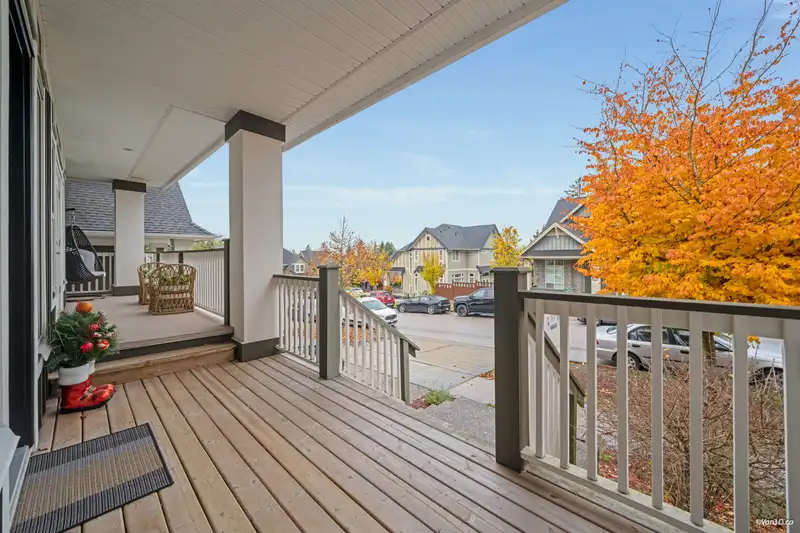
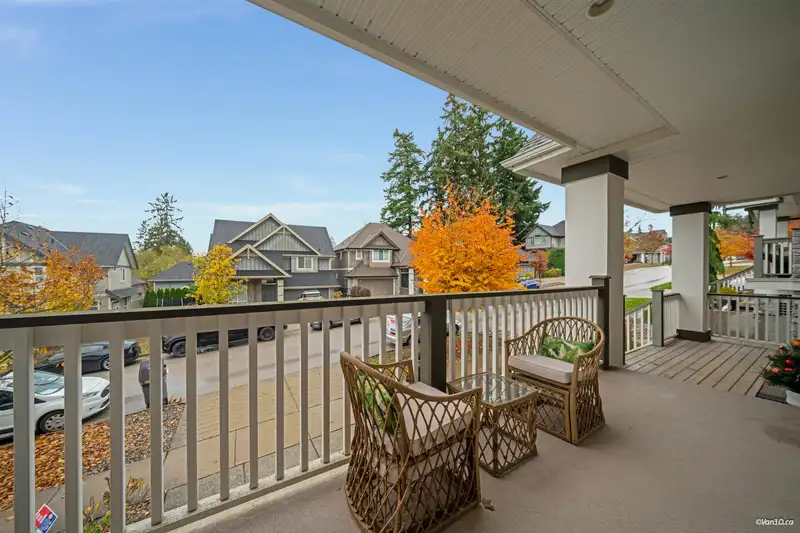
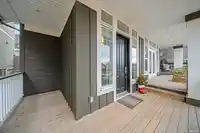
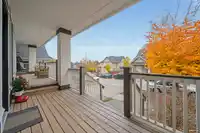
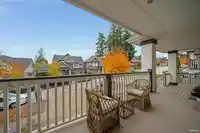
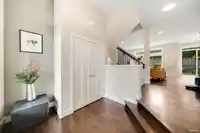
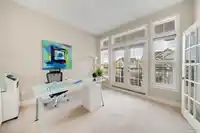
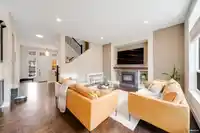
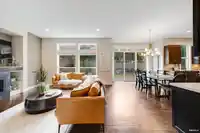
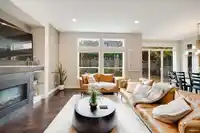
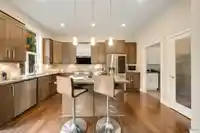
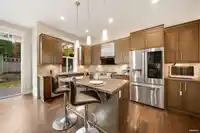
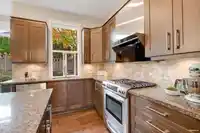
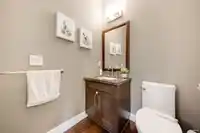
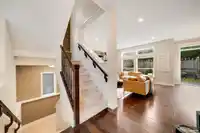
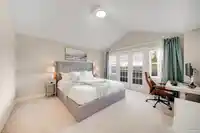
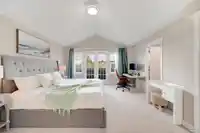
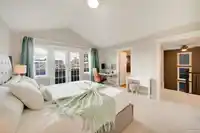
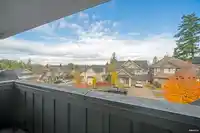
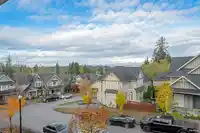
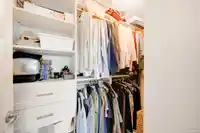
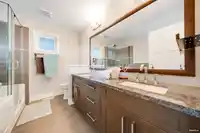
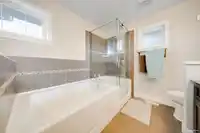
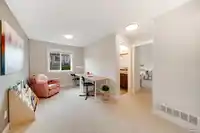
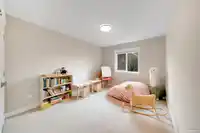
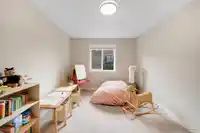
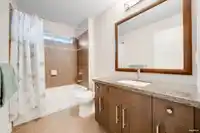
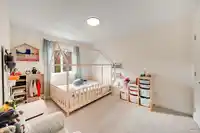
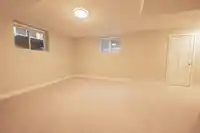
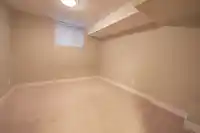
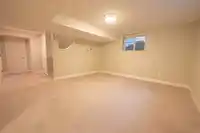
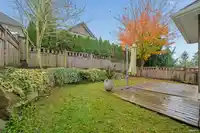
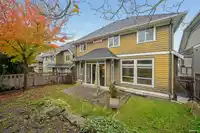
Welcome to Foxridge at Morgan Heights! This stunning custom home showcases exceptional craftsmanship and breathtaking North Shore mountain views. The open-concept layout features 10’ ceilings, hardwood floors, crown molding, and high-end finishes throughout. The gourmet kitchen offers custom cabinetry, quartz countertops, premium stainless steel appliances,…
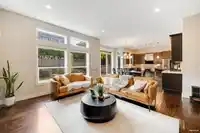
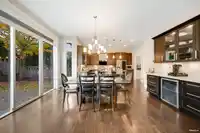
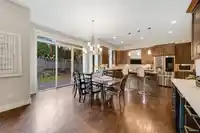
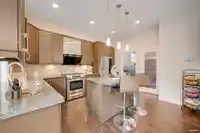
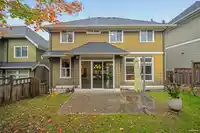
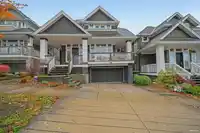
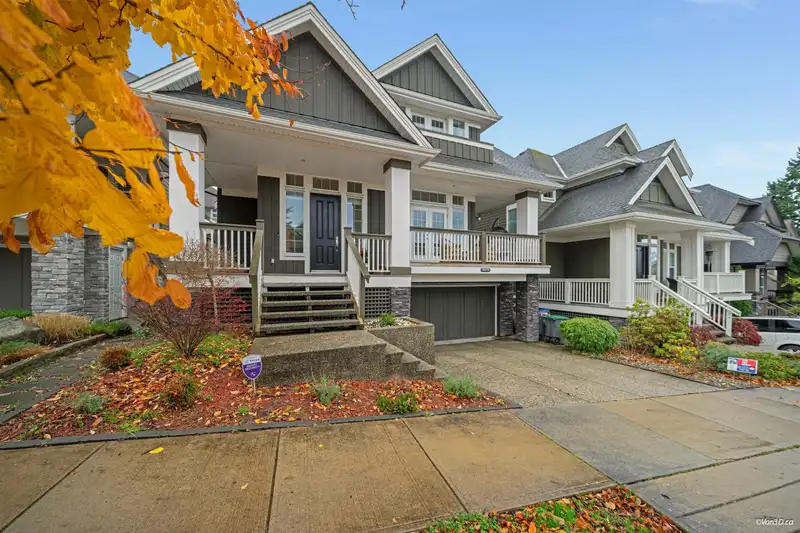
Welcome to Foxridge at Morgan Heights! This stunning custom home showcases exceptional craftsmanship and breathtaking North Shore mountain views. The open-concept layout features 10’ ceilings, hardwood floors, crown molding, and high-end finishes throughout. The gourmet kitchen offers custom cabinetry, quartz countertops, premium stainless steel appliances, and a convenient spice kitchen. Upstairs boasts 3 spacious bedrooms, including a luxurious primary suite with vaulted ceiling, spa-inspired ensuite, and oversized walk-in closet. Enjoy a private south-facing backyard with built-in BBQ and fireplace—perfect for entertaining. Ideally located just minutes to Grandview Corners, Morgan Creek Golf Course, and walking distance to Southridge Private School.
Features
Central Vacuum
Vaulted Ceiling(s)
Balcony
Garage Double
Front Access
Shopping Nearby
Room measurements15 rooms▸
FoyerMain · 8'3 × 11'5
OfficeMain · 12'3 × 12'2
Living RoomMain · 14'2 × 16'4
Dining RoomMain · 16'9 × 11'0
KitchenMain · 15'1 × 9'5
PantryMain · 4'11 × 6'0
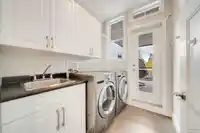
LaundryMain · 7'4 × 5'7
Primary BedroomAbove · 14'9 × 14'0
Walk-In ClosetAbove · 4'3 × 8'11
BedroomAbove · 14'6 × 10'1
BedroomAbove · 12'6 × 12'1
DenAbove · 15'1 × 11'8
Family RoomBelow · 14'3 × 22'8
BedroomBelow · 10'10 × 11'6
StorageBelow · 4'8 × 5'4
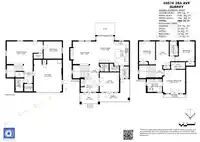
Floor plan
🔍 Tap to zoom
Pinch or scroll to zoom · drag to pan · double-tap to reset
Highlighted area = this home's census tract (StatCan), the boundary the neighbourhood stats describe.
$1,200,000Median home value
$115,000Median household income
82.8%Owner-occupied
46.3%Single-detached homes
2.9Avg household size
40.4Median age
49.9%Bachelor's degree or higher (25-64)
54.5%Commute under 30 min
85.8%Drive to work
42%Foreign-born residents
4,564Neighbourhood population
Age
Under 1520.4%
15 to 6467.6%
65 and over12%
Household size
1 person13.1%
229.1%
324%
424.3%
5 or more9.6%
Language spoken at home
51.3% English mother tongue
Mandarin23.4%
Punjabi3.8%
English + other3.3%
Korean3%
Cantonese2.6%
Spanish1.3%
All others11.3%
Mother tongue, share of 4,565 residents.
How this pocket differs
fewer people living alone than Grandview Surrey 13.1% vs 17.8%
more Mandarin speakers than Grandview Surrey 23.4% vs 18%
Median household income is higher than Metro Vancouver $115,000 vs $90,000
Source: Statistics Canada, Census of Population, 2021. Reproduced and distributed on an "as is" basis with the permission of Statistics Canada.
Sales History
Date
Sale Price
Jan 21, 2026
$1,588,000
Source: BC Assessment (public records).
Land & Development
Lot size3,436 sqft
Lot dimensions44 × 81 ft
Lot shapeRectangular
Approximate lot lines (ParcelMap BC)
Zoning, lot dimensions and grade are approximate, from public data, and for reference only — verify with the City / Township of Langley before relying on them.
Recent nearby sales
Sold prices are available to registered users. Log in to see what these sold for.

 1 / 40 photos