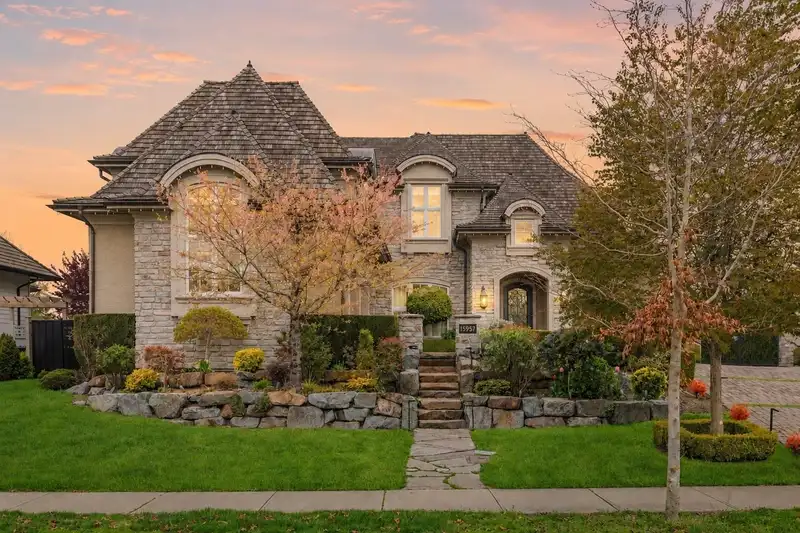
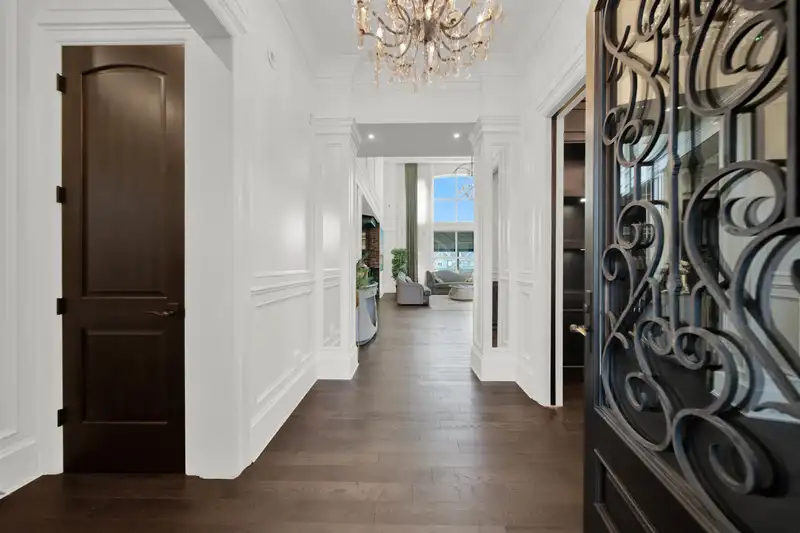
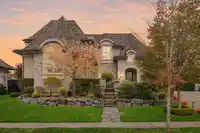
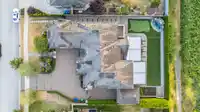
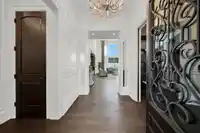
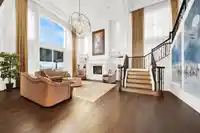
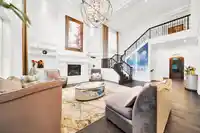
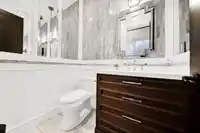
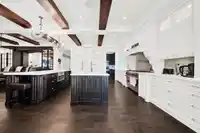
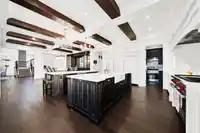
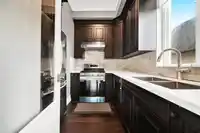
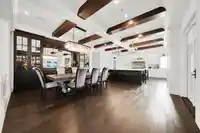
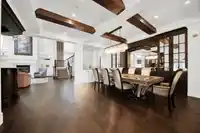
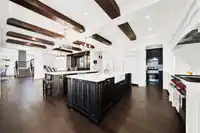
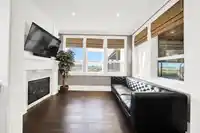
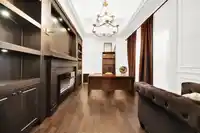
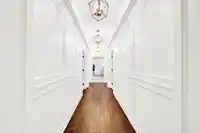
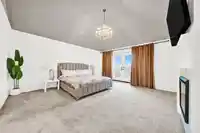
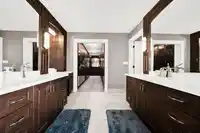
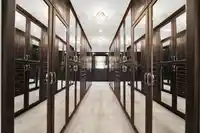
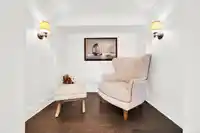
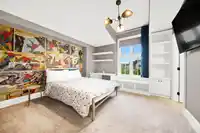
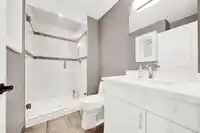
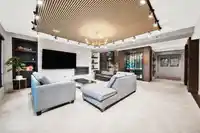
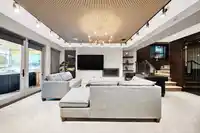
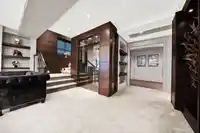
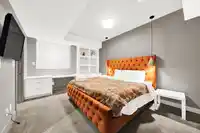
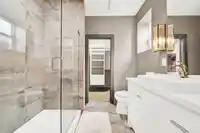
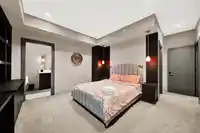
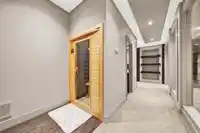
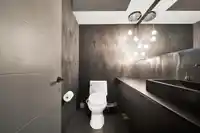
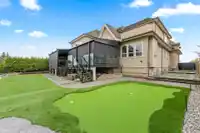
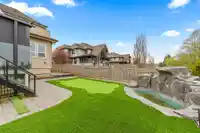
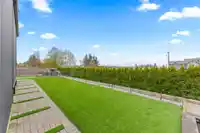
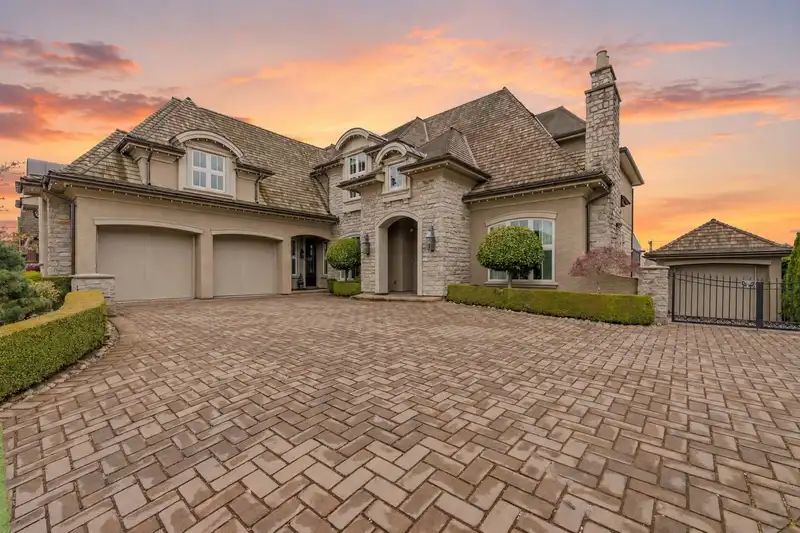
Timeless European architecture with beautiful stone details sets the tone of sophistication in this design marvel. Over 6,600sqft of luxury living over 3 levels, this magnificent home is built for entertaining! Rich millwork, marble & limestone accents, wood floors and transitional interior design. Open-concept Great Room with double height ceilings,…
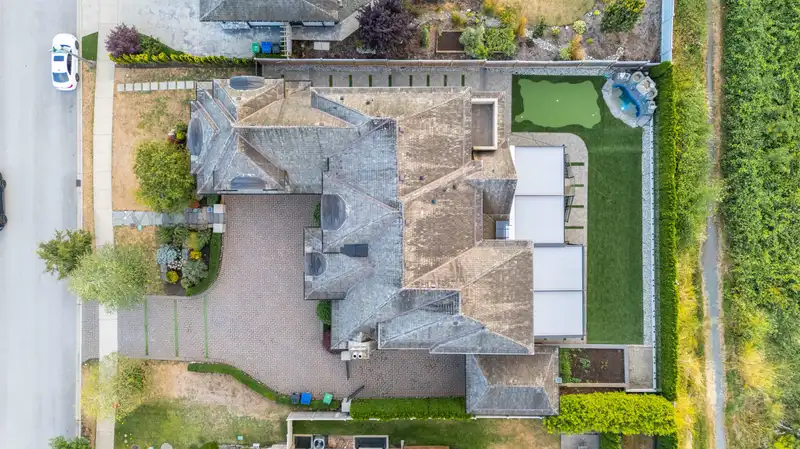
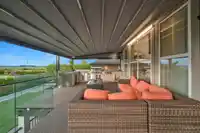
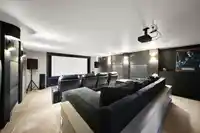
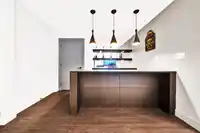
Timeless European architecture with beautiful stone details sets the tone of sophistication in this design marvel. Over 6,600sqft of luxury living over 3 levels, this magnificent home is built for entertaining! Rich millwork, marble & limestone accents, wood floors and transitional interior design. Open-concept Great Room with double height ceilings, spacious Dining Room with a full bar for dinner parties, and a stunning double-island Chef's Kitchen. French doors lead to the expansive covered deck with privacy screens. 3 spacious bedrooms above including the glamorous Primary Bedroom with a dream closet. Lower level finished with a rec. room, bar, theatre, gym and sauna, and 2 guest bedrooms. Situated on a 12,964sqft property, easy access to Southridge, Morgan Elem, Grandview Sec. schools.
Features
Central Vacuum
Balcony
Private Yard
Garage Single
Tandem
Front Access
Paver Block
Garage Door Opener
Golf
Room measurements19 rooms▸
FoyerMain · 9'1 × 7'2
OfficeMain · 12'2 × 15'4
Living RoomMain · 29'10 × 21'0
Dining RoomMain · 19'8 × 15'6
Bar RoomMain · 6'7 × 6'5
KitchenMain · 20'0 × 18'5
KitchenMain · 8'8 × 8'9
Family RoomMain · 7'10 × 11'6
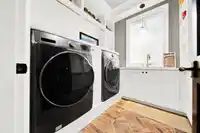
LaundryMain · 8'8 × 8'9
BedroomAbove · 12'0 × 11'10
BedroomAbove · 14'2 × 11'2
Primary BedroomAbove · 15'11 × 16'8
Walk-In ClosetAbove · 20'2 × 22'6
GymBelow · 11'5 × 35'9
Recreation RoomBelow · 29'10 × 19'10
Bar RoomBelow · 10'10 × 8'8
BedroomBelow · 12'10 × 19'10
BedroomBelow · 11'4 × 15'5
Media RoomBelow · 23'5 × 17'7
Floor plan
🔍 Tap to zoom
Pinch or scroll to zoom · drag to pan · double-tap to reset
Source: Statistics Canada, Census of Population, 2021. Reproduced and distributed on an "as is" basis with the permission of Statistics Canada.
Location
Highlighted area = this home's census tract (StatCan), the boundary the neighbourhood stats describe.
Land & Development
Lot size12,861 sqft
Lot dimensions91 × 142 ft
Lot shapeRectangular
Gradeflat
Essentially flat lot (about 1.8 m of relief corner to corner).
Approximate lot lines (ParcelMap BC)
Zoning, lot dimensions and grade are approximate, from public data, and for reference only — verify with the City / Township of Langley before relying on them.
Recent nearby sales
Sold prices are available to registered users. Log in to see what these sold for.

 1 / 37 photos