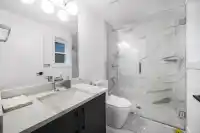
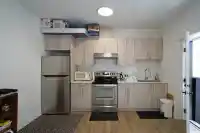
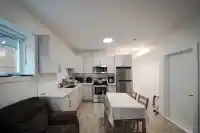
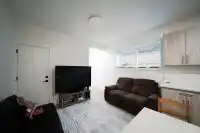
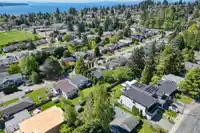
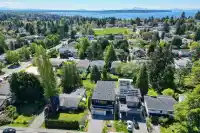
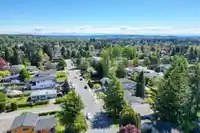
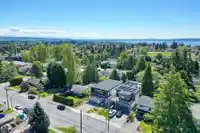
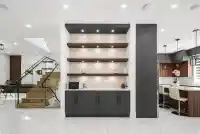
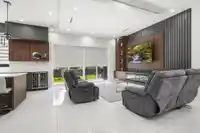
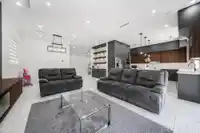
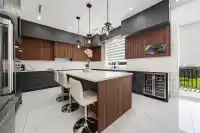
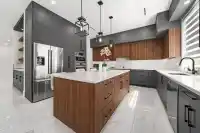
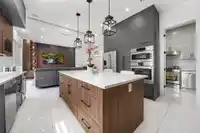
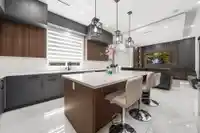
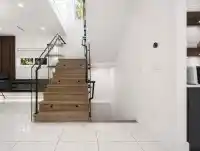
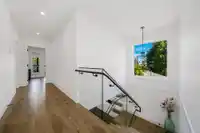
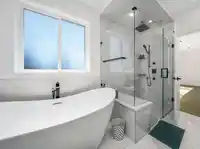
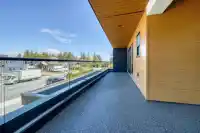
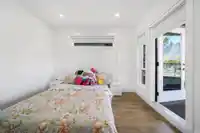
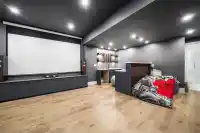
'Priced to Sell, Best Value in White Rock, Newer Built Executive Residence, 2-5-10 Warranty till 2032, Excellent Rental Income. Parks, Beach, Schools, Bus Stops all at Walking Distance. This Luxurious Family Home Offers a Superbly Designed Main Floor, Ideal for Entertaining Guests. Features a Chef's Kitchen with a Large Central Island, Push Latch Cabinets,…
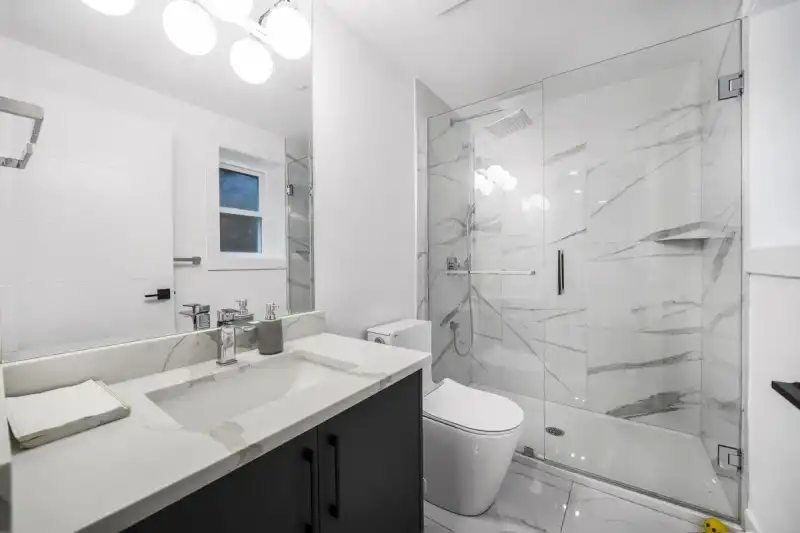
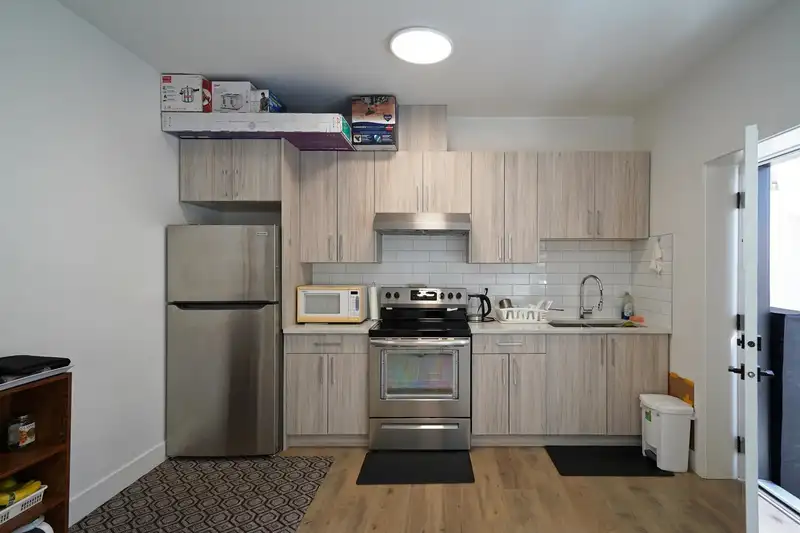
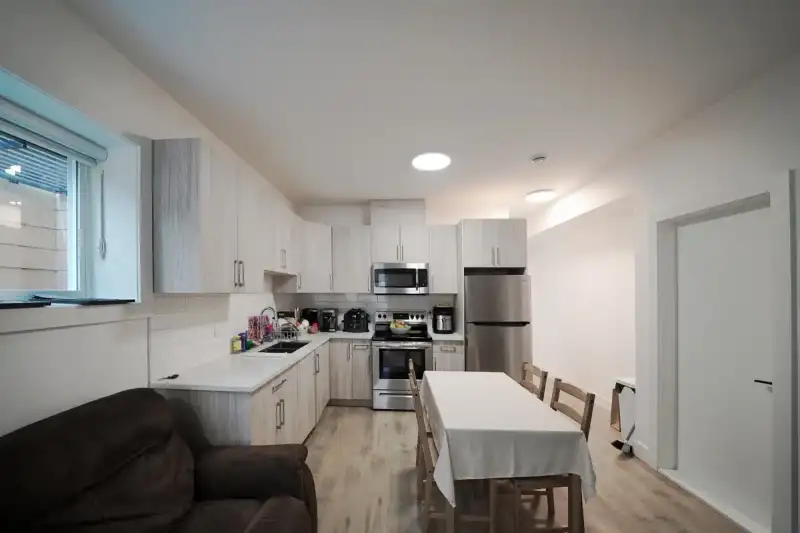
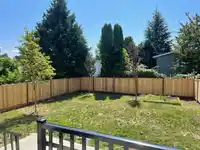
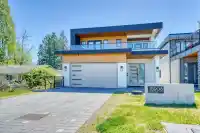
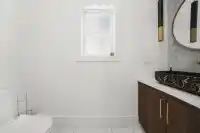
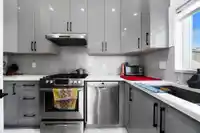
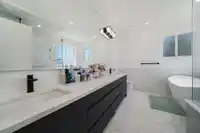
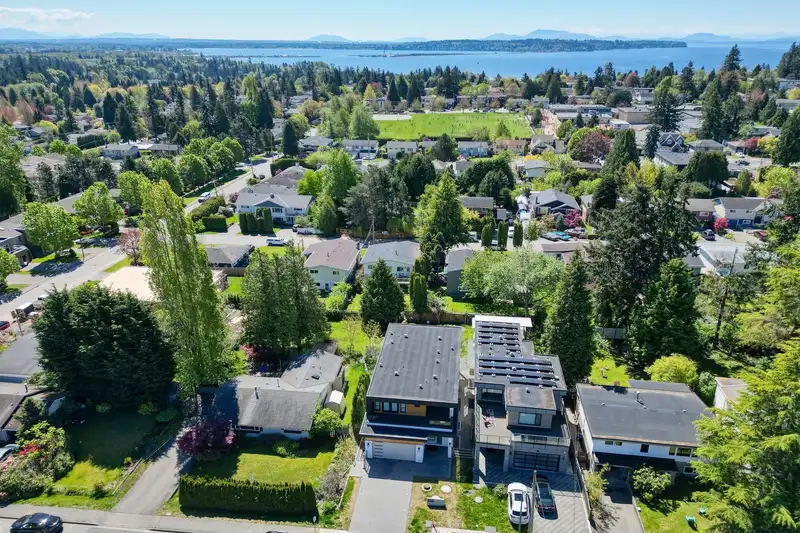
'Priced to Sell, Best Value in White Rock, Newer Built Executive Residence, 2-5-10 Warranty till 2032, Excellent Rental Income. Parks, Beach, Schools, Bus Stops all at Walking Distance. This Luxurious Family Home Offers a Superbly Designed Main Floor, Ideal for Entertaining Guests. Features a Chef's Kitchen with a Large Central Island, Push Latch Cabinets, Bosch Appliances, WOK Kitchen, Wet Bar, Wine Storage, Theatre Room, In-Floor Radiant Heating, A/C, 10' Ceiling, Security System. The Primary Boasts a Generous Walk-In Luxurious Ensuite Equipped with a Deep Soaker Tub and a Glass-Enclosed Shower. 2 + 2 suites
Features
Guest Suite
Central Vacuum
Wet Bar
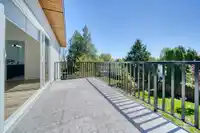
Balcony
Private Yard
Garage Double
Open
Front Access
Paver Block
Shopping Nearby
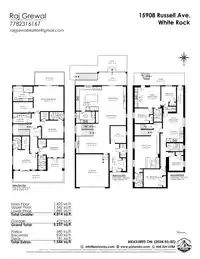
Room measurements27 rooms▸
BedroomBelow · 10'11 × 11'5
BedroomBelow · 9' × 8'8
KitchenBelow · 8'10 × 10'3
LibraryBelow · 8'6 × 12'4
BedroomBelow · 9'5 × 9'
Living RoomBelow · 12'11 × 9'1
KitchenBelow · 6'6 × 12'3
BedroomBelow · 8'11 × 8'10
Recreation RoomBelow · 12'10 × 15'
PatioBelow · 7'5 × 30'6
PantryMain · 9'6 × 17'9
Living RoomMain · 14'7 × 16'9
Dining RoomMain · 8'8 × 16'8
KitchenMain · 14'7 × 13'6
Wok KitchenMain · 6'11 × 11'5
Family RoomMain · 10'4 × 20'3
DenMain · 10'4 × 9'6
FoyerMain · 7'5 × 10'8
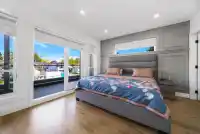
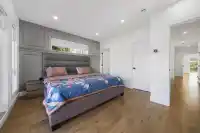
Primary BedroomAbove · 15' × 18'2
Walk-In ClosetAbove · 6'6 × 12'
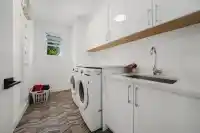
LaundryAbove · 6'0 × 10'9
BedroomAbove · 10'11 × 13'1
Walk-In ClosetAbove · 4'10 × 4'11
BedroomAbove · 10'11 × 10'2
Walk-In ClosetAbove · 4'4 × 4'10
BedroomAbove · 11'10 × 14'9
Walk-In ClosetAbove · 4'6 × 7'10
Floor plan
🔍 Tap to zoom
Pinch or scroll to zoom · drag to pan · double-tap to reset
Under BC's Small-Scale Multi-Unit Housing rules, this single-family lot may permit up to 4 units. These are the provincial minimums and approximate — local bylaw, servicing and lot conditions apply.
Approximate lot lines (ParcelMap BC)
Zoning, lot dimensions and grade are approximate, from public data, and for reference only — verify with the City / Township of Langley before relying on them.
Recent nearby sales
Sold prices are available to registered users. Log in to see what these sold for.

 1 / 32 photos