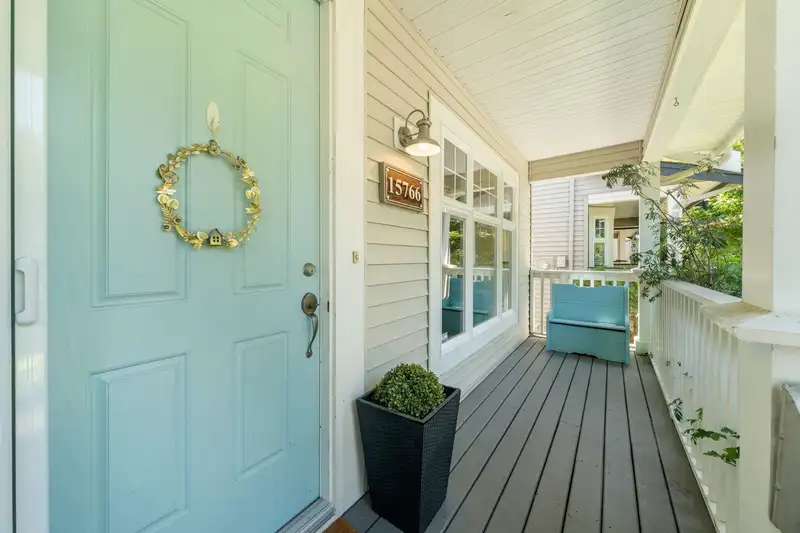
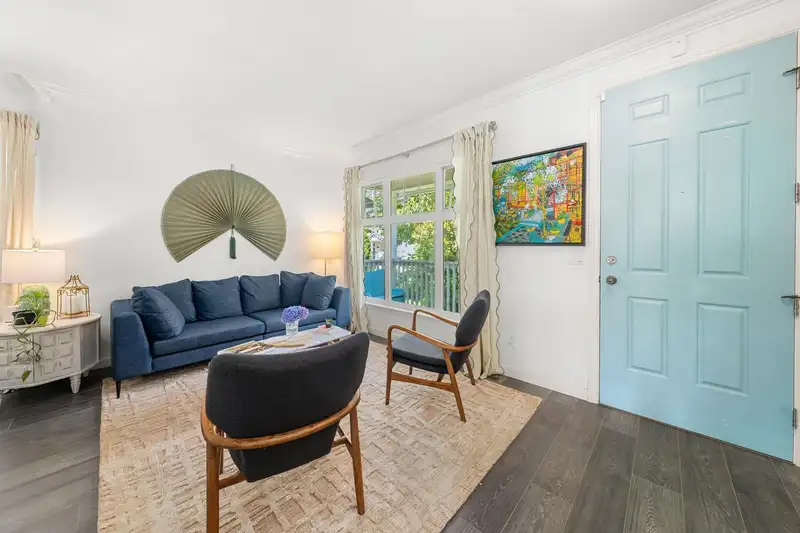
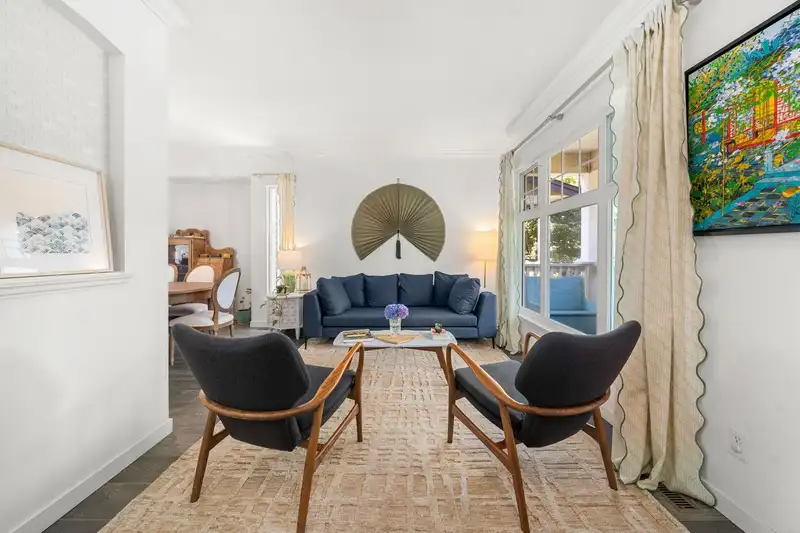
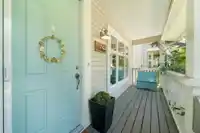
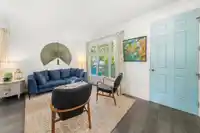
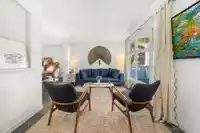
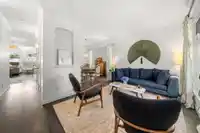
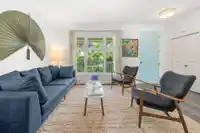
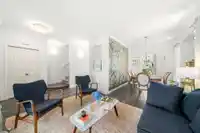
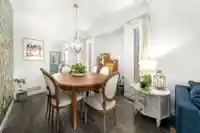
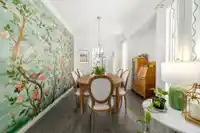
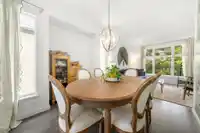
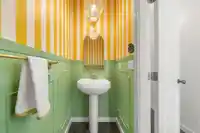
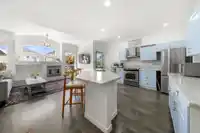
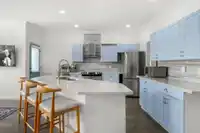
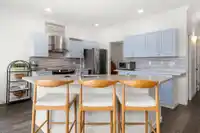
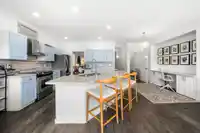
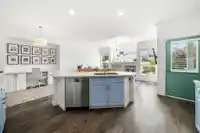
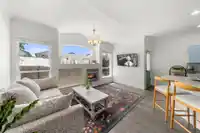
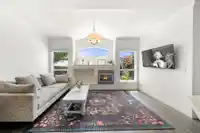
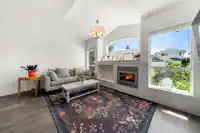
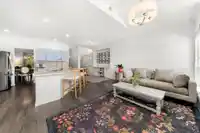
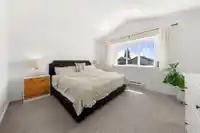
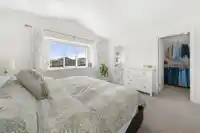
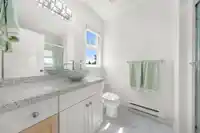
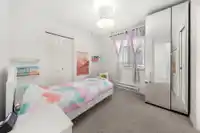
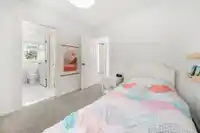
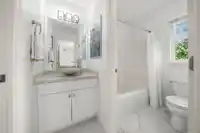
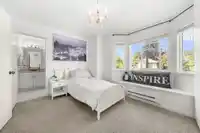
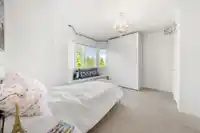
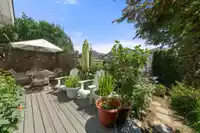
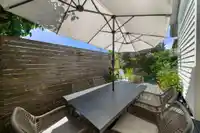
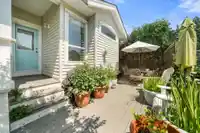
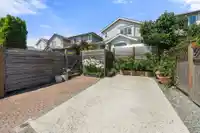
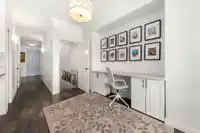
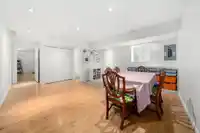
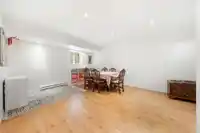
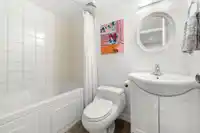
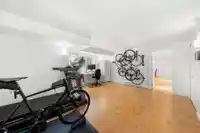
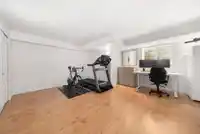
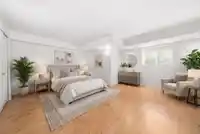
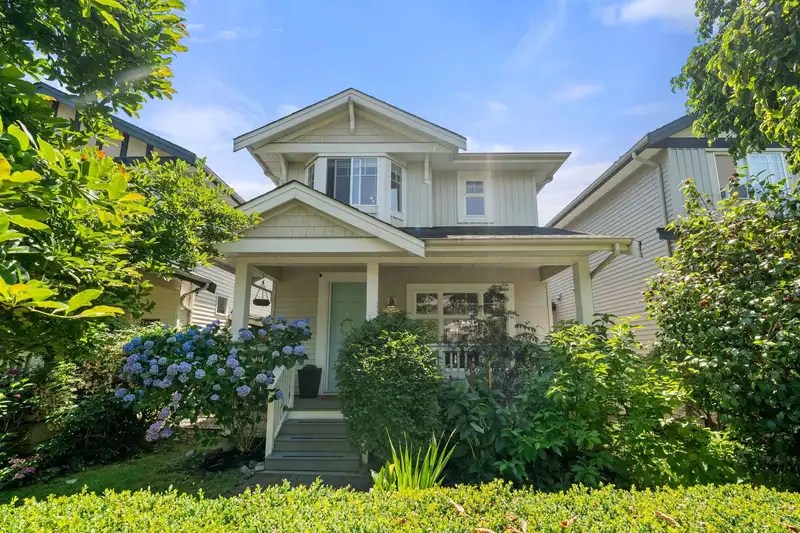
Fully detached, non-strata house for $1.2 million! A home designed to grow with your family, a functional floor plan full of natural light & a convenient Jack-&-Jill bathroom perfect for children. Basement offers an additional bedroom & bathroom, ideal for guests, home office, gym, media room, or play space. Private backyard with garden beds, mature fig &…
Fully detached, non-strata house for $1.2 million! A home designed to grow with your family, a functional floor plan full of natural light & a convenient Jack-&-Jill bathroom perfect for children. Basement offers an additional bedroom & bathroom, ideal for guests, home office, gym, media room, or play space. Private backyard with garden beds, mature fig & apple trees, & more space for outdoor living. Family-oriented community where neighbours know each other by name, & children ride their bikes safely in the double cul-de-sac. Incredibly walkable, nearby shopping, parks, & rec amenities. Dog-walking loop without crossing a single traffic light, or a quick drive to the Beach, hwy, U.S. border, pools, sport fields, & schools. Great value, space, & location that makes everyday living easy.
Features
Central Vacuum
Private Yard
Additional Parking
Open
Lane Access
Rear Access
Concrete
Paver Block
Shopping Nearby
Room measurements10 rooms▸
Living RoomMain · 9'7 × 11'11
Dining RoomMain · 10'4 × 10'0
KitchenMain · 14'1 × 18'11
Family RoomMain · 10'10 × 15'3
Primary BedroomAbove · 12'11 × 12'11
Walk-In ClosetAbove · 5'10 × 5'11
BedroomAbove · 10'0 × 10'5
BedroomAbove · 10'11 × 13'1
Recreation RoomBsmt · 14'6 × 13'2
BedroomBsmt · 15'6 × 18'4
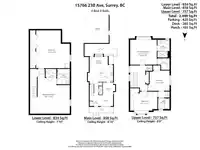
Floor plan
🔍 Tap to zoom
Pinch or scroll to zoom · drag to pan · double-tap to reset
Source: Statistics Canada, Census of Population, 2021. Reproduced and distributed on an "as is" basis with the permission of Statistics Canada.
Location
Highlighted area = this home's census tract (StatCan), the boundary the neighbourhood stats describe.
Land & Development
Lot size2,569 sqft
Lot dimensions28 × 92 ft
Lot shapeRectangular
Approximate lot lines (ParcelMap BC)
Zoning, lot dimensions and grade are approximate, from public data, and for reference only — verify with the City / Township of Langley before relying on them.
Recent nearby sales
Sold prices are available to registered users. Log in to see what these sold for.

 1 / 40 photos